
7729 Bonaventure DriveWilmington, NC 28411
Mortgage Calculator
Monthly Payment (Est.)
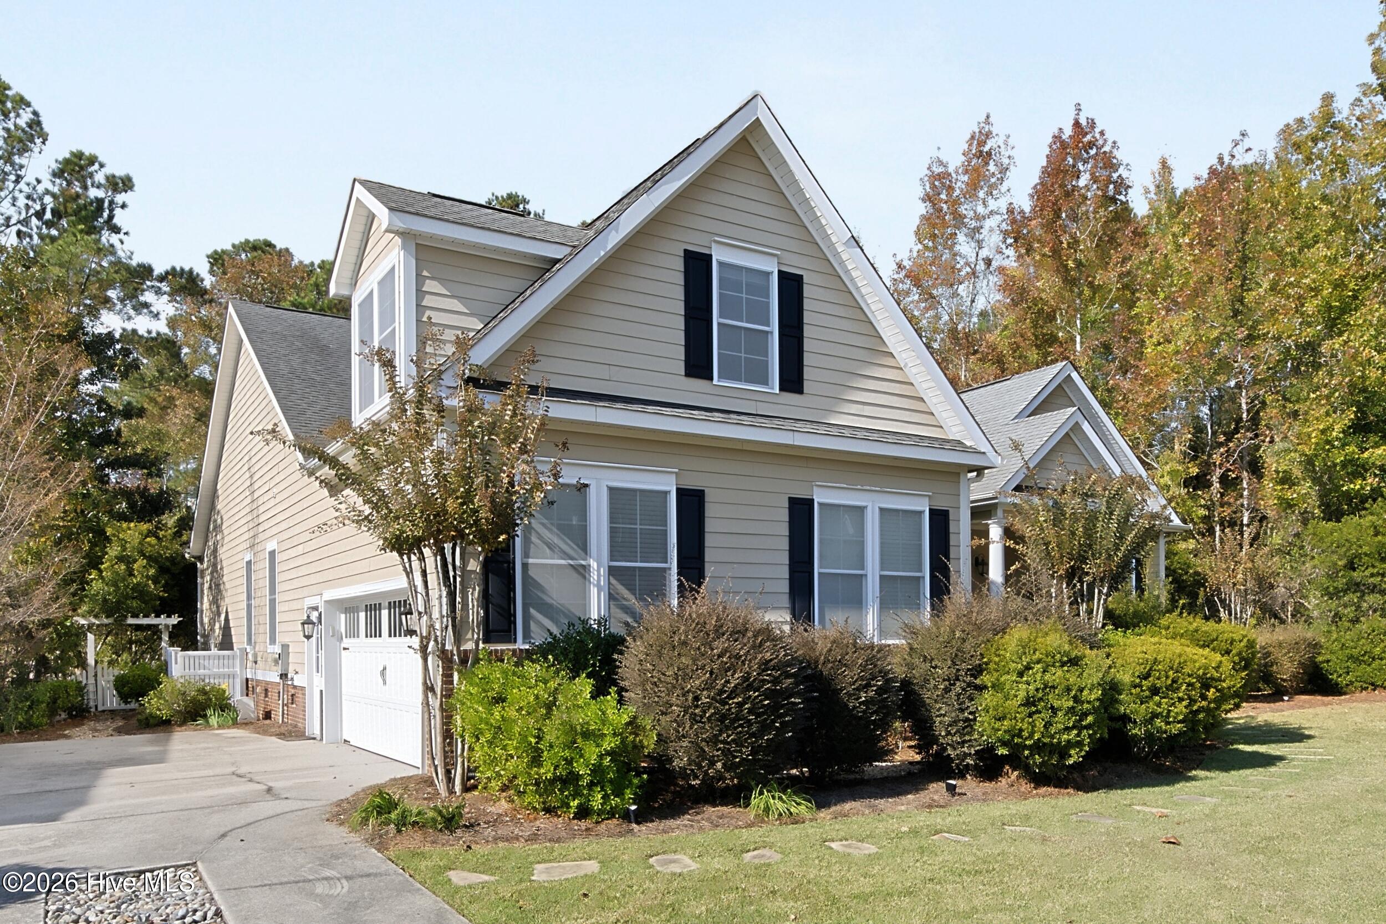
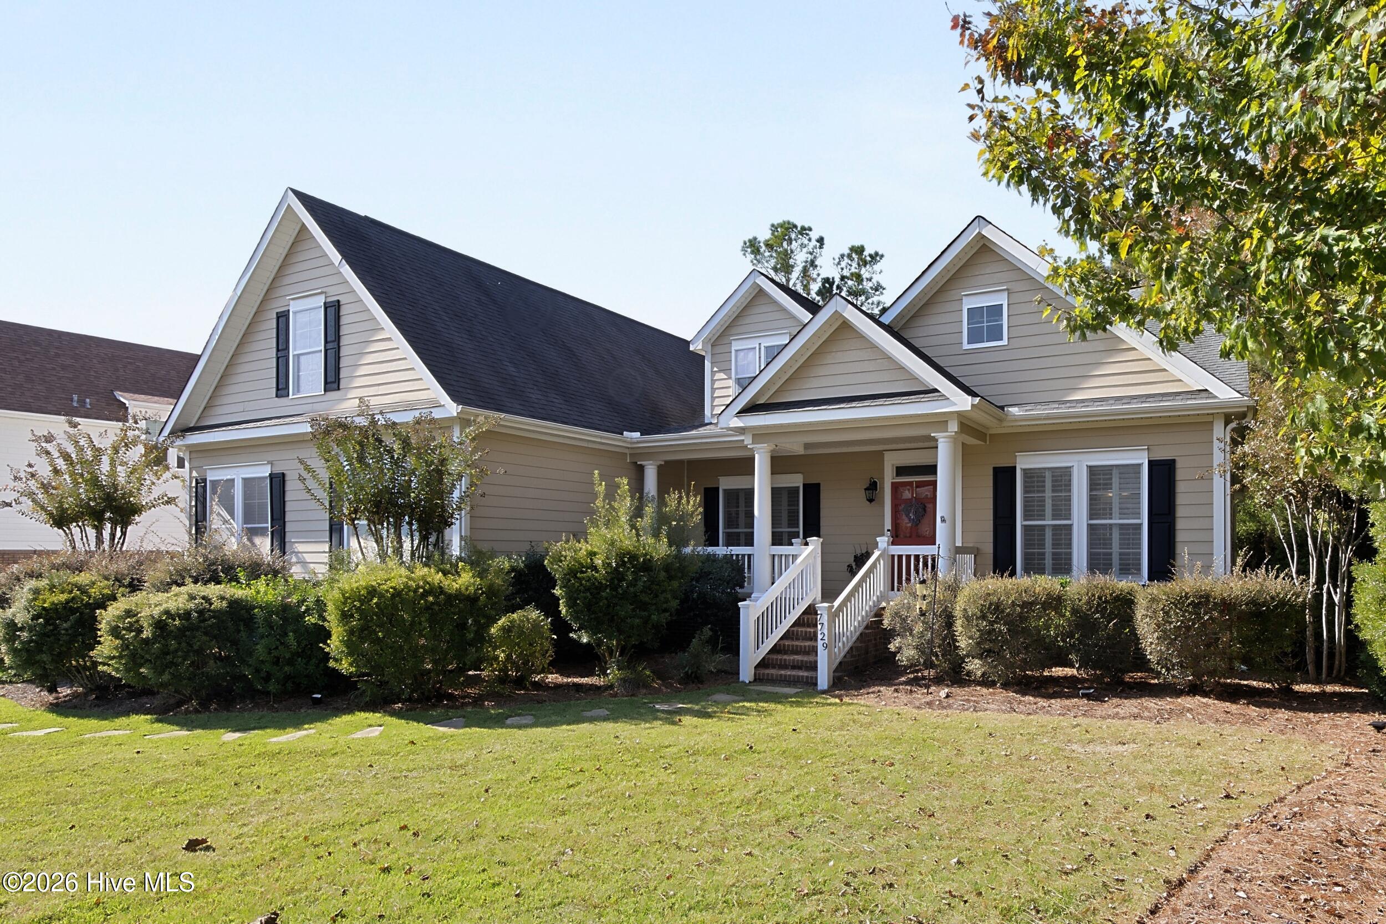
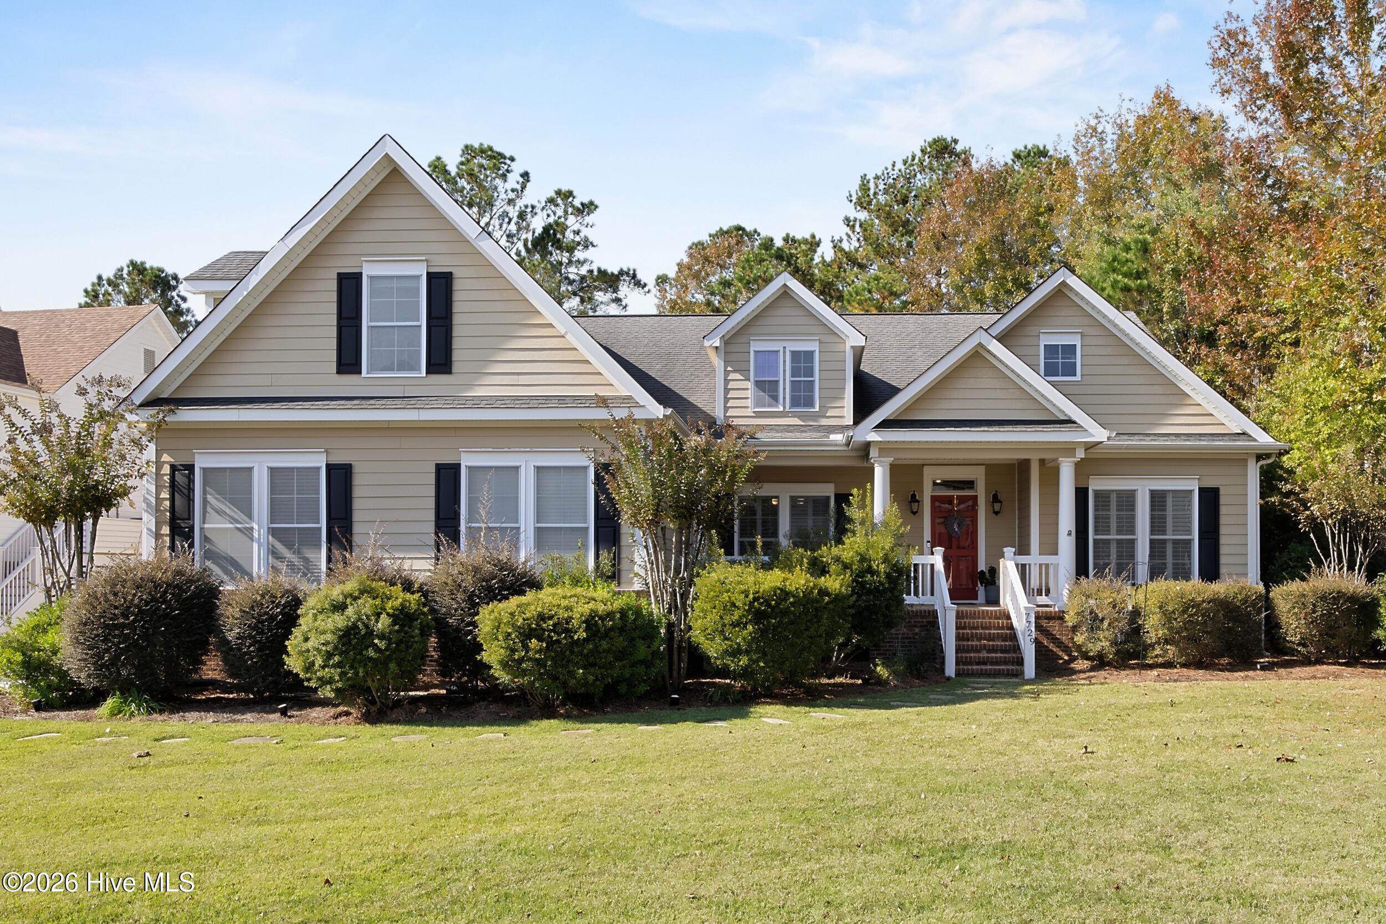
Enter an interest rate to see your estimated monthly payment.A fresh renovation, thoughtful custom details, and upgrades that go well beyond the cosmetic. Welcome to 7729 Bonaventure Drive, located in the established Marsh Oaks community of Wilmington, North Carolina. This home has undergone an extensive renovation, bringing new life to some of the most important spaces in the house, including all three bathrooms, the kitchen, and the fireplace. The result is a home that blends modern finishes, functional design, and the kind of details you don't typically find in every listing. The kitchen is a standout, featuring beautiful Zellige tile backsplash, Wolf appliances, a dedicated cookware cabinet, and a large pantry that gives everything its place. A newly installed reverse osmosis water filtration system adds another thoughtful upgrade, while the overall renovation brings a fresh, elevated feel to the heart of the home. Even the fireplace has received attention, adding to the home's updated character and inviting atmosphere. The primary bathroom takes everyday living up a notch with a new soaking tub and dual shower system, creating a space that feels more like a private retreat than a typical bathroom. Storage and organization have received just as much attention, with a custom walk-in shoe closet and built-in jewelry cabinet designed to keep your wardrobe and accessories organized without sacrificing style. Beyond the finishes, the home incorporates smart home features that bring modern convenience into everyday living. An electric vehicle charging outlet in the garage is also included with the property, offering an added benefit for today's electric vehicle owners. And the advantages don't stop at the front door. Located within Marsh Oaks, residents enjoy an established community setting with neighborhood amenities and convenient access to Wilmington's shopping, dining, and everyday conveniences. You're also within reach of the area's beautiful beaches and everything that makes coastal North Carolina such a desirable place to call home. From the extensively renovated bathrooms to the Wolf-equipped kitchen, custom storage, and modern technology, 7729 Bonaventure Drive offers a combination of thoughtful upgrades and everyday functionality worth experiencing in person. This isn't simply a home with a few new finishes. It's a home where the details have been considered, the important spaces have been transformed, and the next owner gets to enjoy the results. Schedule your private showing and see it for yourself!
| 7 hours ago | Listing first seen on site | |
| 7 hours ago | Listing updated with changes from the MLS |

The data relating to real estate on this website comes in part from the Internet Data Exchange program of Hive MLS, and is updated as of 2026-11-17 03:54 AM UTC. All information is deemed reliable but not guaranteed and should be independently verified. All properties are subject to prior sale, change, or withdrawal. Neither listing broker(s) shall be responsible for any typographical errors, misinformation, or misprints, and shall be held totally harmless from any damages arising from reliance upon these data. Copyright 2026 Hive MLS
Did you know? You can invite friends and family to your search. They can join your search, rate and discuss listings with you.