Save
Ask
Tour
Hide
Share
$435,000
New Listing

410 Morrison Bridge Road
Vass, NC 28394

For Sale|Single Family Residence|Active
3
Beds
2
Total Baths
2
Full Baths
1,775
SqFt
$245
/SqFt
2007
Built
Subdivision:
Not In Subdivision
County:
Moore
410 Morrison Bridge Road410 Morrison Bridge Road410 Morrison Bridge Road410 Morrison Bridge Road
Save
Ask
Tour
Hide
Share

Mortgage Calculator

Monthly Payment (Est.)

Enter an interest rate to see your estimated monthly payment.
Calculator powered by Showcase IDX, a Constellation1 Company. Copyright ©2026 Information is deemed reliable but not guaranteed.

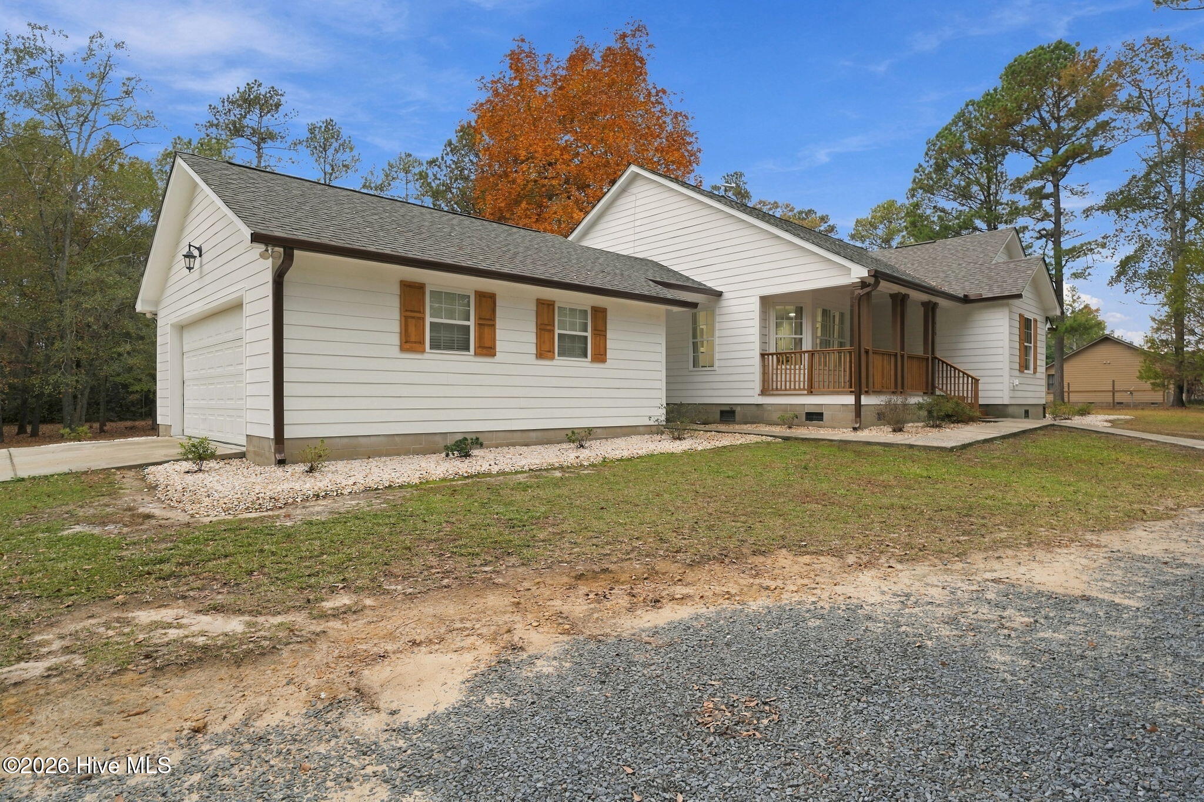
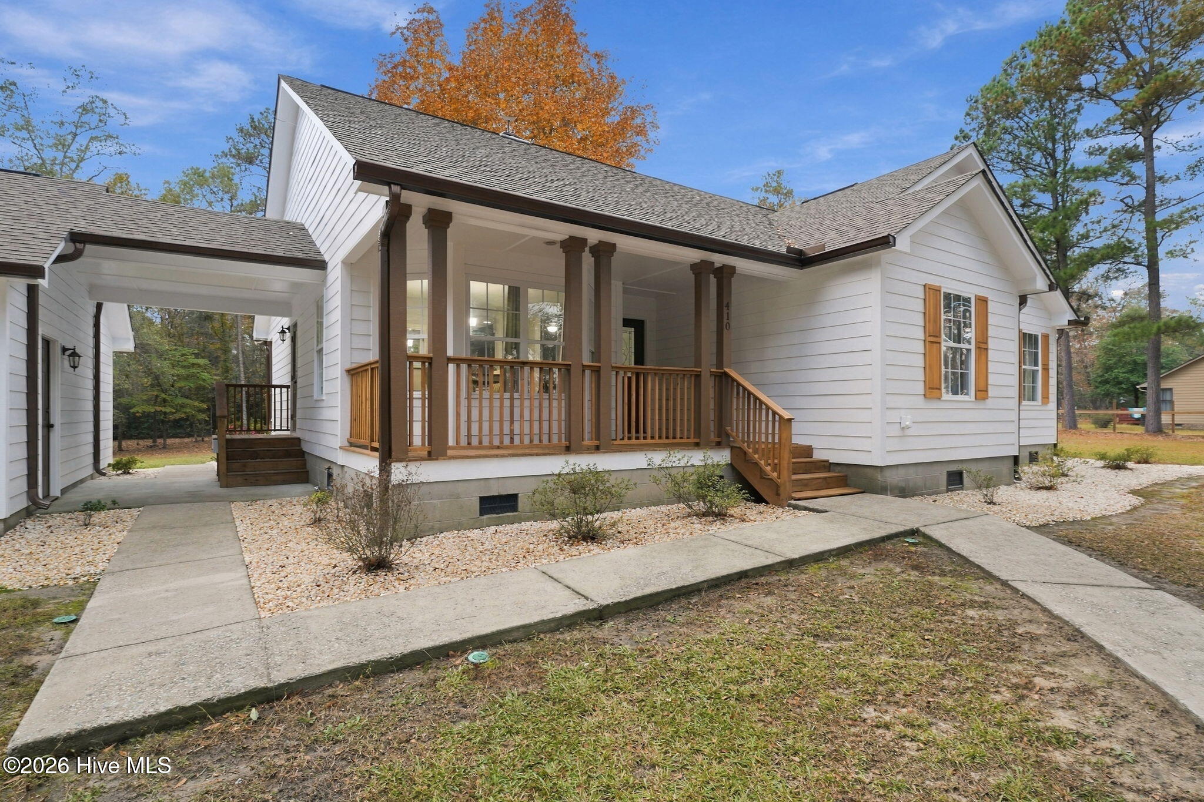
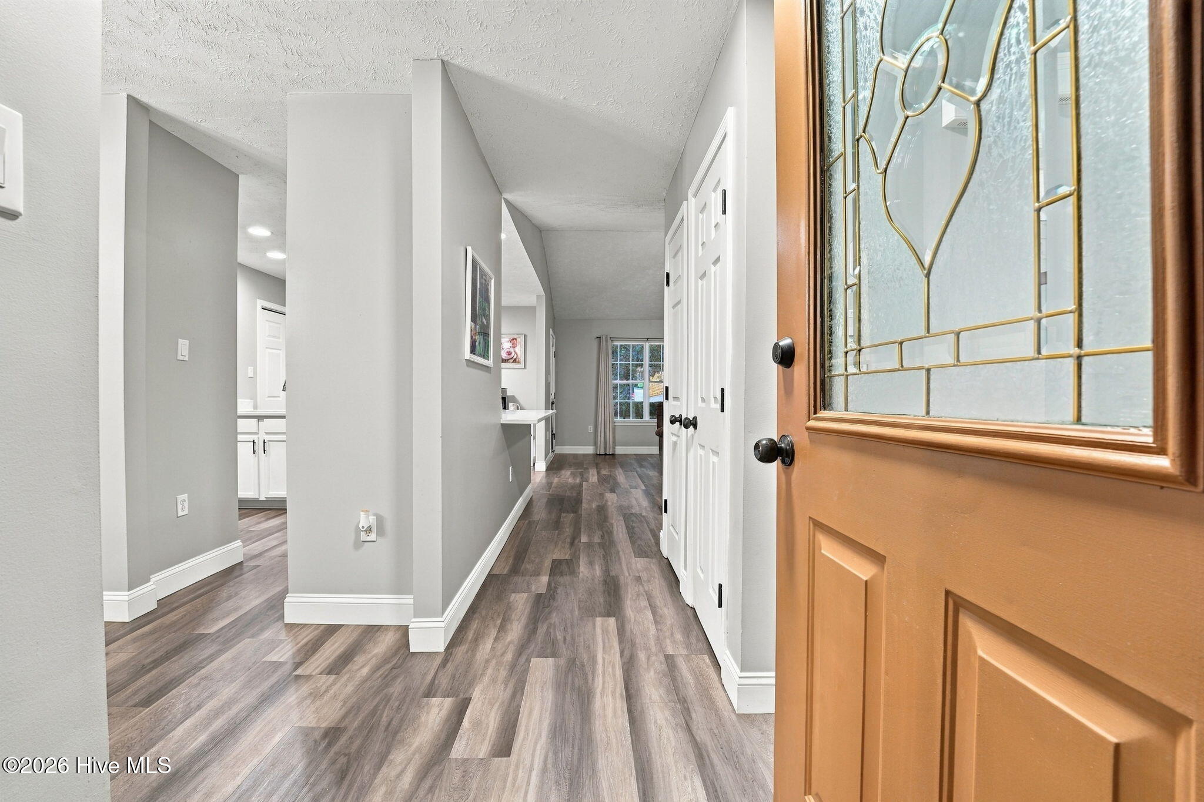
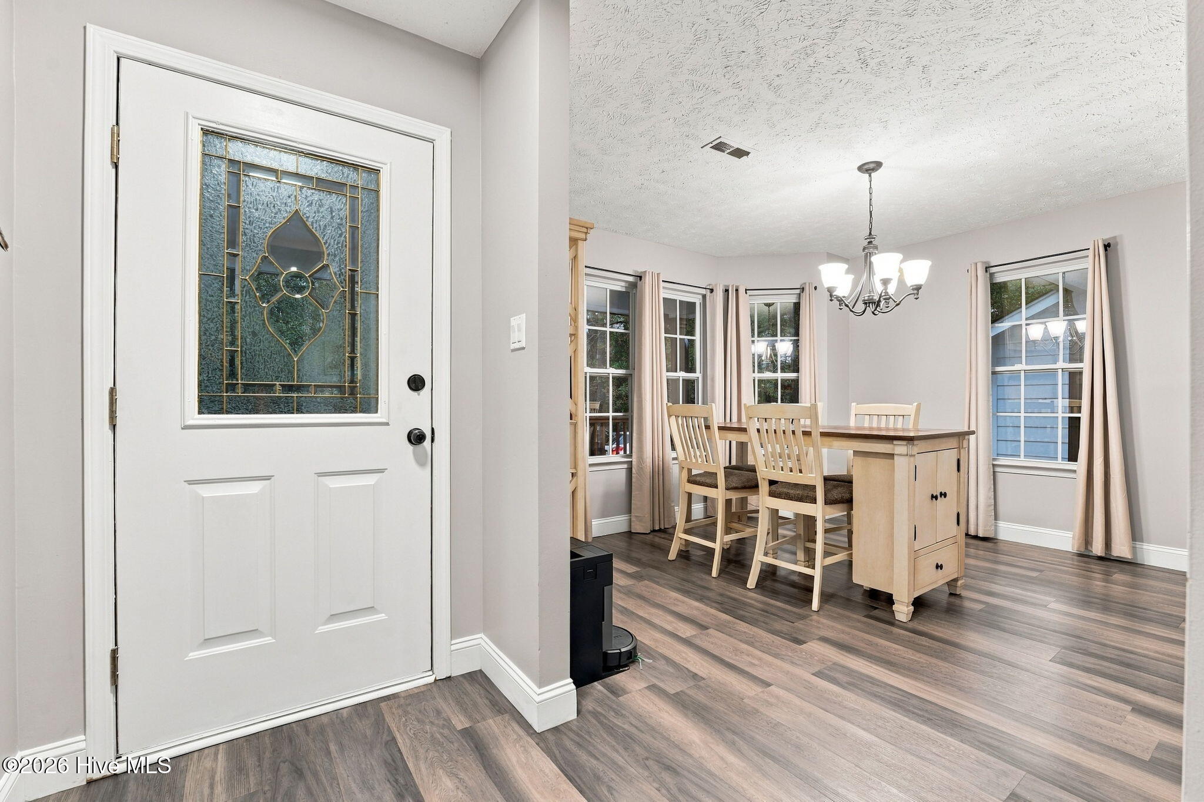
Better than new and meticulously maintained, this beautiful 3-bedroom, 2-bathroom home sits on approximately 3.2 acres, offering the perfect blend of comfort, privacy, and country living! Thoughtful updates throughout include a new HVAC system in 2026, fresh interior and exterior paint, new treads and railings on all decks and porches, and copper gutters and downspouts with gutter guards. Inside, you'll find an inviting living area with a cozy fireplace, along with an updated kitchen featuring stainless steel appliances, beautiful countertops, and ample cabinet space. Outside, enjoy the peaceful surroundings from the welcoming covered front porch or take advantage of the property's many outdoor features, including a muscadine grapevine, blueberry bush, raised garden bed, and fenced garden area. Low-maintenance gravel landscaping adds to the home's curb appeal, while the circular driveway provides easy access and convenience. Assumable loan at just 2.65% interest, subject to lender approval! With plenty of room to spread out and a convenient location for commuting to Fort Bragg or Southern Pines, this move-in-ready property offers the best of both worlds!

Save
Ask
Tour
Hide
Share
Listing Snapshot
Price 
$435,000
Days On Site 
0 Days
Bedrooms 
3
Inside Area (SqFt) 
1,775 sqft
Total Baths 
2
Full Baths 
2
Partial Baths 
N/A
Lot Size 
3.2 Acres
Year Built 
2007
MLS Number 
100616786
Status 
Active
Property Tax 
N/A
HOA/Condo/Coop Fees 
N/A
Sq Ft Source 
N/A
Friends & Family
Recent Activity
6 hours agoListing first seen on site
6 hours agoListing updated with changes from the MLS
General Features
Acres 
3.2
Attached Garage 
Yes
Garage 
Yes
Garage Spaces 
2
Home Warranty 
Yes
Levels 
One
Number Of Stories 
1
Parking 
Circular DrivewayConcrete
Parking Spaces 
2
Property Sub Type 
Single Family Residence
Security 
Smoke Detector(s)
Sewer 
Septic Tank
Special Circumstances 
Standard
SqFt Total 
1775
Utilities 
Water Connected
Water Source 
Public
Zoning 
RA
Interior Features
Appliances 
RefrigeratorDishwasherGas RangeElectric Water Heater
Basement 
Crawl Space
Cooling 
Central Air
Fireplace 
Yes
Furnished 
Unfurnished
Heating 
ElectricForced AirHeat Pump
Interior 
Master DownstairsWalk-In Closet(s)Ceiling Fan(s)Eat-in Kitchen
Laundry Features 
Washer Hookup
Window Features 
Window Coverings
Bedroom 1 
Bedroom 2 
Bedroom 3 
Dining Room 
Kitchen 
Living Room 
Save
Ask
Tour
Hide
Share
Exterior Features
Construction Details 
Fiber CementFrame
Exterior 
Garden
Fencing 
Wire
Frontage 
See Remarks
Lot Features 
Landscaped
Patio And Porch 
CoveredFront Porch
Road Frontage 
City StreetState Road
Roof 
Composition
View 
None
Waterview 
None
Windows/Doors 
Window Coverings
Community Features
School District 
Moore County Schools
Financing Terms Available 
AssumableCashConventionalFHAVA Loan
Schools
School District
Moore County Schools
Elementary School
Vass Lakeview Elementary
Middle School
Crain's Creek Middle
High School
Union Pines High
Listing courtesy of Angela Thompson Group of Keller Williams Pinehurst


The data relating to real estate on this website comes in part from the Internet Data Exchange program of Hive MLS, and is updated as of 2026-11-17 03:54 AM UTC. All information is deemed reliable but not guaranteed and should be independently verified. All properties are subject to prior sale, change, or withdrawal. Neither listing broker(s) shall be responsible for any typographical errors, misinformation, or misprints, and shall be held totally harmless from any damages arising from reliance upon these data. Copyright 2026 Hive MLS

Neighborhood & Commute
Source: Walkscore
Save
Ask
Tour
Hide
Share