
20 Orrin CourtPinehurst, NC 28374
Mortgage Calculator
Monthly Payment (Est.)
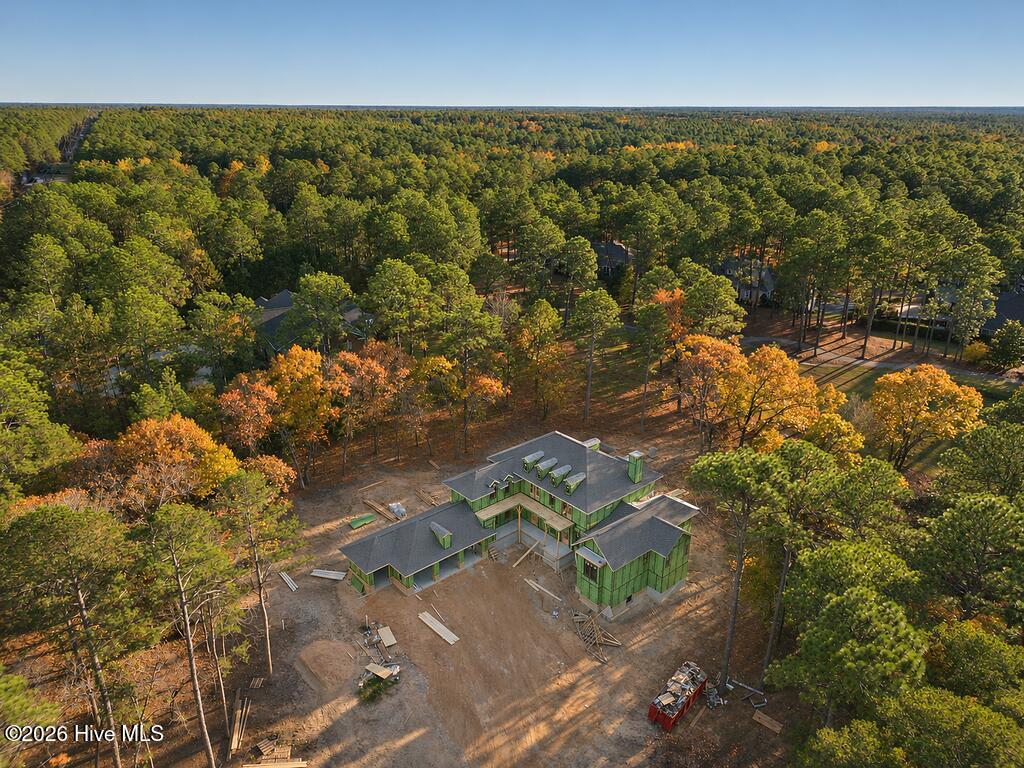
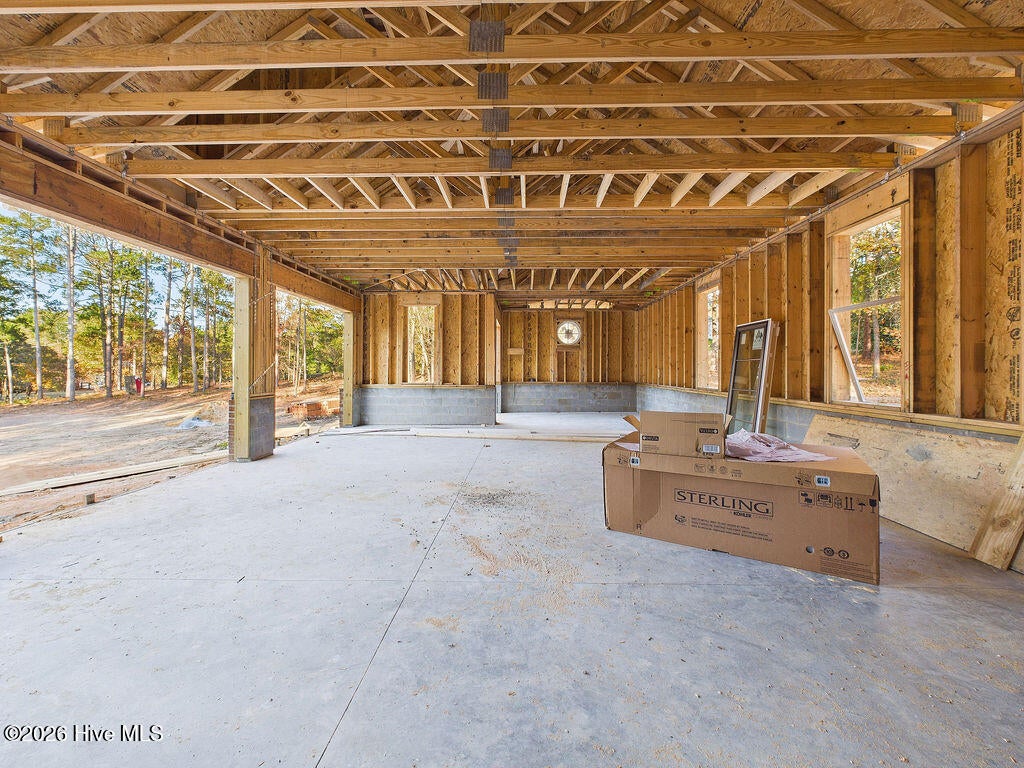
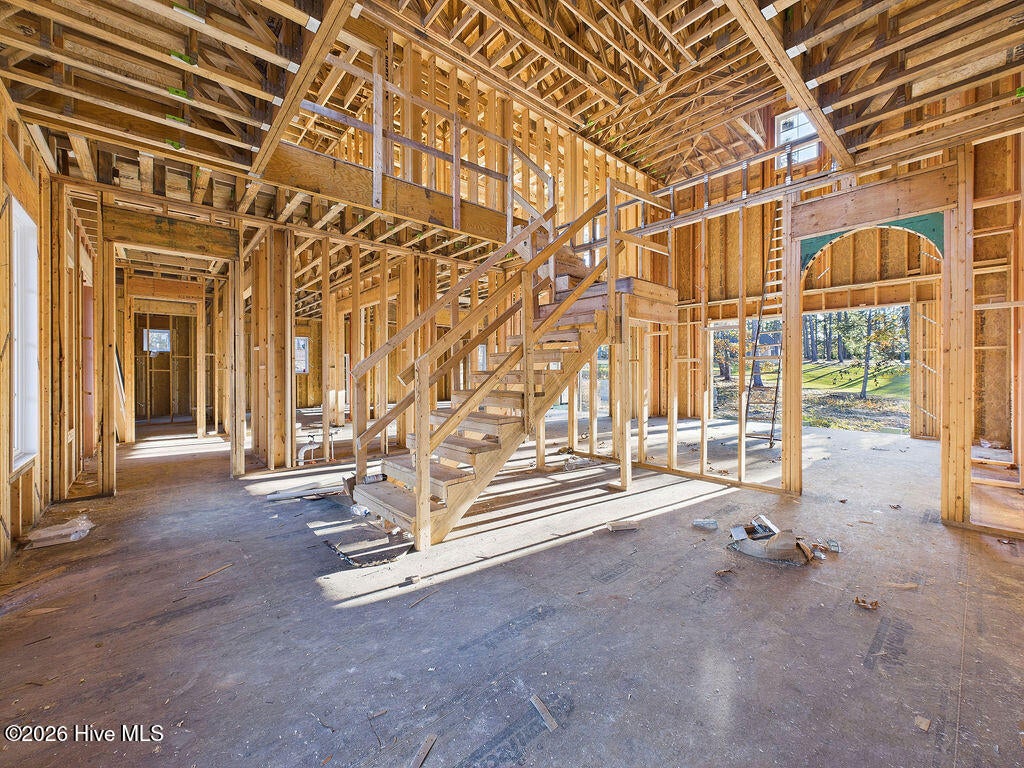
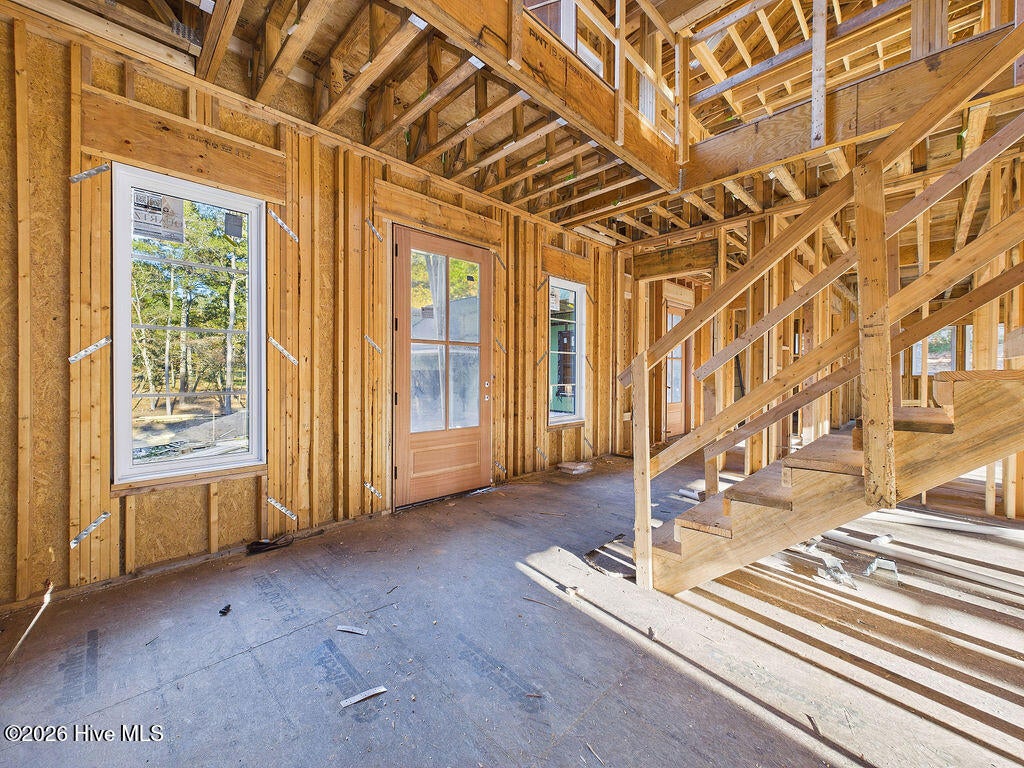
Enter an interest rate to see your estimated monthly payment.New construction home on a cul de sac in the gated Pinewild Country Club built by local builders, Formyduval Homes LLC, offering timeless architecture and thoughtfully designed living spaces inside and out. With 4,984 sf on over 3 acres on the golf course with the detailing and functionality, creating a warm yet sophisticated presence from the moment you arrive. The covered porch and dedicated outdoor kitchen area are ideal for gathering year-round or just relaxing. Walk inside to be greeted with a grand foyer and staircase. A private study sits just off the foyer. The main level is designed for both everyday living and exceptional entertainment. A spacious family room flows seamlessly into the dining room through to the kitchen and other eating spaces. Anchored by a large island and generous prep space, you will also find a walk-in pantry, wet bar, and wine room, as well as a powder bath, mudroom and laundry room. A sunroom, covered porch, and the deck that wraps around part of the house that leads to the outdoor kitchen are just steps away from the outdoor kitchen. The primary suite offers a quiet retreat with a spa-like ensuite bathroom, oversized walk-in closet, and a private laundry room. Upstairs, you'll find 4 additional bedrooms, 2 well-designed bathroom, a laundry room and a loft/bonus room. There is also 2 balconies that can be accessed through multiple rooms. Additional features include a 3-car garage with a golf cart garage, Generac generator, irrigation sprinkler system, landscape lighting, tankless hot water heater, functional mudroom and carefully planned storage throughout. Expansive windows bring in natural light and overlook the covered porch and outdoor living areas which face the golf course. With classic exterior appeal, a highly functional floor plan, and seamless indoor-outdoor living, this home offers the perfect balance of comfort, style, and livability. Come check out everything Pinewild Country Club has to offer.
| 6 hours ago | Listing first seen on site | |
| 6 hours ago | Listing updated with changes from the MLS |

The data relating to real estate on this website comes in part from the Internet Data Exchange program of Hive MLS, and is updated as of 2026-11-17 03:54 AM UTC. All information is deemed reliable but not guaranteed and should be independently verified. All properties are subject to prior sale, change, or withdrawal. Neither listing broker(s) shall be responsible for any typographical errors, misinformation, or misprints, and shall be held totally harmless from any damages arising from reliance upon these data. Copyright 2026 Hive MLS
Did you know? You can invite friends and family to your search. They can join your search, rate and discuss listings with you.