Save
Ask
Tour
Hide
Share
$425,850
New Listing

3905 Reunion Pointe Lane
New Bern, NC 28562

For Sale|Townhouse|Active
3
Beds
2
Total Baths
2
Full Baths
1,961
SqFt
$217
/SqFt
2024
Built
Subdivision:
Carolina Colours
County:
Craven
3905 Reunion Pointe Lane3905 Reunion Pointe Lane3905 Reunion Pointe Lane3905 Reunion Pointe Lane
Save
Ask
Tour
Hide
Share

Mortgage Calculator

Monthly Payment (Est.)

Enter an interest rate to see your estimated monthly payment.
Calculator powered by Showcase IDX, a Constellation1 Company. Copyright ©2026 Information is deemed reliable but not guaranteed.

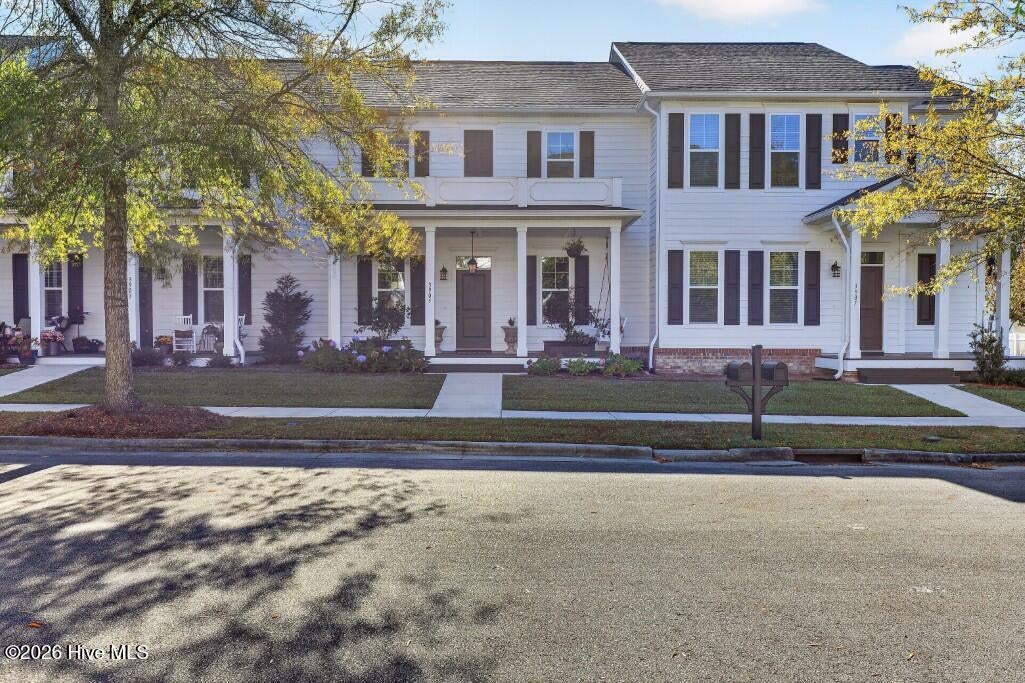
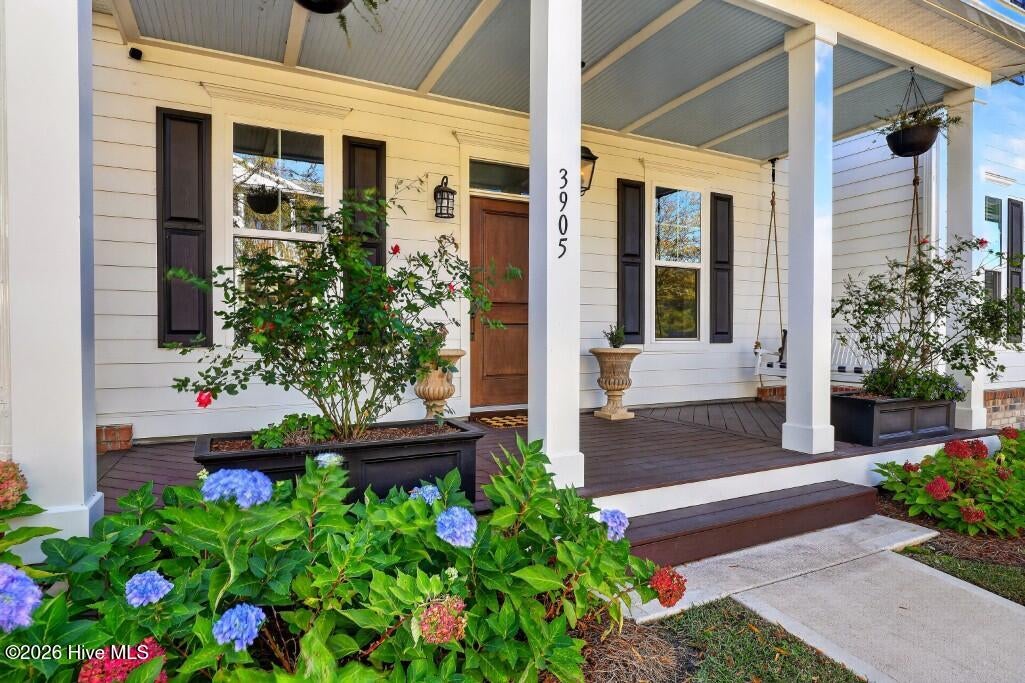
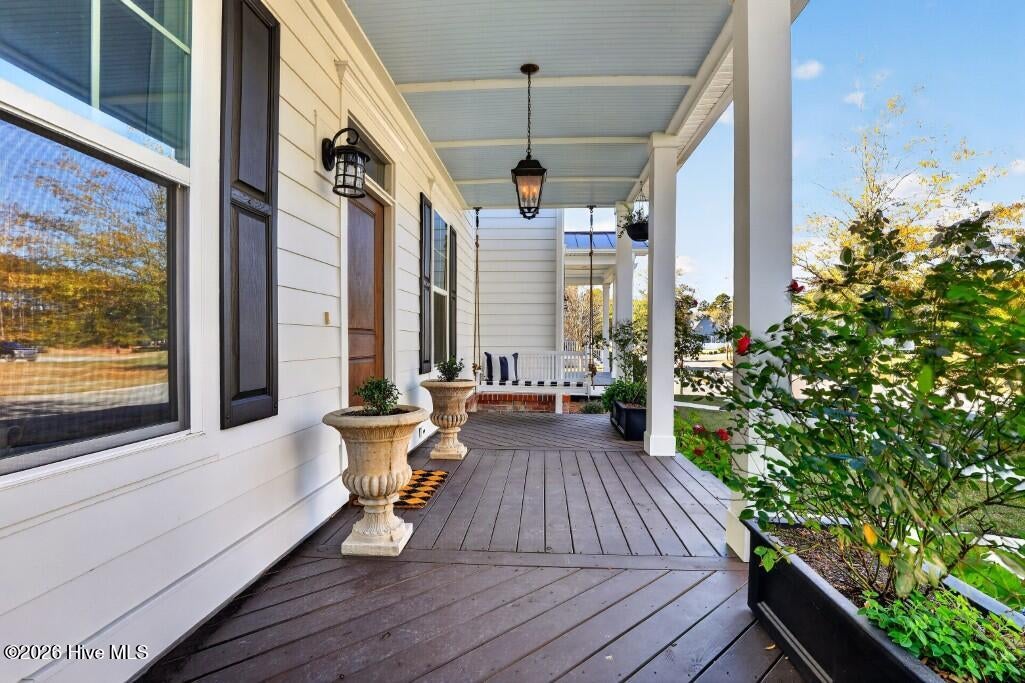
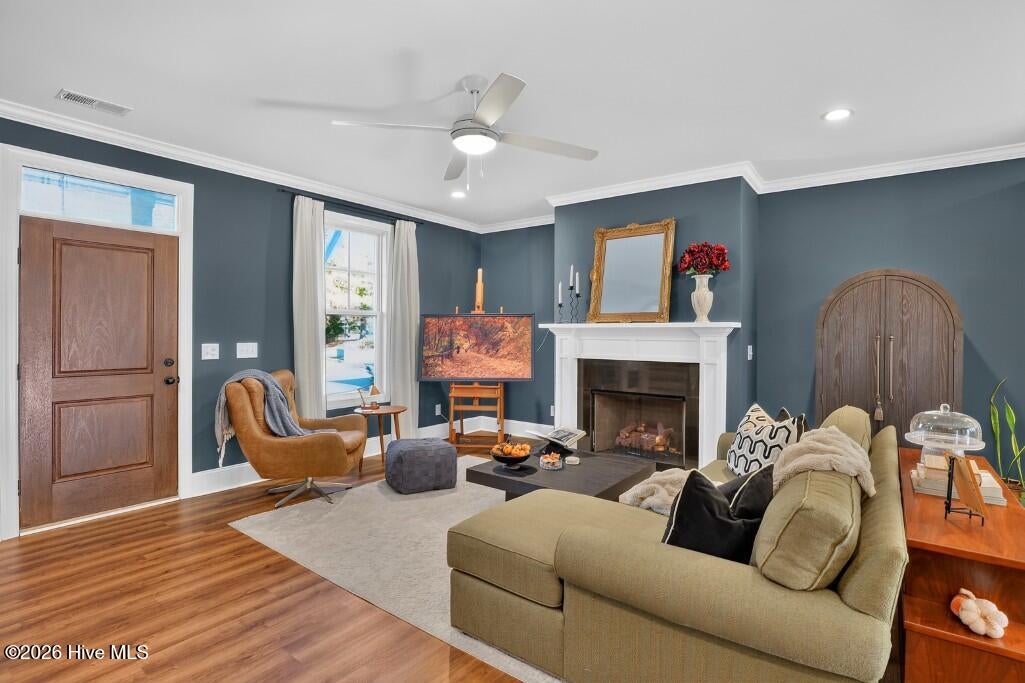
Enjoy the charm of Charleston-inspired architecture paired with the convenience of low-maintenance living in the desirable Commons community of Carolina Colours! This inviting townhome offers a thoughtfully designed layout with an open main living area that makes everyday living and entertaining a breeze. The kitchen is a standout, featuring beautiful quartz countertops, a spacious center island, abundant cabinetry, and a large pantry to keep everything organized. The kitchen flows seamlessly into the dining and living areas, where a fireplace adds warmth and creates a welcoming place to gather. Step outside to the charming front porch, the perfect spot to enjoy your morning coffee, unwind in the evening, or catch up with neighbors. Upstairs, the owner's suite offers a comfortable retreat with a spacious private bath and walk-in closet. Two additional bedrooms provide flexibility for guests, family, or a home office and share a full bathroom. Beyond the home, Carolina Colours offers an exceptional lifestyle with scenic surroundings, sidewalks connecting you to nearby shopping and dining, a community pool, tennis and pickleball courts, dog park, fitness center, and the Pavilion with its grill and pub. It's more than a place to live—it's a community where convenience, recreation, and connection come together!

Save
Ask
Tour
Hide
Share
Listing Snapshot
Price 
$425,850
Days On Site 
0 Days
Bedrooms 
3
Inside Area (SqFt) 
1,961 sqft
Total Baths 
2
Full Baths 
2
Partial Baths 
N/A
Lot Size 
0.07 Acres
Year Built 
2024
MLS Number 
100616796
Status 
Active
Property Tax 
$3,156.48
HOA/Condo/Coop Fees 
$156 monthly
Sq Ft Source 
N/A
Friends & Family
Recent Activity
5 hours agoListing first seen on site
5 hours agoListing updated with changes from the MLS
General Features
Acres 
0.07
Attached Garage 
Yes
Foundation 
RaisedSlab
Garage 
Yes
Garage Spaces 
1
Levels 
Two
Number Of Stories 
2
Parking 
ConcreteOff Street
Parking Spaces 
1
Property Sub Type 
Townhouse
Sewer 
Public Sewer
SqFt Total 
1961
Utilities 
Natural Gas ConnectedSewer ConnectedWater Connected
Water Source 
Public
Zoning 
Residential
Interior Features
Appliances 
Gas OvenDishwasherMicrowave
Basement 
None
Cooling 
Central Air
Fireplace 
Yes
Fireplace Features 
Gas Log
Flooring 
Carpet
Heating 
Natural Gas
Interior 
Walk-In Closet(s)Kitchen IslandCeiling Fan(s)Pantry
Laundry Features 
Laundry Room
Bathroom 2 
Dimensions - 9.96x5.58
Bathroom 3 
Dimensions - 5.88x9.35
Bedroom 2 
Dimensions - 12.76x13.52
Bedroom 3 
Dimensions - 12.58x13.48
Kitchen 
Laundry 
Dimensions - 7.24x7.24
Master Bedroom 
Dimensions - 12.6x14.96
Save
Ask
Tour
Hide
Share
Exterior Features
Construction Details 
Fiber CementFrame
Fencing 
None
Frontage 
See Remarks
Patio And Porch 
CoveredPorchFront Porch
Roof 
Shingle
View 
None
Waterview 
None
Community Features
Association Amenities 
ClubhouseFitness CenterMaintenance GroundsMeeting RoomParty RoomPlaygroundTennis Court(s)Trail(s)Sport Court
Association Fee 
$1872.0
Association Fee Frequency 
Annually
School District 
Craven County Schools
Financing Terms Available 
CashConventionalFHAVA Loan
Roads 
Paved
Schools
School District
Craven County Schools
Elementary School
Creekside Elementary School
Middle School
Grover C.Fields
High School
New Bern
Listing courtesy of Alyssa Ellis of Keller Williams Realty


The data relating to real estate on this website comes in part from the Internet Data Exchange program of Hive MLS, and is updated as of 2026-11-17 04:04 AM UTC. All information is deemed reliable but not guaranteed and should be independently verified. All properties are subject to prior sale, change, or withdrawal. Neither listing broker(s) shall be responsible for any typographical errors, misinformation, or misprints, and shall be held totally harmless from any damages arising from reliance upon these data. Copyright 2026 Hive MLS

Neighborhood & Commute
Source: Walkscore
Save
Ask
Tour
Hide
Share