
43 Kilbride DrivePinehurst, NC 28374
Mortgage Calculator
Monthly Payment (Est.)
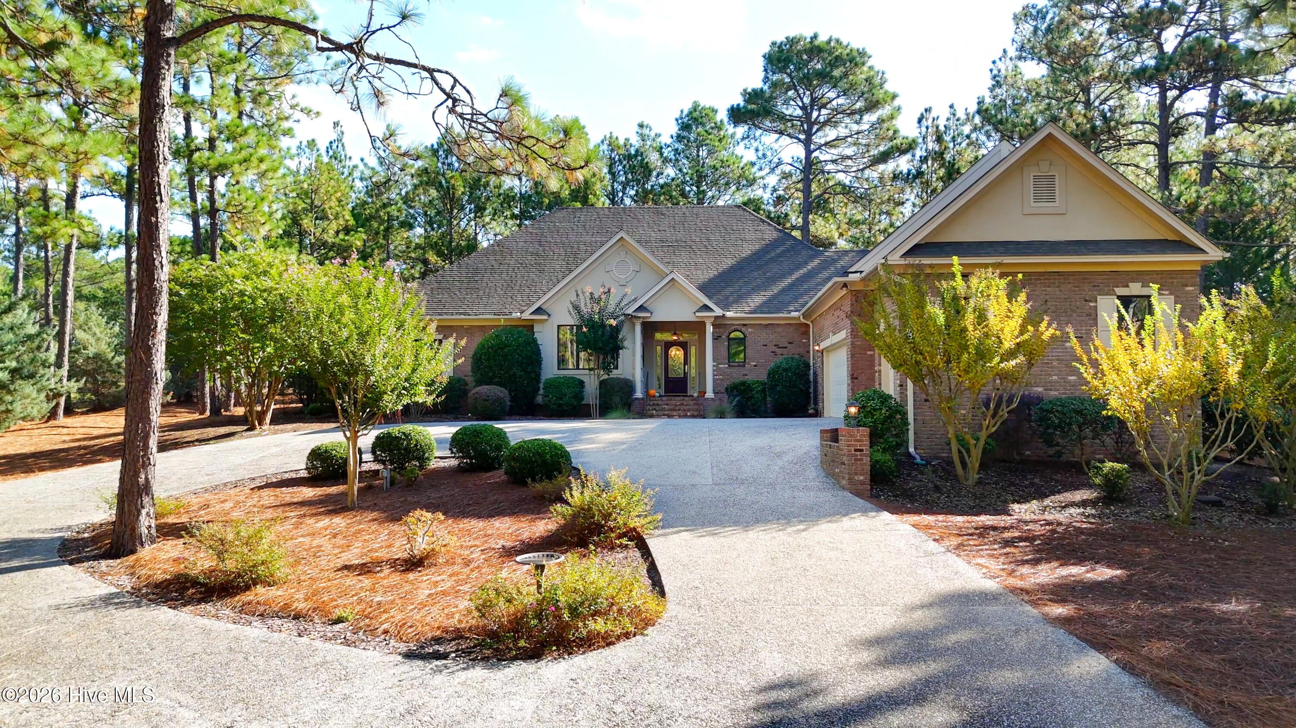
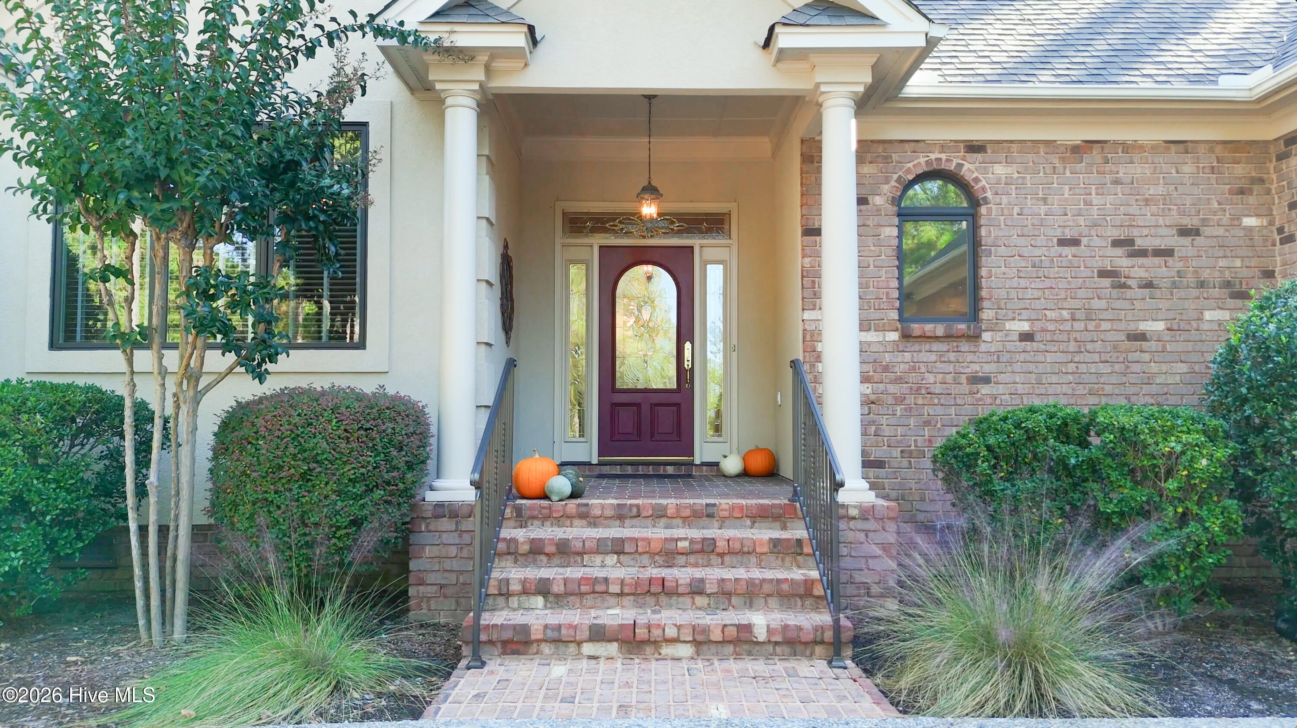
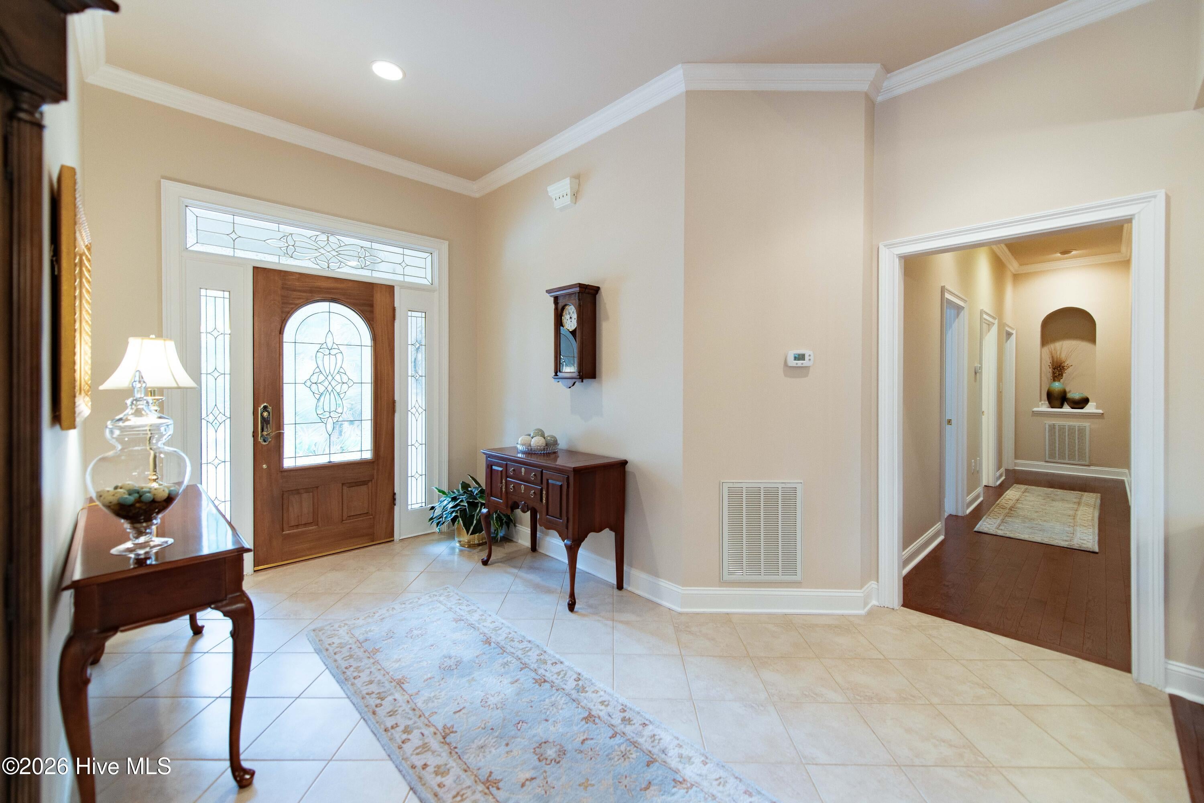
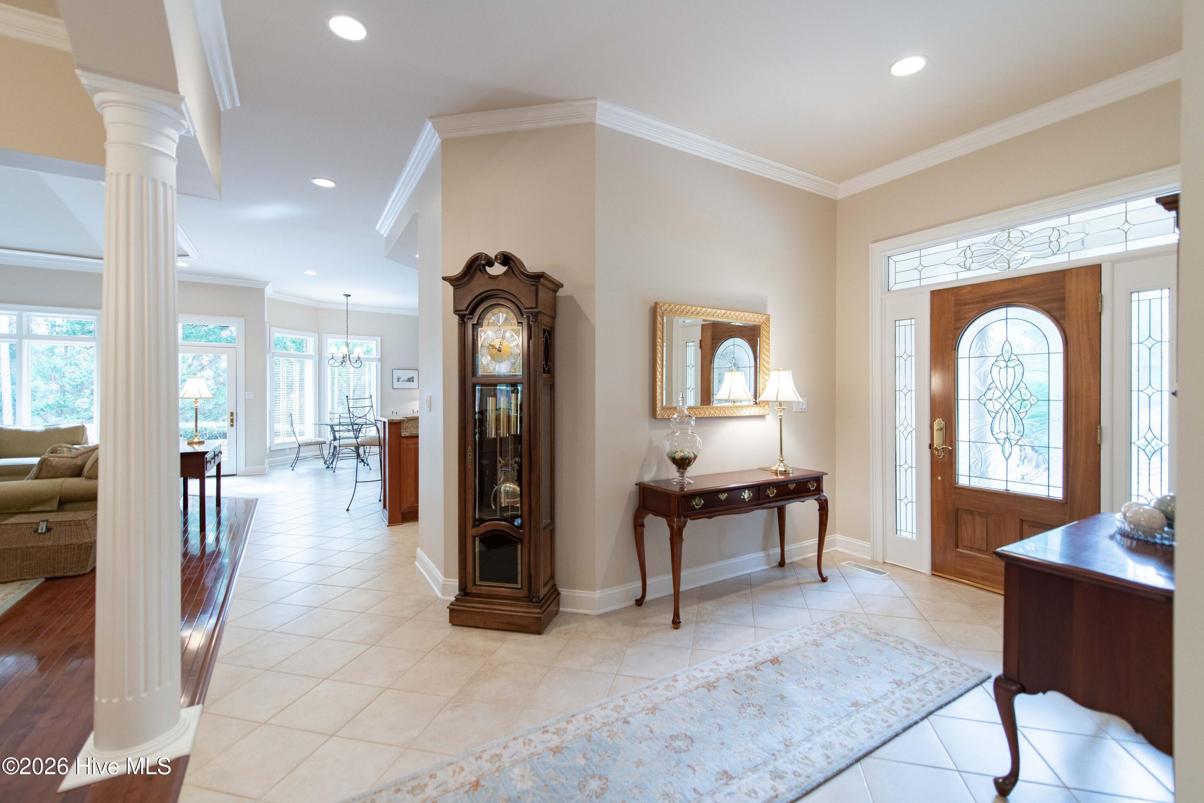
Enter an interest rate to see your estimated monthly payment.COMING SOON | 43 Kilbride Drive • Pinewild Country Club $795,000 | Showings Begin THIS FRIDAY, November 20th! A Captivating Golf-Front Setting, Beautiful Architectural Details & Exceptional Single-Level Living...All on 1.17 Acres in One of Pinehurst's Most Coveted Gated Golf Communities! And at ONLY $795,000...this is an opportunity you won't want to miss! Beautifully situated along the 4th Fairway of Pinewild Country Club's Championship Magnolia Course, 43 Kilbride Drive offers a remarkable combination of Space, Setting, Character & Value in the Heart of the Historic Village of Pinehurst, North Carolina. Nestled among the towering Pines on 1.17 Golf-Front Acres, this lovely Brick Residence offers approximately 2,897 HSF of entirely Single-Level Living, where Soaring Ceilings, Elegant Architectural Columns & Arches, Rich Hardwood Floors & Abundant Natural Light create an atmosphere that's both Impressive & Inviting. A wonderfully Open & Connected Floorplan features a Captivating Living Room w/Gas-Log Fireplace, an Elegant Dining Room, a Beautifully Renovated Kitchen with Granite Countertops, Generous Breakfast Bar & Premium Appliances, along with a Spacious, Expanded Primary Suite & Gorgeous, Fully Remodeled Bath. And the appeal continues Outdoors...where a Fantastic Screened Porch & adjoining Patio w/Retractable Awning invite you to Relax, Entertain & Enjoy the Peaceful Beauty of the surrounding Pines & Championship Golf Course. BUT THERE'S MORE... An Exceptionally Spacious 2-Car Garage PLUS a Separate Golf Cart Garage, offering approximately 1,031 SF of Garage Space — AND YES, THE GOLF CART IS INCLUDED! All within Pinewild Country Club, one of Pinehurst's Most Desirable Gated Golf Communities, offering a Remarkable Setting surrounded by Championship Golf, Natural Beauty & the Celebrated Lifestyle of the "Home of American Golf." And at just $795k — approximately $274 per HSF — this is an Exceptional Opportunity to Enjoy UPDATED Golf-Front Living in Pinehurst! COMING SOON — SHOWINGS BEGIN THIS FRIDAY, NOVEMBER 20TH! BUYERS — DON'T WAIT UNTIL FRIDAY! Contact your Broker TODAY to schedule your Private Showing & be among the FIRST to Experience Everything this Beautiful Pinewild Home has to offer!
| 12 hours ago | Listing first seen on site | |
| 12 hours ago | Listing updated with changes from the MLS |

The data relating to real estate on this website comes in part from the Internet Data Exchange program of Hive MLS, and is updated as of 2026-11-17 06:28 PM UTC. All information is deemed reliable but not guaranteed and should be independently verified. All properties are subject to prior sale, change, or withdrawal. Neither listing broker(s) shall be responsible for any typographical errors, misinformation, or misprints, and shall be held totally harmless from any damages arising from reliance upon these data. Copyright 2026 Hive MLS
Did you know? You can invite friends and family to your search. They can join your search, rate and discuss listings with you.