Save
Ask
Tour
Hide
Share
$510,000
New Listing

602 Viceroy Court
Leland, NC 28479

For Sale|Single Family Residence|Active
3
Beds
3
Total Baths
3
Full Baths
2,798
SqFt
$182
/SqFt
2005
Built
Subdivision:
Westport
County:
Brunswick
Upcoming Open Houses
Sun, Nov 22, 1:00 PM - 4:00 PM
602 Viceroy Court602 Viceroy Court602 Viceroy Court602 Viceroy Court
Save
Ask
Tour
Hide
Share

Mortgage Calculator

Monthly Payment (Est.)

Enter an interest rate to see your estimated monthly payment.
Calculator powered by Showcase IDX, a Constellation1 Company. Copyright ©2026 Information is deemed reliable but not guaranteed.

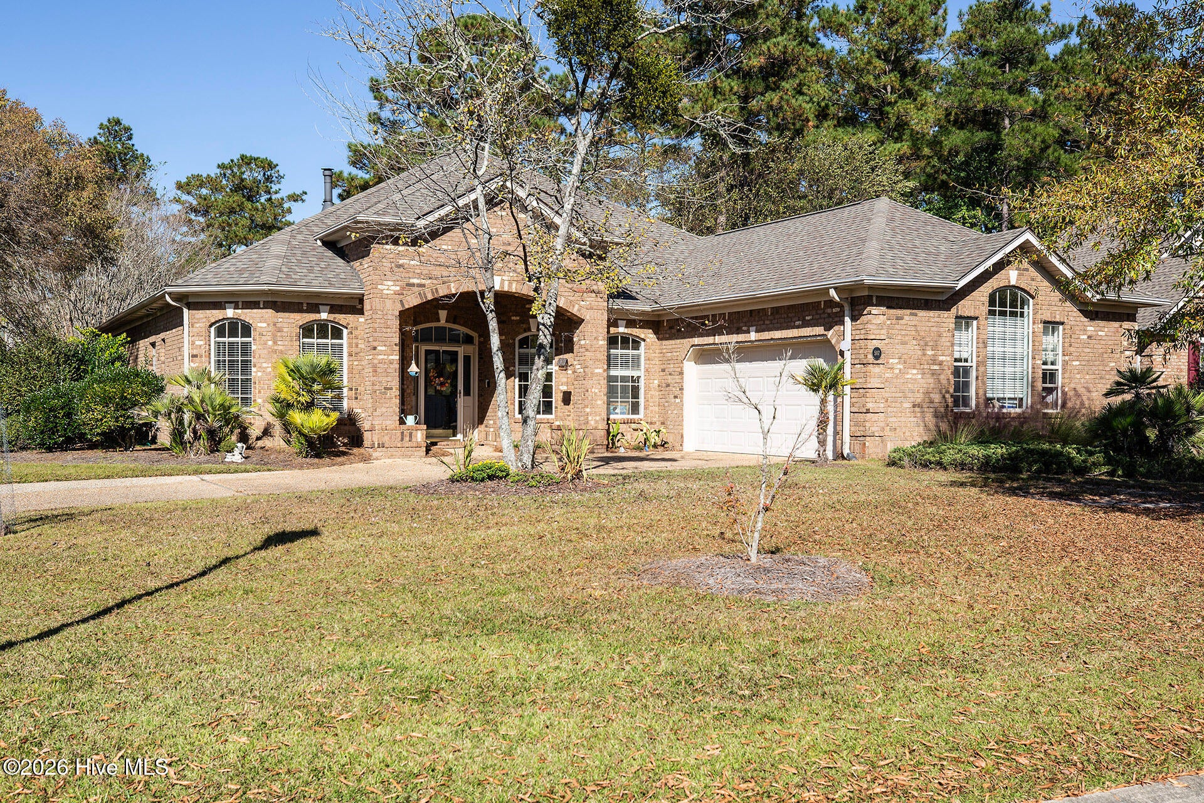
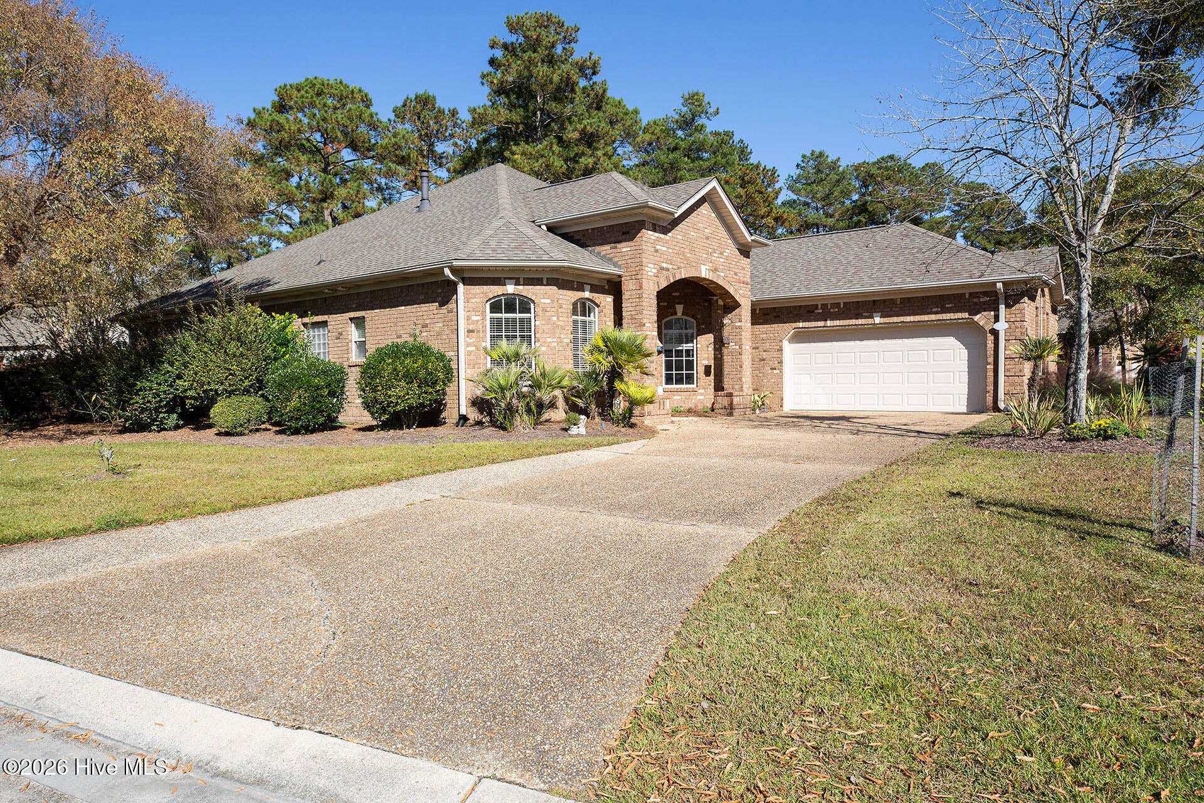
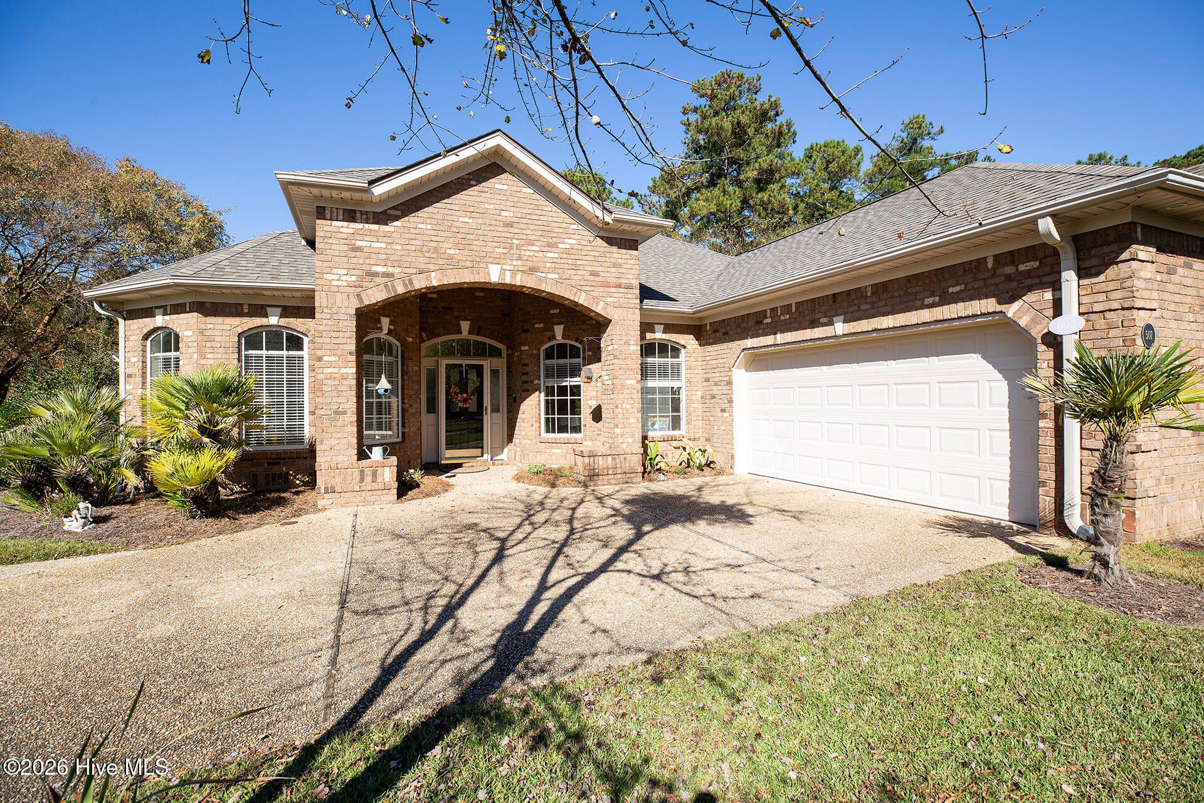
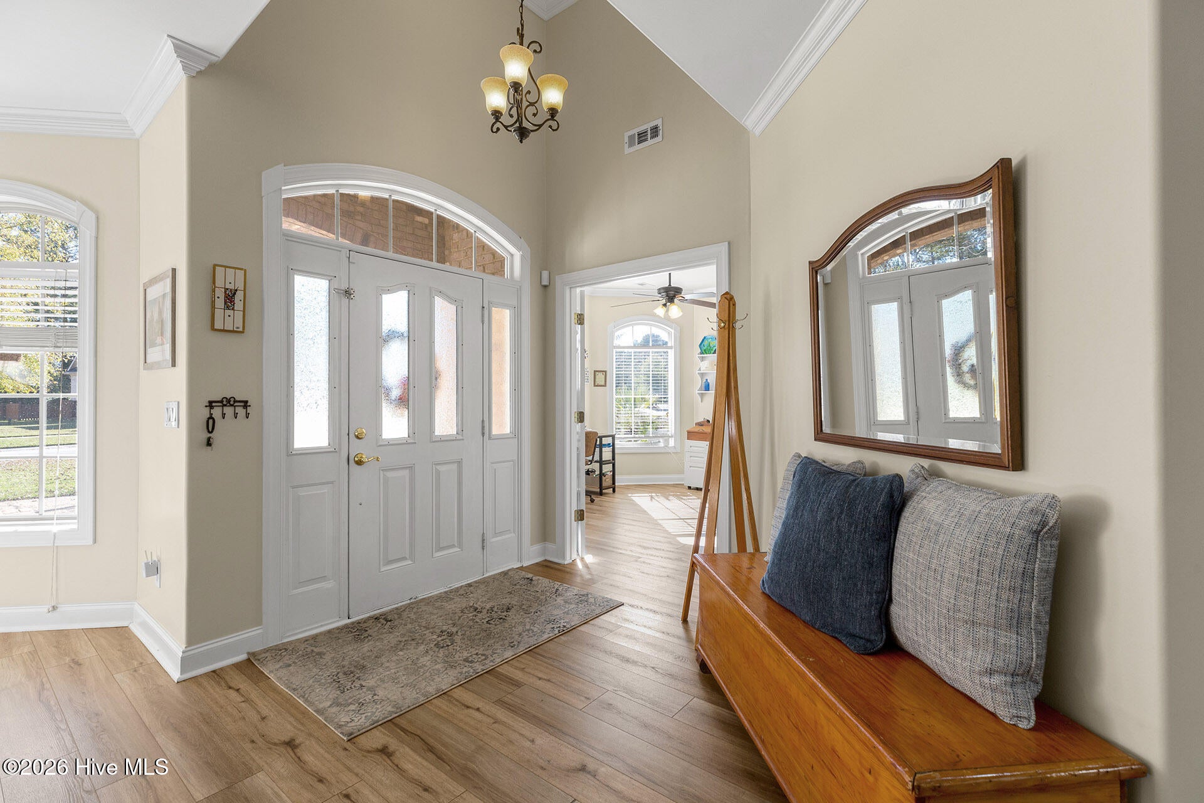
This attractive one level home is in one of Leland's most sought-after neighborhoods - Westport - and minutes from Historic Downtown Wilmington. The curb appeal is superb, enhanced by its corner cul-de-sac lot, aggregate driveway, exceptional landscaping, and a covered rocking chair front porch. The impressive interior incorporates an open designed floorplan - accentuated by wide plank flooring, a cheerful color palette, extensive millwork and volume ceilings The kitchen boasts granite countertops with bar seating, custom cabinetry, stainless/black appliances, and a prep sink. The spacious primary suite is a retreat of its own; it also has plank flooring, a tray ceiling, and two walk-in closets. It is adjoined to its primary bathroom, comprised of an attractive double vanity, jetted tub and a large tiled walk-in shower with dual heads. The 2nd bedroom has a walk-in closet and its own full bathroom while the 3rd bedroom has ample closet storage and has access to the hall bathroom. The home office, located at the front of the home provides an efficient work space. One of the prominent features of this move-in ready home is the spacious conditioned sun porch overlooking the large fenced backyard. The covered patio and outside patio are perfect for a hot tub and entertaining. Other important features of this home include a formal dining room, gas fireplace, abundant windows enhancing natural daylight, 2-car garage, irrigation system, and a laundry room with a utility sink. Neighborhood amenities include a club house, two pools, picnic area, playground, expansive greenspace and pedestrian friendly sidewalks. Welcome home!

Save
Ask
Tour
Hide
Share
Listing Snapshot
Price 
$510,000
Days On Site 
0 Days
Bedrooms 
3
Inside Area (SqFt) 
2,798 sqft
Total Baths 
3
Full Baths 
3
Partial Baths 
N/A
Lot Size 
0.29 Acres
Year Built 
2005
MLS Number 
100616857
Status 
Active
Property Tax 
$2,984.74
HOA/Condo/Coop Fees 
$182 monthly
Sq Ft Source 
N/A
Friends & Family
Recent Activity
3 hours agoListing first seen on site
3 hours agoListing updated with changes from the MLS
General Features
Acres 
0.29
Attached Garage 
Yes
Foundation 
Slab
Garage 
Yes
Garage Spaces 
2
Levels 
One
Number Of Stories 
1
Parking 
AggregateGarage Door OpenerOff StreetGarage
Parking Spaces 
2
Property Sub Type 
Single Family Residence
Security 
Smoke Detector(s)
Special Circumstances 
Standard
SqFt Total 
2798
Utilities 
Cable AvailableSewer ConnectedWater Connected
Water Source 
Public
Zoning 
Le-Pud
Interior Features
Appliances 
Electric CooktopDown DraftBuilt-In Electric OvenDisposalDishwasherElectric Water Heater
Cooling 
Central AirHeat Pump
Fireplace 
Yes
Fireplace Features 
Gas Log
Flooring 
Tile
Furnished 
Unfurnished
Heating 
Heat PumpElectricForced Air
Interior 
Master DownstairsWalk-In Closet(s)Tray Ceiling(s)High CeilingsEntrance FoyerCeiling Fan(s)Pantry
Laundry Features 
Washer HookupLaundry Room
Window Features 
Window CoveringsInsulated Windows
Bedroom 2 
Dimensions - 13.0x13.0Level - First
Bedroom 3 
Dimensions - 13.0x12.0Level - First
Breakfast Room 
Dimensions - 11.0x9.0Level - First
Dining Room 
Dimensions - 12.0x12.0Level - First
Kitchen 
Dimensions - 17.0x13.0Level - First
Living Room 
Dimensions - 22.0x20.0Level - First
Master Bedroom 
Dimensions - 19.0x15.0Level - First
Office 
Dimensions - 13.0x12.0Level - First
Sunroom 
Dimensions - 19.0x12.0Level - First
Save
Ask
Tour
Hide
Share
Exterior Features
Construction Details 
Brick VeneerVinyl SidingFrame
Fencing 
PrivacyPartialBack YardWood
Frontage 
See Remarks
Lot Features 
Cul-De-SacCorner Lot
Patio And Porch 
CoveredPatioFront Porch
Road Frontage 
Private Road
Roof 
Shingle
View 
None
Waterview 
None
Windows/Doors 
Window CoveringsInsulated Windows
Community Features
Accessibility Features 
Accessible Full BathTherapeutic Whirlpool
Association Amenities 
ClubhouseMaintenance GroundsManagementPicnic AreaPlayground
Association Fee 
$2184.0
Association Fee Frequency 
Annually
Community Features 
PoolStreet Lights
School District 
Brunswick County Schools
Financing Terms Available 
CashConventionalFHAVA Loan
Roads 
Paved
Schools
School District
Brunswick County Schools
Elementary School
Belville
Middle School
Leland
High School
North Brunswick
Listing courtesy of Shane Register Team of Coldwell Banker Sea Coast Advantage-Midtown


The data relating to real estate on this website comes in part from the Internet Data Exchange program of Hive MLS, and is updated as of 2026-11-17 06:28 PM UTC. All information is deemed reliable but not guaranteed and should be independently verified. All properties are subject to prior sale, change, or withdrawal. Neither listing broker(s) shall be responsible for any typographical errors, misinformation, or misprints, and shall be held totally harmless from any damages arising from reliance upon these data. Copyright 2026 Hive MLS

Neighborhood & Commute
Source: Walkscore
Save
Ask
Tour
Hide
Share