
Save
Ask
Tour
Hide
$415,000
New Listing
75 Alston LaneTarboro, NC 27886
For Sale|Single Family Residence|Active
3
Beds
3
Total Baths
2
Full Baths
1
Partial Bath
1,708
SqFt
$243
/SqFt
1992
Built
Subdivision:
Walnut Branch
County:
Edgecombe
Save
Ask
Tour
Hide
Mortgage Calculator
Monthly Payment (Est.)
Enter an interest rate to see your estimated monthly payment.Calculator powered by Showcase IDX, a Constellation1 Company. Copyright ©2026 Information is deemed reliable but not guaranteed.
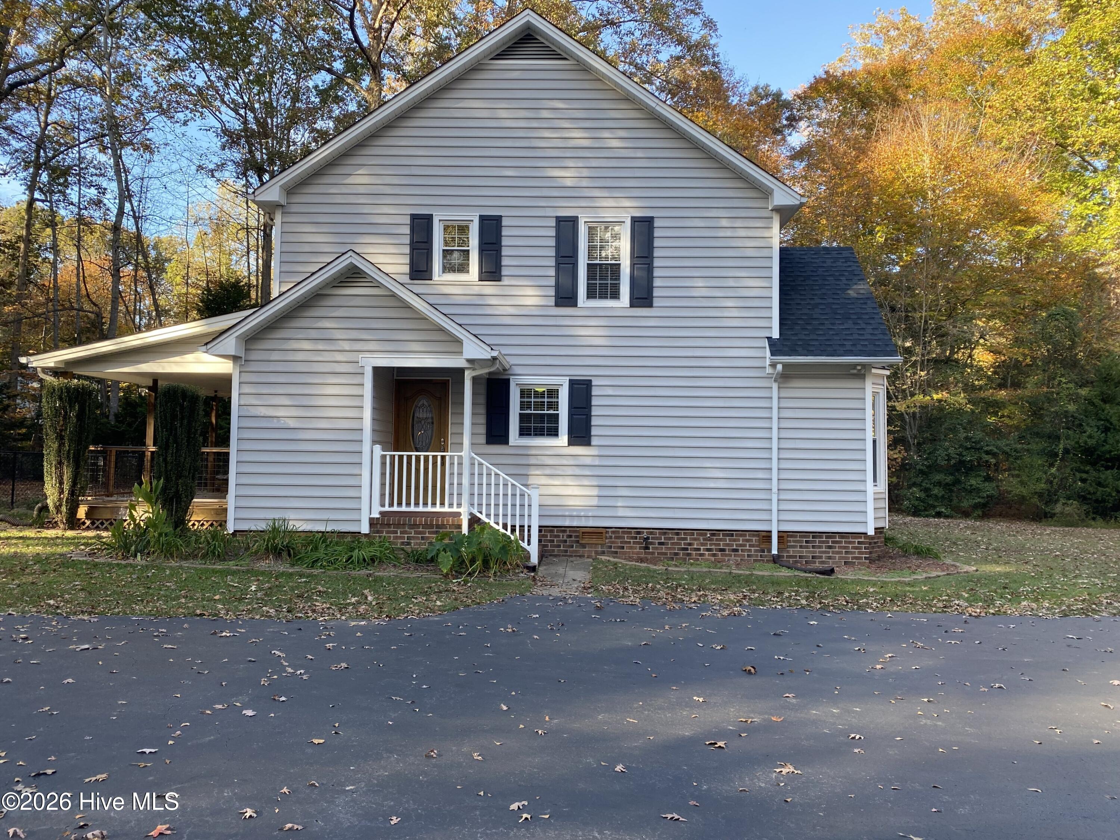
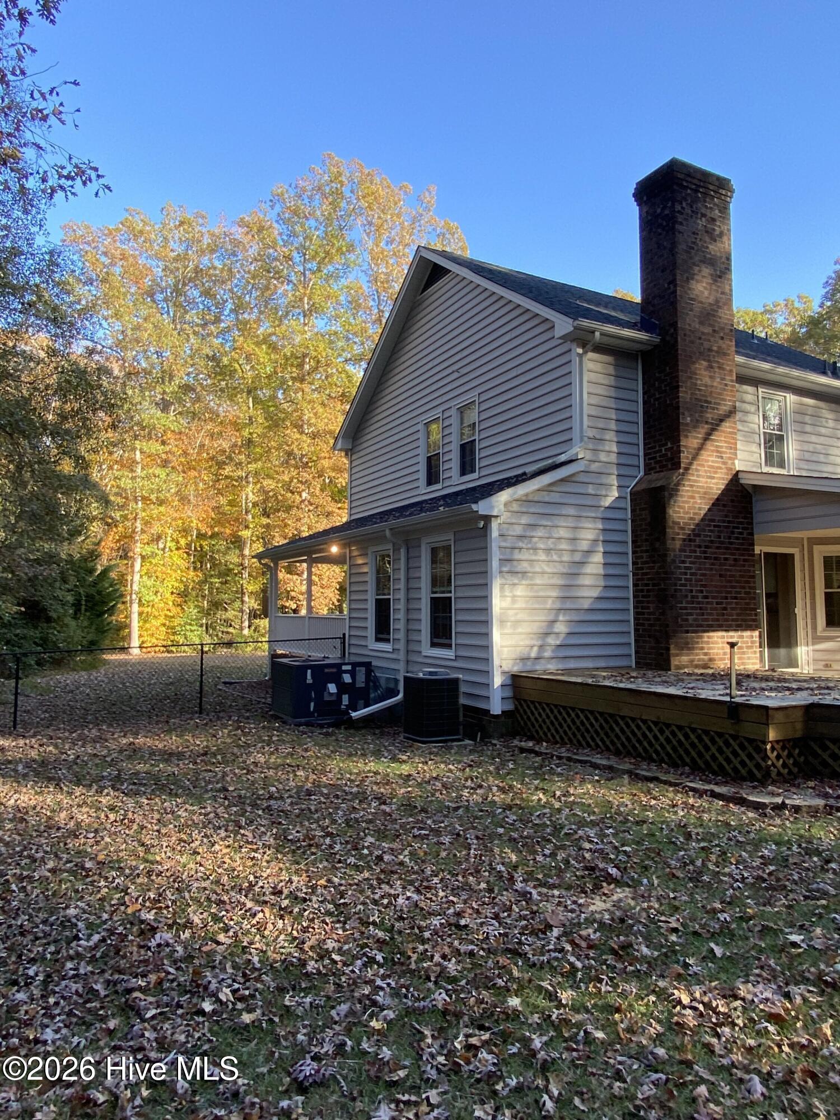
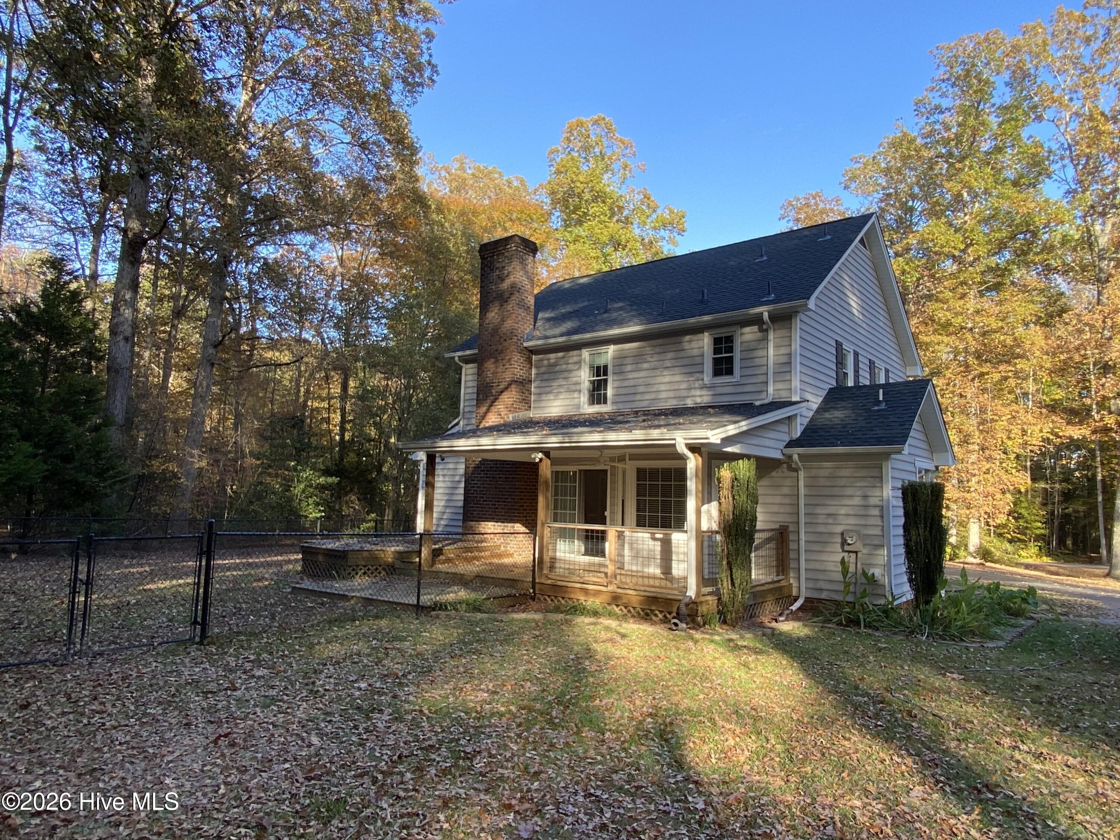
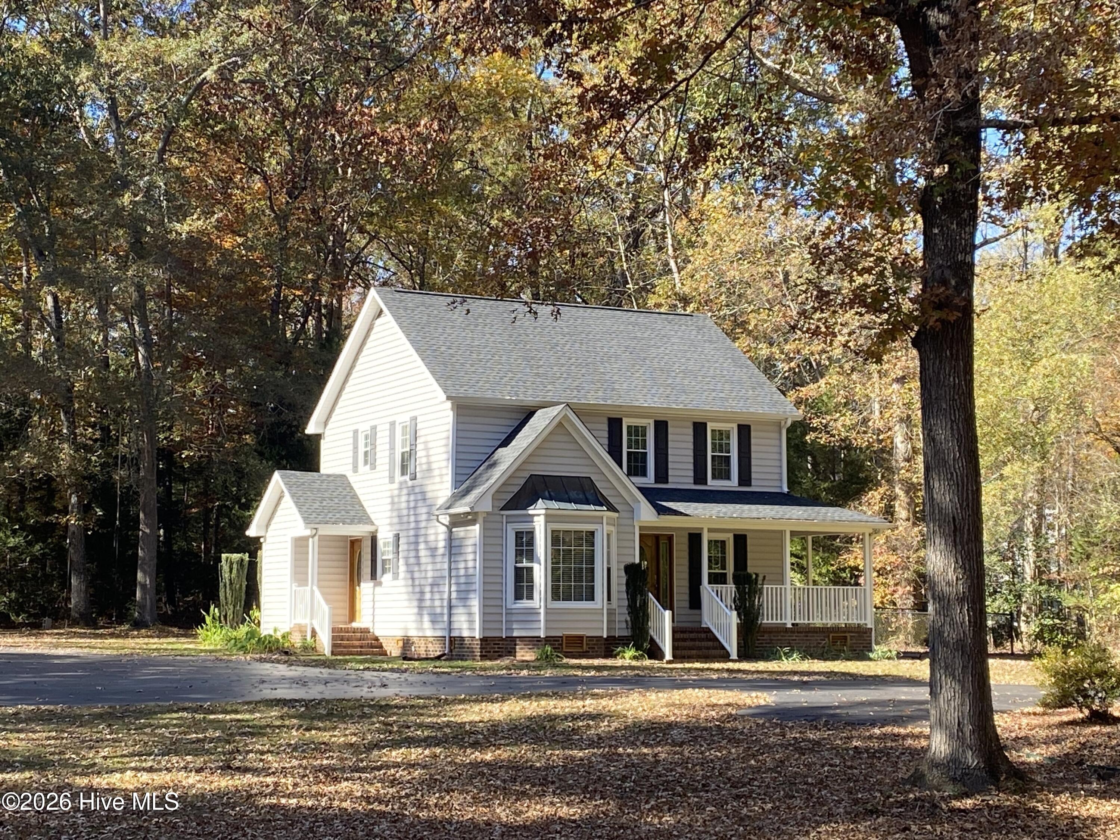
3 bedroom, 2.5 bath house, 1710 sqft. on 2.66 acres. All bedrooms are upstairs. Vinyl siding, LVP flooring, LP gas pack downstairs (2018) heat pump upstairs (6/2022). Gas logs. Shingles on house and garage replaced in 2021. Sealed crawlspace with dehumidifier. Chain link fence in back yard, paved driveway. Double pane vinyl windows. Garage is 24x30 with 17x20 lean to on the back. Insulated with gas wall mount heater. County water. Ready to move in.
Save
Ask
Tour
Hide
Listing Snapshot
Price
$415,000
Days On Site
0 Days
Bedrooms
3
Inside Area (SqFt)
1,708 sqft
Total Baths
3
Full Baths
2
Partial Baths
1
Lot Size
2.64 Acres
Year Built
1992
MLS Number
100616878
Status
Active
Property Tax
$2,583
HOA/Condo/Coop Fees
N/A
Sq Ft Source
N/A
Friends & Family
Recent Activity
| 8 hours ago | Listing first seen on site | |
| 8 hours ago | Listing updated with changes from the MLS |
General Features
Acres
2.64
Levels
Two
Number Of Stories
2
Parking
Circular DrivewayDetachedAsphaltPavedGarage
Property Condition
Updated/Remodeled
Property Sub Type
Single Family Residence
Sewer
Septic Tank
Special Circumstances
Standard
SqFt Total
1708
Utilities
Underground Utilities
Water Source
Public
Zoning
AR-30
Interior Features
Basement
Crawl Space
Cooling
Central AirHeat Pump
Fireplace Features
Gas Log
Heating
PropaneHeat PumpElectricForced Air
Interior
Walk-In Closet(s)
Bathroom 1
Dimensions - 12.0x6.0Level - Second
Bathroom 2
Dimensions - 5.0x10.0Level - Second
Bathroom 3
Dimensions - 5.0x5.0Level - Main
Bedroom 1
Dimensions - 11.0x11.0Level - Second
Bedroom 2
Dimensions - 11.0x11.0Level - Second
Breakfast Nook
Dimensions - 9.0x9.0Level - Main
Dining Room
Dimensions - 12.0x12.0Level - Main
Kitchen
Dimensions - 12.0x12.0Level - Main
Living Room
Dimensions - 21.0x15.0Level - Main
Master Bedroom
Dimensions - 16.0x13.0Level - Second
Utility Room
Dimensions - 8.0x6.0Level - Main
Save
Ask
Tour
Hide
Exterior Features
Construction Details
Vinyl SidingFrame
Fencing
Chain LinkBack Yard
Frontage
See Remarks
Lot Features
Wooded
Patio And Porch
DeckPorch
Pool Features
None
Road Frontage
Private Road
Roof
Shingle
View
None
Waterview
None
Community Features
Financing Terms Available
Cash
Roads
Paved
Schools
School District
Unknown
Elementary School
GW Bulluck Elementary
Middle School
Phillips
High School
North Edgecombe
Listing courtesy of Craig Tribus of Beycome Brokerage Realty LLC

The data relating to real estate on this website comes in part from the Internet Data Exchange program of Hive MLS, and is updated as of 2026-11-18 12:17 AM UTC. All information is deemed reliable but not guaranteed and should be independently verified. All properties are subject to prior sale, change, or withdrawal. Neither listing broker(s) shall be responsible for any typographical errors, misinformation, or misprints, and shall be held totally harmless from any damages arising from reliance upon these data. Copyright 2026 Hive MLS
The data relating to real estate on this website comes in part from the Internet Data Exchange program of Hive MLS, and is updated as of 2026-11-18 12:17 AM UTC. All information is deemed reliable but not guaranteed and should be independently verified. All properties are subject to prior sale, change, or withdrawal. Neither listing broker(s) shall be responsible for any typographical errors, misinformation, or misprints, and shall be held totally harmless from any damages arising from reliance upon these data. Copyright 2026 Hive MLS
Neighborhood & Commute
Source: Walkscore
Save
Ask
Tour
Hide