Save
Ask
Tour
Hide
Share
$2,588,900
New Listing

1909 Indigo Cove Way
Calabash, NC 28467

For Sale|Single Family Residence|Active
4
Beds
5
Total Baths
4
Full Baths
1
Partial Bath
4,242
SqFt
$610
/SqFt
2027
Built
Subdivision:
Kingfish Bay
County:
Brunswick
1909 Indigo Cove Way1909 Indigo Cove Way1909 Indigo Cove Way1909 Indigo Cove Way
Save
Ask
Tour
Hide
Share

Mortgage Calculator

Monthly Payment (Est.)

Enter an interest rate to see your estimated monthly payment.
Calculator powered by Showcase IDX, a Constellation1 Company. Copyright ©2026 Information is deemed reliable but not guaranteed.

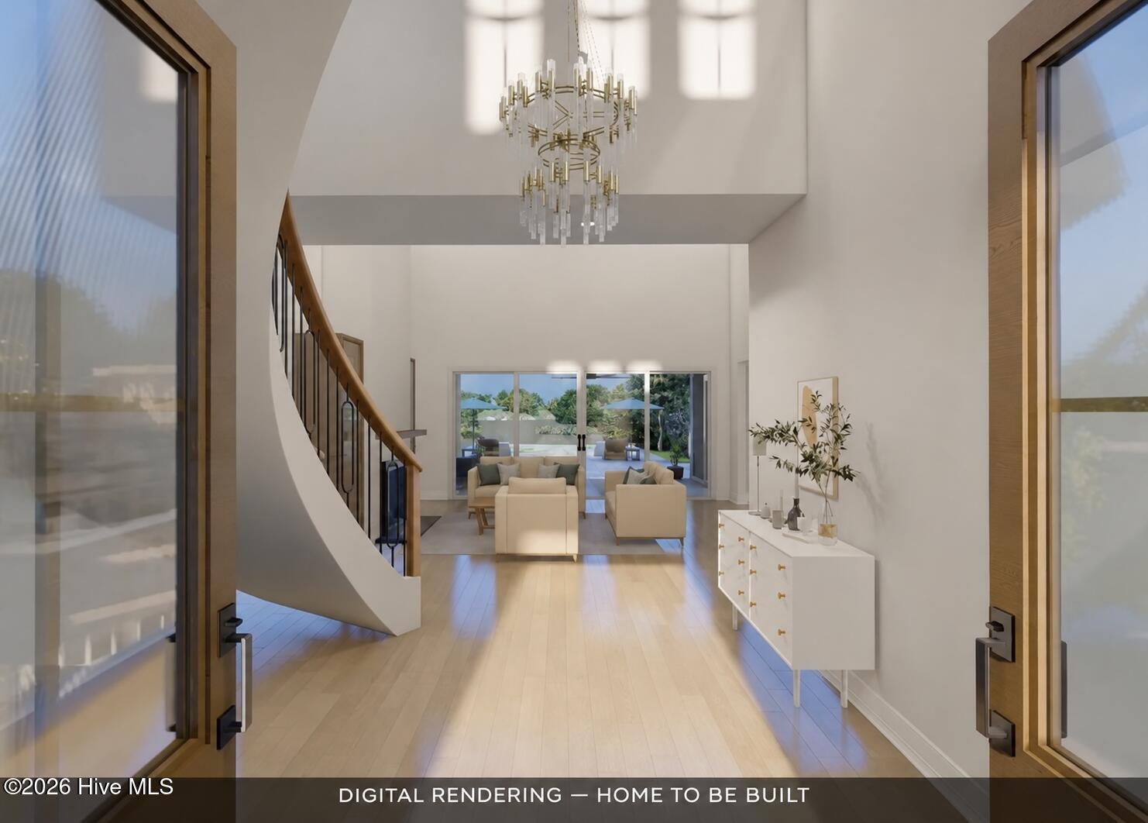
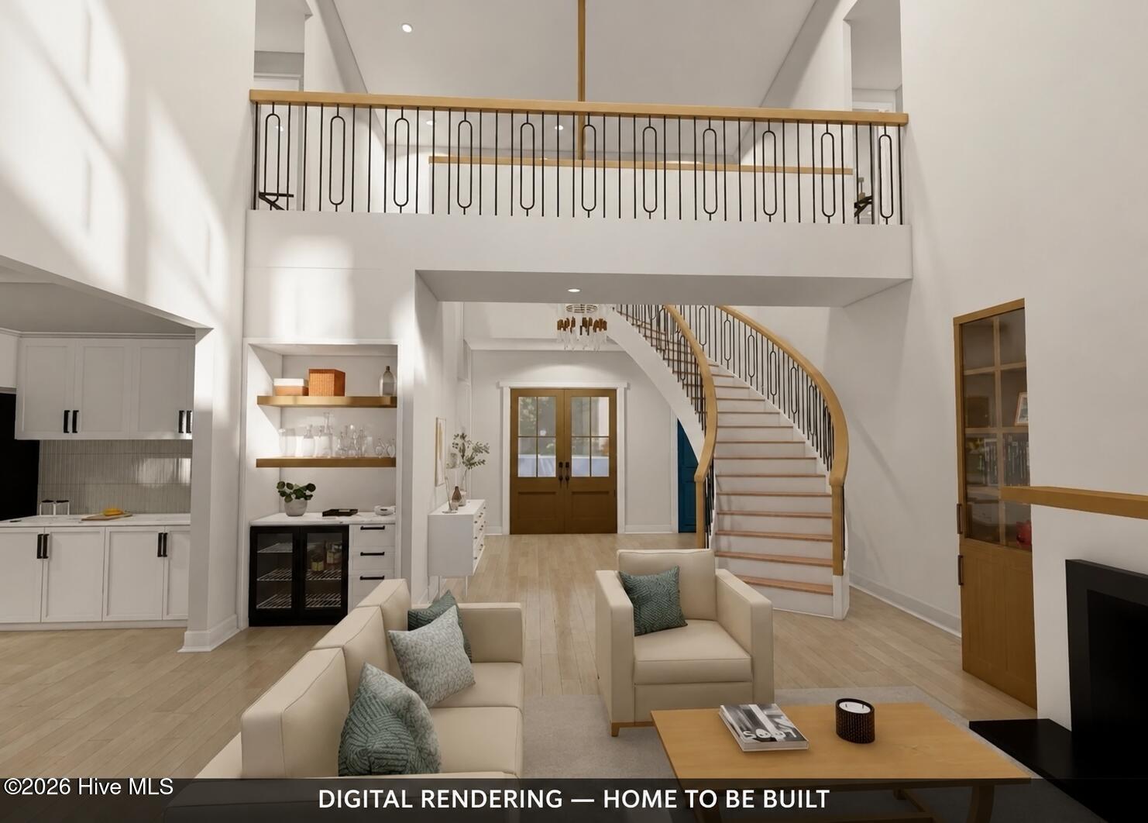
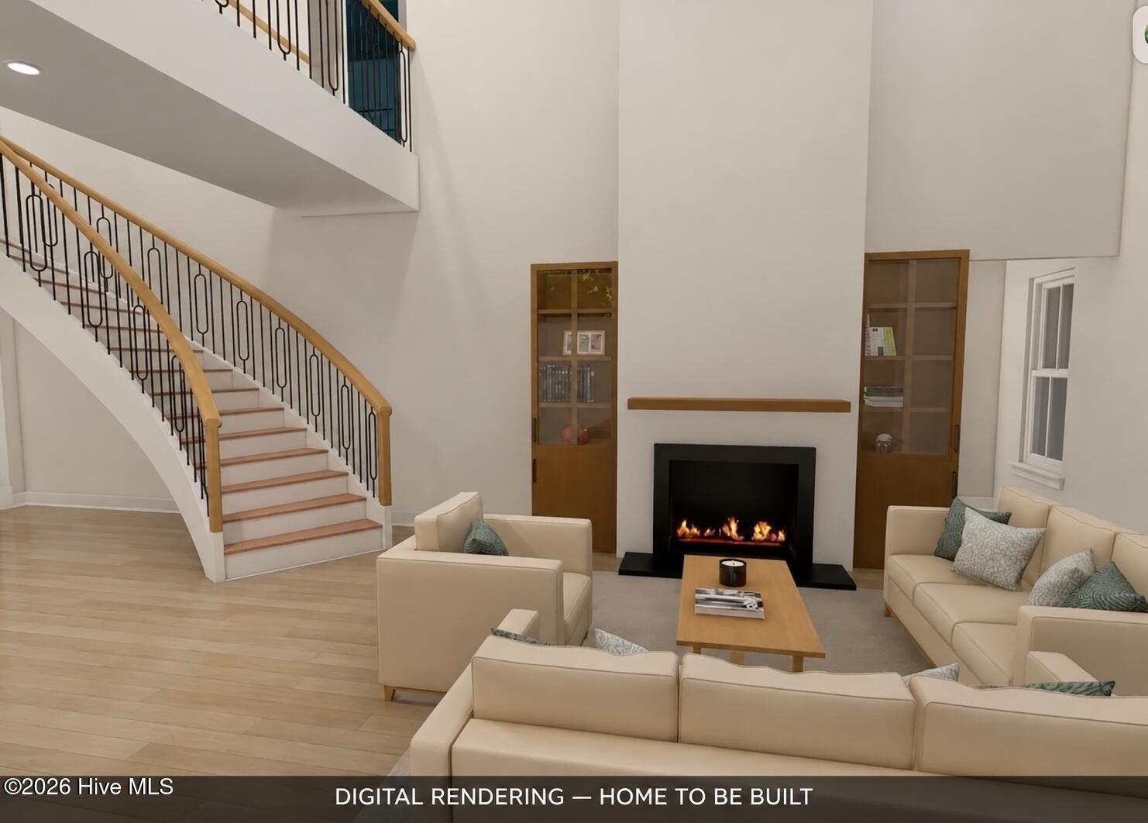
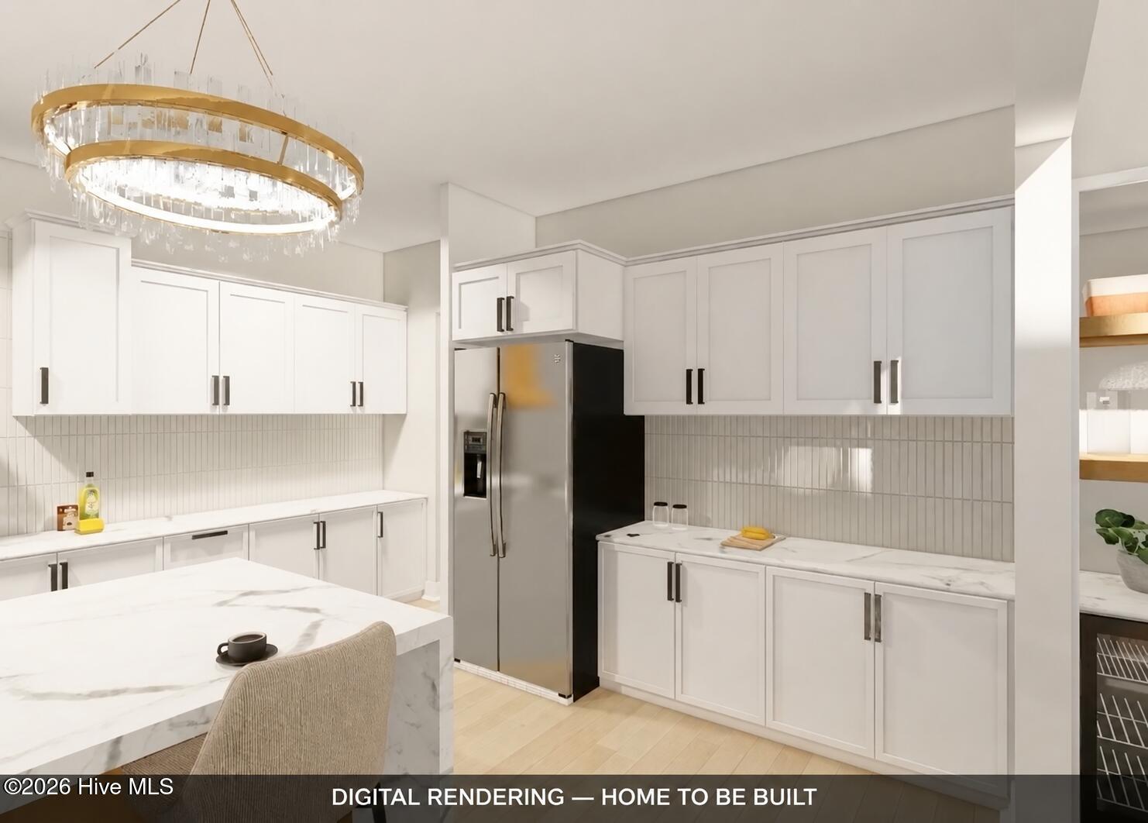
Introducing The Riverview—a masterpiece of modern luxury and timeless coastal charm, to be custom-built along the serene banks of the Calabash River. This exclusive home offers a seamless blend of sophistication and comfort with over 4,200 heated square feet, a three-car garage, and thoughtfully curated indoor and outdoor living spaces—including a resort-style pool and expansive covered veranda for year-round enjoyment. Step through the covered entryway into a welcoming foyer, where natural light and open-concept design immediately set the tone. The heart of the home is the expansive living room, anchored by stunning views and connected to the gourmet kitchen, featuring a large island, walk-in pantry, and adjacent dining area perfect for hosting. The primary suite is a true retreat, privately tucked away and complete with a spacious sitting area, luxurious primary bath, oversized walk-in closet, and direct access to the covered veranda. An adjoining private retreat offers the perfect flex space for a home office, den, or reading nook. Three additional bedrooms—each with their own en-suite bath—are thoughtfully spaced throughout the home for optimal privacy and comfort. A dedicated study, elegant powder room, spacious laundry room, and garage storage area further enhance daily living. Outdoor living takes center stage with a covered veranda overlooking the in-ground pool, creating a private backyard oasis that captures the essence of riverfront living. There's even space to explore options like an outdoor kitchen or fire pit area. Still time to customize finishes and design touches to make it distinctly yours. Luxury. Privacy. Waterfront serenity. The Riverview brings it all home.

Save
Ask
Tour
Hide
Share
Listing Snapshot
Price 
$2,588,900
Days On Site 
0 Days
Bedrooms 
4
Inside Area (SqFt) 
4,242 sqft
Total Baths 
5
Full Baths 
4
Partial Baths 
1
Lot Size 
0.59 Acres
Year Built 
2027
MLS Number 
100616923
Status 
Active
Property Tax 
N/A
HOA/Condo/Coop Fees 
$274.74 monthly
Sq Ft Source 
N/A
Friends & Family
Recent Activity
6 hours agoListing first seen on site
6 hours agoListing updated with changes from the MLS
General Features
Acres 
0.59
Attached Garage 
Yes
Foundation 
Slab
Garage 
Yes
Garage Spaces 
4
Levels 
Two
Number Of Stories 
2
Parking 
Garage Faces Side
Parking Spaces 
4
Pets 
Yes
Property Sub Type 
Single Family Residence
Special Circumstances 
Standard
SqFt Total 
4242
Utilities 
Cable AvailableSewer AvailableSewer ConnectedUnderground UtilitiesWater AvailableWater Connected
Water Source 
Public
Zoning 
Ca-R-6
Interior Features
Appliances 
RefrigeratorRangeIce MakerDouble OvenDisposalDishwasherMicrowaveTankless Water Heater
Cooling 
Central AirHeat Pump
Furnished 
Unfurnished
Heating 
Heat PumpElectric
Interior 
Master DownstairsWalk-In Closet(s)High CeilingsEntrance FoyerKitchen IslandCeiling Fan(s)Pantry
Laundry Features 
Washer Hookup
Bathroom 1 
Level - First
Bathroom 2 
Level - First
Bathroom 3 
Level - Second
Bedroom 1 
Level - First
Bedroom 2 
Level - Second
Bedroom 3 
Level - Second
Dining Room 
Level - First
Kitchen 
Level - First
Laundry 
Level - First
Living Room 
Level - First
Master Bedroom 
Level - First
Save
Ask
Tour
Hide
Share
Exterior Features
Construction Details 
Fiber CementFrame
Exterior 
Dock
Fencing 
Wrought Iron
Frontage 
River
Lot Features 
Cul-De-Sac
Patio And Porch 
CoveredPatio
Road Frontage 
Private Road
Roof 
Shingle
View 
Water
Waterfront 
Yes
Waterfront Features 
Waterfront Access
Waterview 
Water
Community Features
Accessibility Features 
Accessible Full Bath
Association Amenities 
Beach AccessCabanaClubhouseFitness CenterGatedMaintenance GroundsManagementMeeting RoomParty RoomSecurity
Association Fee 
$3296.88
Association Fee Frequency 
Annually
Community Features 
PoolSidewalksStreet Lights
School District 
Brunswick County Schools
Financing Terms Available 
CashConventional
Roads 
Paved
Schools
School District
Brunswick County Schools
Elementary School
Jessie Mae Monroe Elementary
Middle School
Shallotte Middle
High School
West Brunswick
Listing courtesy of Scott S Ellis of REMAX Southern Shores


The data relating to real estate on this website comes in part from the Internet Data Exchange program of Hive MLS, and is updated as of 2026-11-18 12:17 AM UTC. All information is deemed reliable but not guaranteed and should be independently verified. All properties are subject to prior sale, change, or withdrawal. Neither listing broker(s) shall be responsible for any typographical errors, misinformation, or misprints, and shall be held totally harmless from any damages arising from reliance upon these data. Copyright 2026 Hive MLS

Neighborhood & Commute
Source: Walkscore
Save
Ask
Tour
Hide
Share