
928 Van Gert DriveWinterville, NC 28590
Mortgage Calculator
Monthly Payment (Est.)
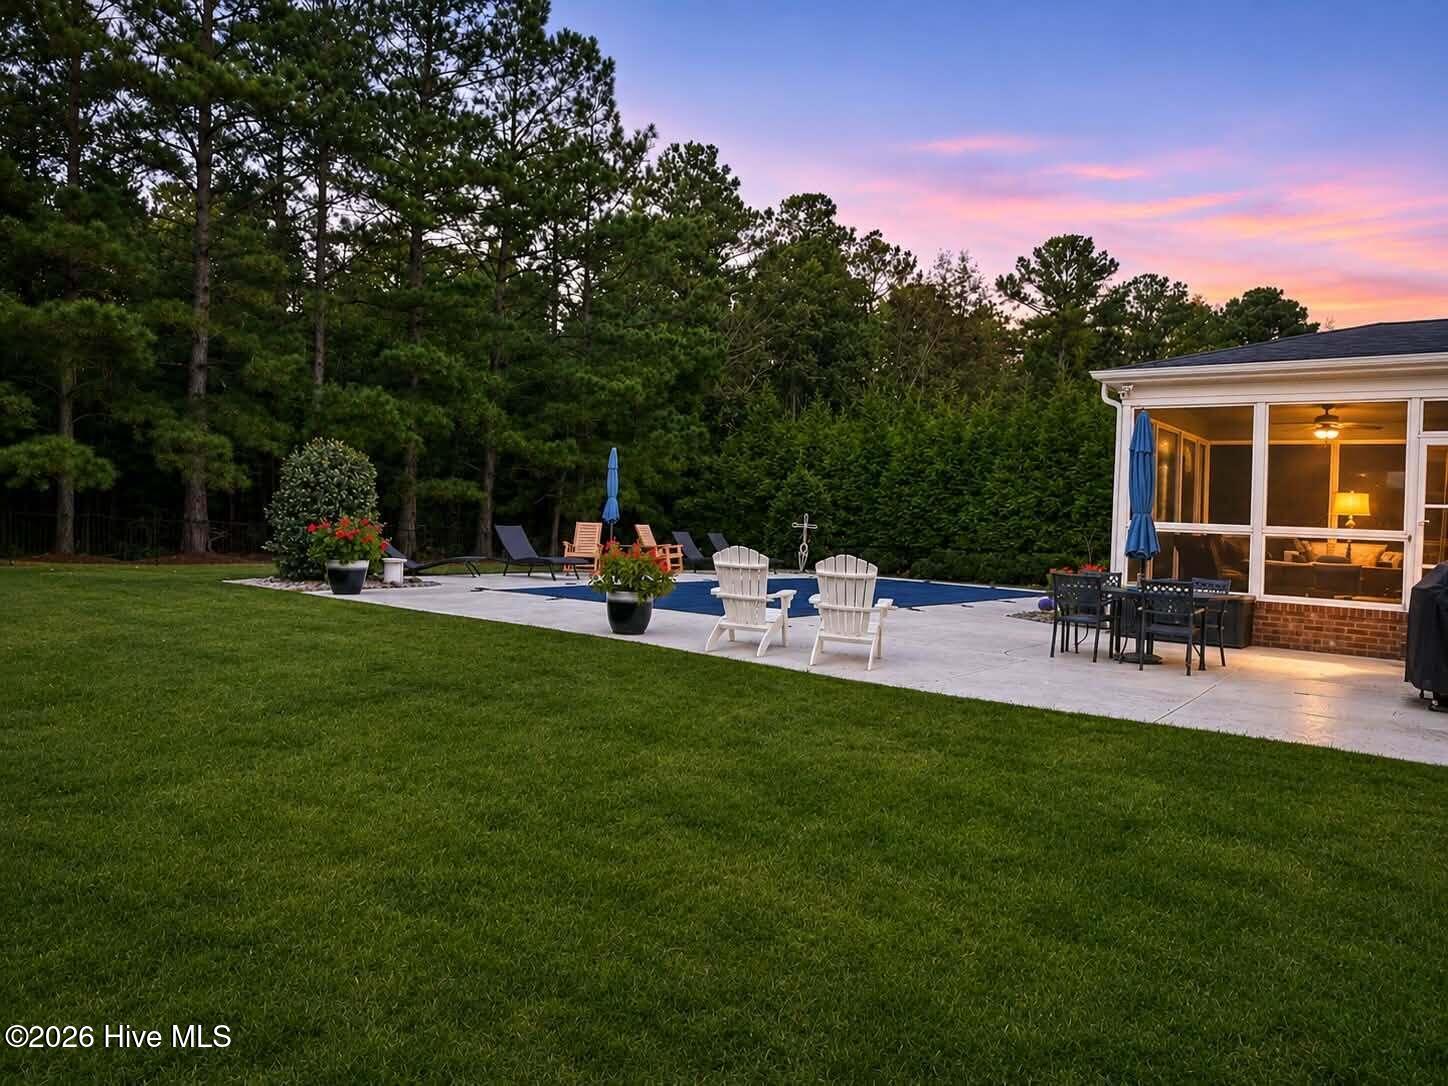
Enter an interest rate to see your estimated monthly payment.Welcome to 928 Van Gert Drive in the desirable Corey Ridge community! Situated on an expansive 1.87-acre lot, this beautiful traditional-style home offers the perfect blend of Southern charm, spacious living, and exceptional outdoor spaces. Featuring four bedrooms and four full bathrooms, including the primary suite and a second bedroom conveniently located on the main level, this thoughtfully designed floor plan offers both comfort and flexibility. Beautiful hardwood flooring adds warmth and character, while the kitchen features granite countertops and plenty of space for everyday living and entertaining. A recently updated downstairs bathroom adds a fresh, modern touch. Upstairs, you'll find two additional bedrooms and a spacious bonus room, perfect for a media room, home office, or recreation space. Recent improvements include new upstairs carpet (2026) and a new tankless water heater (2026). Step outside to your own backyard retreat, complete with a screened-in porch, inviting inground swimming pool, and expansive outdoor space. Whether you're hosting gatherings, enjoying a quiet morning on the porch, or spending summer afternoons poolside, this outdoor space is sure to be a favorite! A two-car garage provides additional storage and convenience. With 1.87 acres to enjoy and a convenient Winterville location offering easy access to Greenville, shopping, and dining, this home delivers the space, comfort, and outdoor living you've been looking for. Don't miss this one!
| yesterday | Listing first seen on site | |
| yesterday | Listing updated with changes from the MLS |

The data relating to real estate on this website comes in part from the Internet Data Exchange program of Hive MLS, and is updated as of 2026-11-19 07:04 PM UTC. All information is deemed reliable but not guaranteed and should be independently verified. All properties are subject to prior sale, change, or withdrawal. Neither listing broker(s) shall be responsible for any typographical errors, misinformation, or misprints, and shall be held totally harmless from any damages arising from reliance upon these data. Copyright 2026 Hive MLS
Did you know? You can invite friends and family to your search. They can join your search, rate and discuss listings with you.