
206 Five Iron Court NWKennesaw, GA 30144


Mortgage Calculator
Monthly Payment (Est.)
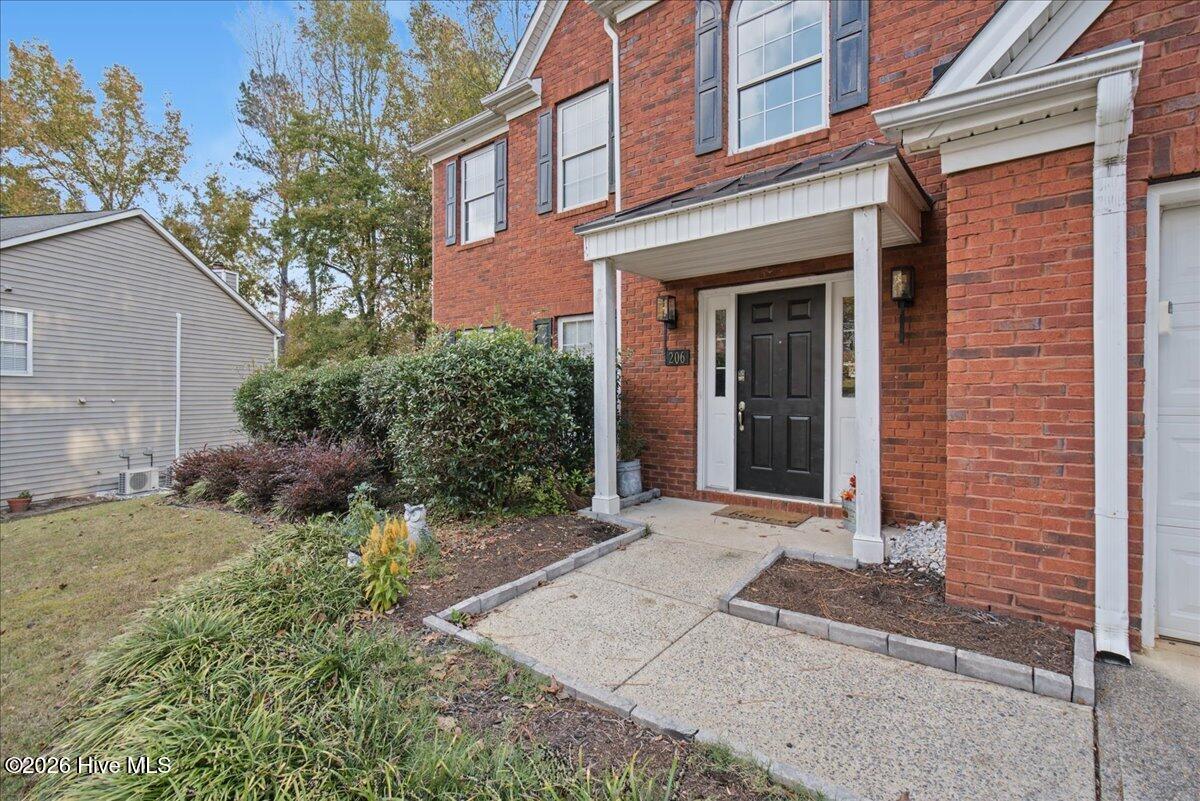
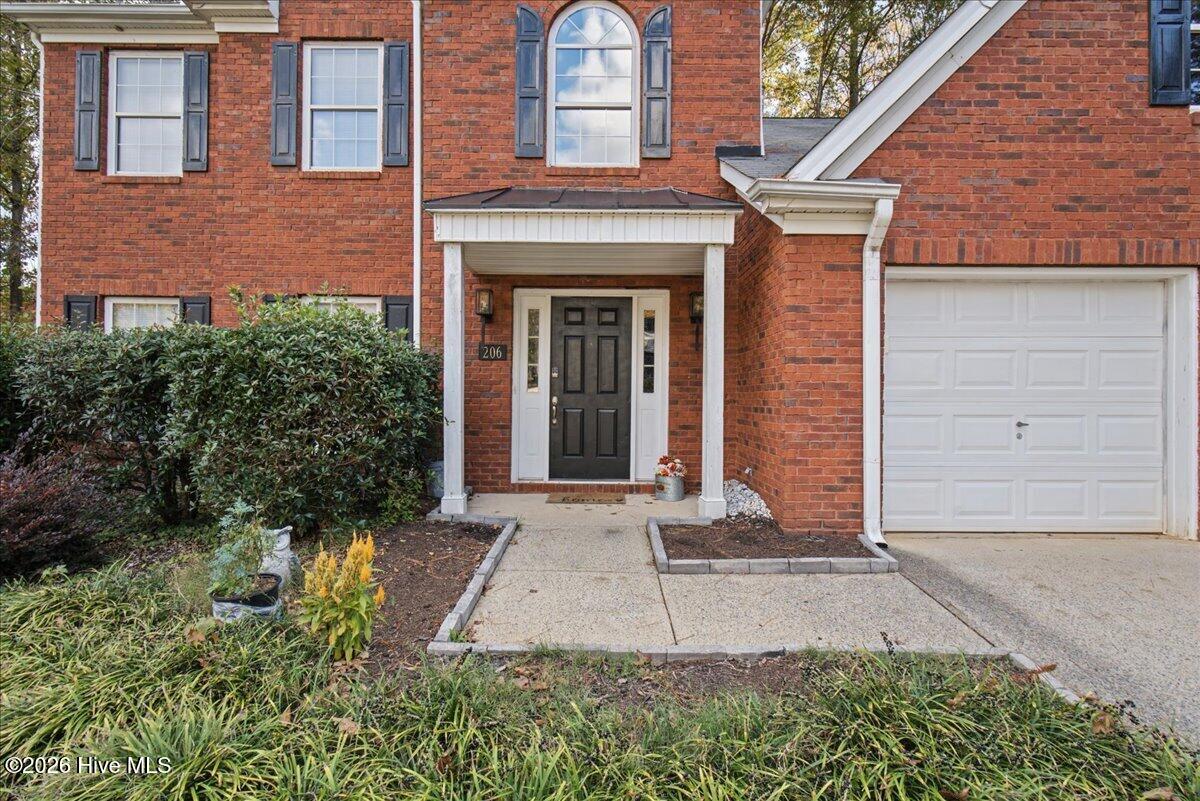
Enter an interest rate to see your estimated monthly payment.At 206 Five Iron Court, you'll find four bedrooms, two and a half baths, two flexible living spaces, and a brand-new downstairs furnace. Set in the Blue Springs community, this move-in-ready home offers plenty of room to spread out, indoors and out. Hardwood floors greet you in the two-story entry. Use the two flex spaces for a home office, workout room, or movie nights, and enjoy a separate dining room for meals and gatherings. The kitchen has granite countertops, stainless steel appliances, a generous pantry, and a breakfast area that opens to the family room with a brick fireplace. Bring groceries straight in from the two-car garage with step-free access just off the kitchen. Step outside from the family room to a shaded patio overlooking the grassy, partially fenced side yard. There's room to set up a fire pit or play set and still have space to enjoy the yard. All four bedrooms are upstairs. The spacious primary suite features a tray ceiling, walk-in closet, dual vanity, soaking tub, and separate tiled shower. Three additional bedrooms share an updated hall bath. Blue Springs amenities include a pool, tennis courts, a clubhouse, and a playground, with convenient access to both downtown Acworth and downtown Kennesaw.
| 19 hours ago | Listing first seen on site | |
| 19 hours ago | Listing updated with changes from the MLS |

The data relating to real estate on this website comes in part from the Internet Data Exchange program of Hive MLS, and is updated as of 2026-11-18 06:33 PM UTC. All information is deemed reliable but not guaranteed and should be independently verified. All properties are subject to prior sale, change, or withdrawal. Neither listing broker(s) shall be responsible for any typographical errors, misinformation, or misprints, and shall be held totally harmless from any damages arising from reliance upon these data. Copyright 2026 Hive MLS
Did you know? You can invite friends and family to your search. They can join your search, rate and discuss listings with you.