Save
Ask
Tour
Hide
Share
$679,900
New Listing

4888 Rolling Hill Road
Evans, GA 30809

For Sale|Single Family Residence|Active
5
Beds
4
Total Baths
3
Full Baths
1
Partial Bath
4,867
SqFt
$140
/SqFt
2002
Built
Subdivision:
Farmington
County:
Columbia
4888 Rolling Hill Road4888 Rolling Hill Road4888 Rolling Hill Road4888 Rolling Hill Road
Save
Ask
Tour
Hide
Share

Mortgage Calculator

Monthly Payment (Est.)

Enter an interest rate to see your estimated monthly payment.
Calculator powered by Showcase IDX, a Constellation1 Company. Copyright ©2026 Information is deemed reliable but not guaranteed.

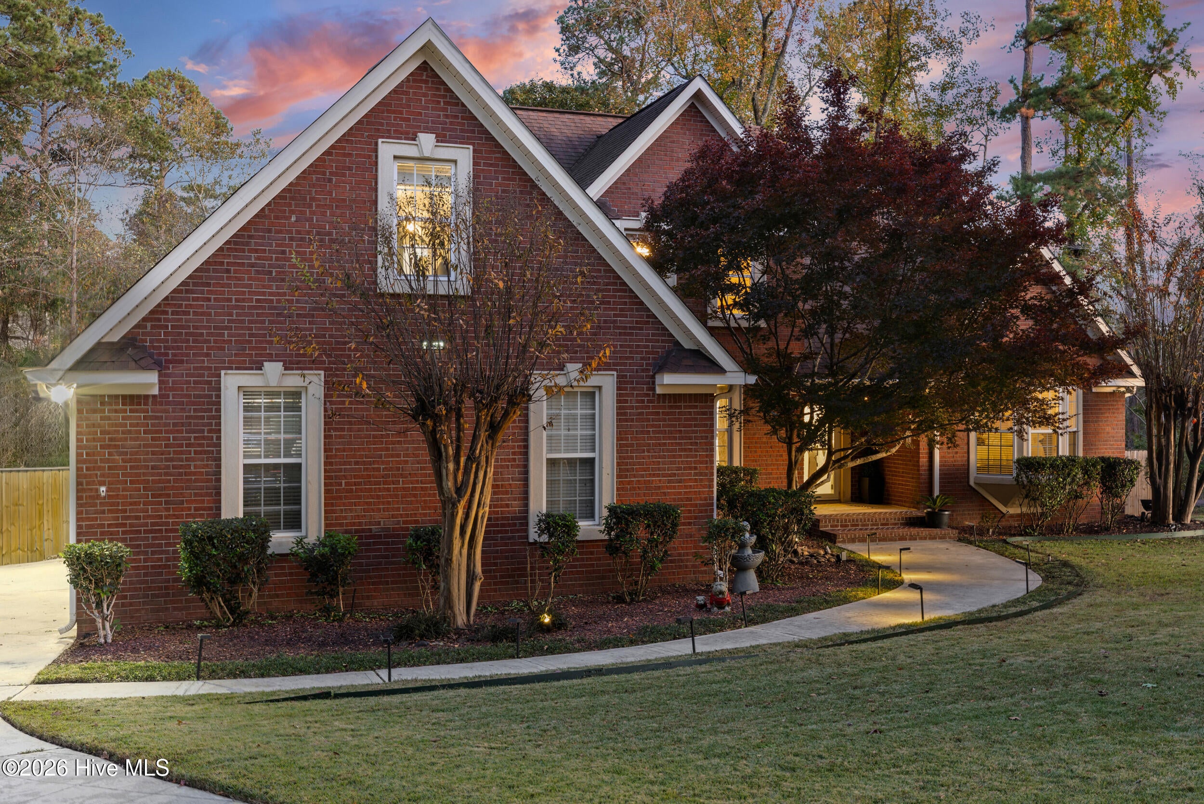
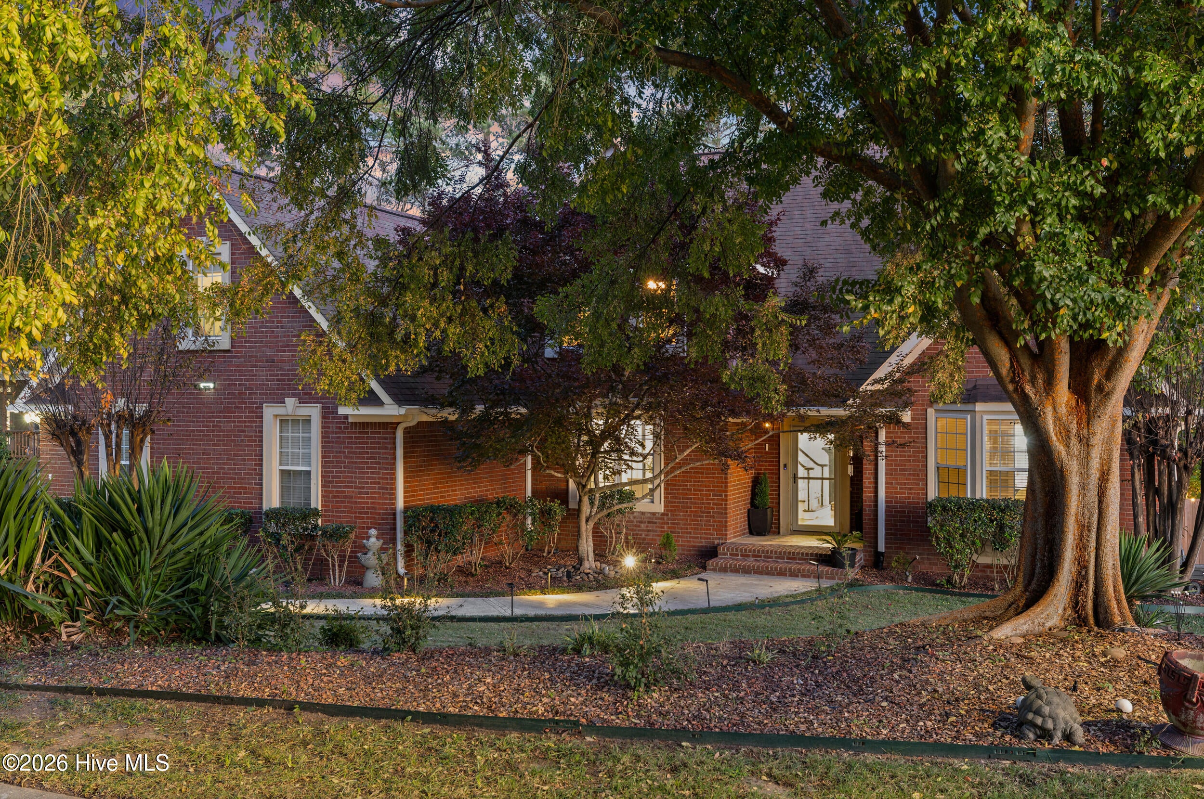
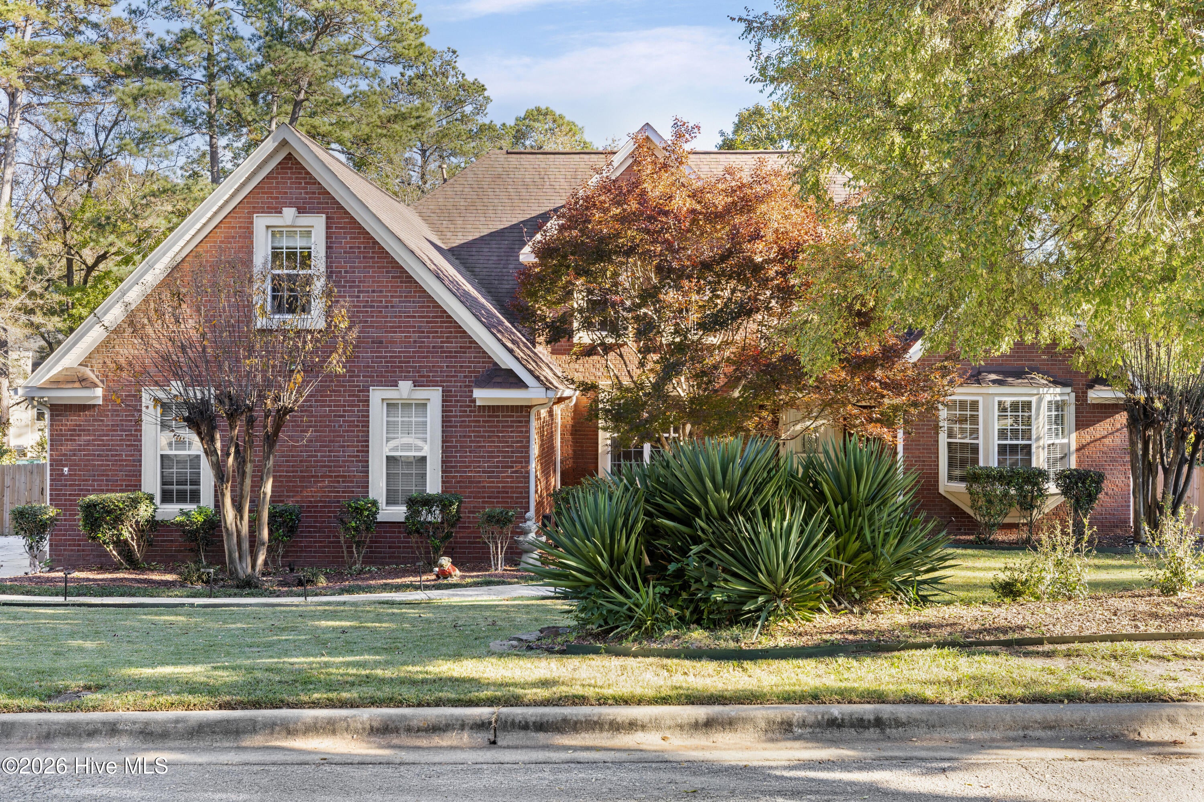
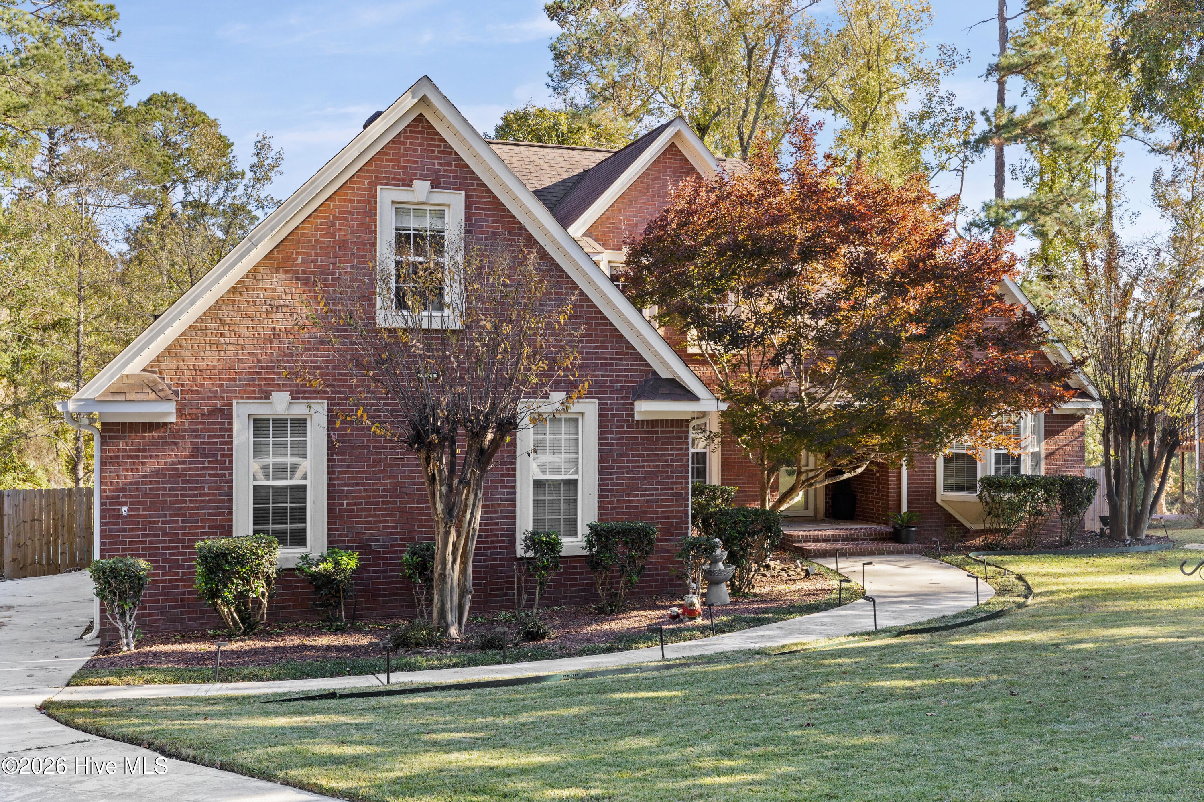
Must-see, updated 2002 brick home in sought-after Farmington, Evans, offering 4,867 heated sq. ft. on three finished levels and a private 0.63-acre lot. 5 bedrooms and 3.5 baths. The rustic-modern kitchen shines with tongue-and-groove wood-plank ceilings and walls, shaker cabinets, dark granite counters (with leather finish), an apron-front farmhouse sink under a window, stainless appliances including a French-door refrigerator, and an oversized wood island with turned legs and seating. Just off the kitchen is a walk-in butler's pantry with hidden door to laundry room. The vaulted great room has a brick fireplace and connects to a spacious sunroom overlooking the resort-style backyard. The main-level owner's suite features a walk-in closet and private bath, and three more bedrooms are upstairs. The finished walk-out basement offers a recreation room, bar, flex room (perfect for a gym or office), full bath with glass shower, a fifth bedroom with private access, additional stroage, and a garage bay. Out back is a private retreat: in-ground pool with a wide deck, hot tub, covered outdoor bar with wine fridge, fire-pit patio on brick pavers, upper deck, terraced landscaping with a rock waterfall, new retaining wall, irrigation, and a full privacy fence. Also includes a side-entry garage, an EV charging station, a security system and cameras, a pool table, and washer/dryer. Recent updates also include a new water heater and HVAC service. Zoned for Evans Elementary, Evans Middle, and Evans High. Make this one-of-a-kind home yours today!

Save
Ask
Tour
Hide
Share
Listing Snapshot
Price 
$679,900
Days On Site 
0 Days
Bedrooms 
5
Inside Area (SqFt) 
4,867 sqft
Total Baths 
4
Full Baths 
3
Partial Baths 
1
Lot Size 
0.63 Acres
Year Built 
2002
MLS Number 
100617335
Status 
Active
Property Tax 
$5,421.92
HOA/Condo/Coop Fees 
$29.17 monthly
Sq Ft Source 
N/A
Friends & Family
Recent Activity
2 hours agoListing first seen on site
2 hours agoListing updated with changes from the MLS
General Features
Acres 
0.63
Attached Garage 
Yes
Foundation 
Slab
Garage 
Yes
Garage Spaces 
2
Levels 
Three Or More
Number Of Stories 
3
Parking 
AttachedConcreteGarage
Parking Spaces 
2
Property Condition 
Updated/Remodeled
Property Sub Type 
Single Family Residence
Security 
Security SystemSmoke Detector(s)
Sewer 
Public Sewer
Special Circumstances 
Standard
SqFt Total 
4867
Utilities 
Cable Available
Water Source 
Public
Zoning 
R1
Interior Features
Appliances 
WasherRefrigeratorIce MakerDryerDouble OvenDisposalDishwasherCooktopMicrowave
Basement 
Exterior EntryFinishedFull
Cooling 
Heat PumpMulti Units
Fireplace 
Yes
Fireplace Features 
Gas Log
Flooring 
VinylCarpetCeramic TileHardwood
Heating 
Heat PumpFireplace(s)ElectricForced AirNatural Gas
Interior 
Walk-In Closet(s)Vaulted Ceiling(s)Entrance FoyerKitchen IslandCeiling Fan(s)PantryWet BarEat-in KitchenOtherSee Remarks
Laundry Features 
Washer HookupLaundry Room
Window Features 
Window CoveringsInsulated Windows
Bedroom 2 
Dimensions - 14.0x13.0Level - Upper
Bedroom 3 
Dimensions - 19.0x14.0Level - Upper
Bedroom 4 
Dimensions - 19.0x12.5Level - Upper
Bedroom 5 
Dimensions - 23.5x21.0Level - Basement
Bonus Room 
Dimensions - 37.0x16.5Level - BasementDescription - bar
Dining Room 
Dimensions - 14.0x13.0Level - Main
Family Room 
Dimensions - 25.0x17.5Level - BasementDescription - Recreation room
Great Room 
Dimensions - 18.5x18.0Level - Main
Kitchen 
Dimensions - 19.5x15.0Level - Main
Laundry 
Dimensions - 10.5x7.5Level - Main
Master Bedroom 
Dimensions - 17.0x15.0Level - Main
Office 
Dimensions - 12.5x13.0Level - BasementDescription - or gym
Other 
Dimensions - 10.5x7.0Level - MainDescription - pantry
Sunroom 
Dimensions - 26.0x12.0Level - Main
Save
Ask
Tour
Hide
Share
Exterior Features
Construction Details 
BrickSynthetic StuccoFrame
Fencing 
PrivacyFenced
Frontage 
See Remarks
Lot Features 
Cul-De-SacWoodedSprinklers In FrontSprinklers In Rear
Other Structures 
Outdoor Kitchen
Patio And Porch 
CoveredDeckPatioFront PorchRear Porch
Pool Features 
In GroundPrivateVinyl
Private Pool 
Yes
Road Frontage 
City StreetState Road
Roof 
Composition
View 
None
Waterview 
None
Windows/Doors 
Window CoveringsInsulated Windows
Community Features
Accessibility Features 
Accessible Full Bath
Association Amenities 
ClubhousePlaygroundTennis Court(s)
Association Fee 
$350.0
Association Fee Frequency 
Annually
Community Features 
PoolSidewalksStreet Lights
Financing Terms Available 
CashConventionalFHAVA Loan
Roads 
Paved
Schools
School District
Unknown
Elementary School
Evans
Middle School
Evans
High School
Evans
Listing courtesy of Ehrin Fairey of EXP Realty, LLC


The data relating to real estate on this website comes in part from the Internet Data Exchange program of Hive MLS, and is updated as of 2026-11-19 07:26 PM UTC. All information is deemed reliable but not guaranteed and should be independently verified. All properties are subject to prior sale, change, or withdrawal. Neither listing broker(s) shall be responsible for any typographical errors, misinformation, or misprints, and shall be held totally harmless from any damages arising from reliance upon these data. Copyright 2026 Hive MLS

Neighborhood & Commute
Source: Walkscore
Save
Ask
Tour
Hide
Share