Save
Ask
Tour
Hide
Share
$483,000
New Listing

401 Moss Way 102
Washington, NC 27889

For Sale|Condominium|Active
2
Beds
2
Total Baths
2
Full Baths
1,529
SqFt
$316
/SqFt
2008
Built
Subdivision:
Moss Landing
County:
Beaufort
401 Moss Way 102401 Moss Way 102401 Moss Way 102401 Moss Way 102
Save
Ask
Tour
Hide
Share

Mortgage Calculator

Monthly Payment (Est.)

Enter an interest rate to see your estimated monthly payment.
Calculator powered by Showcase IDX, a Constellation1 Company. Copyright ©2026 Information is deemed reliable but not guaranteed.

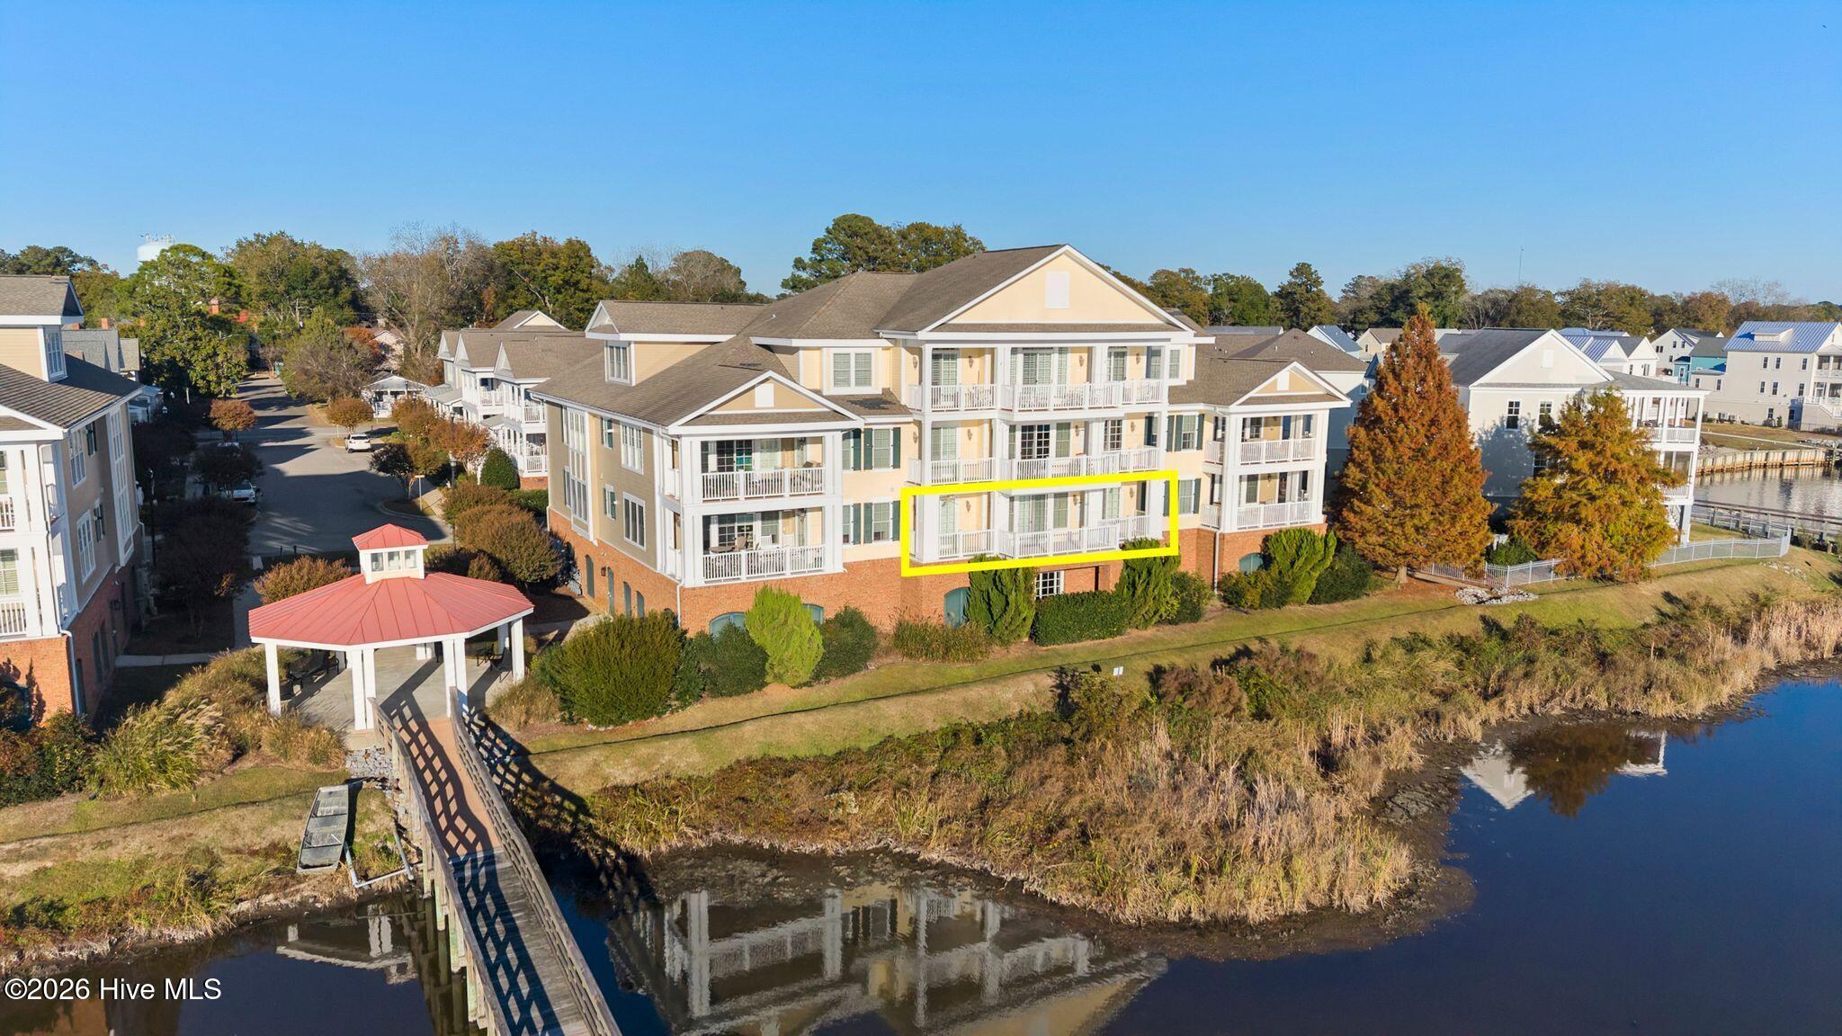
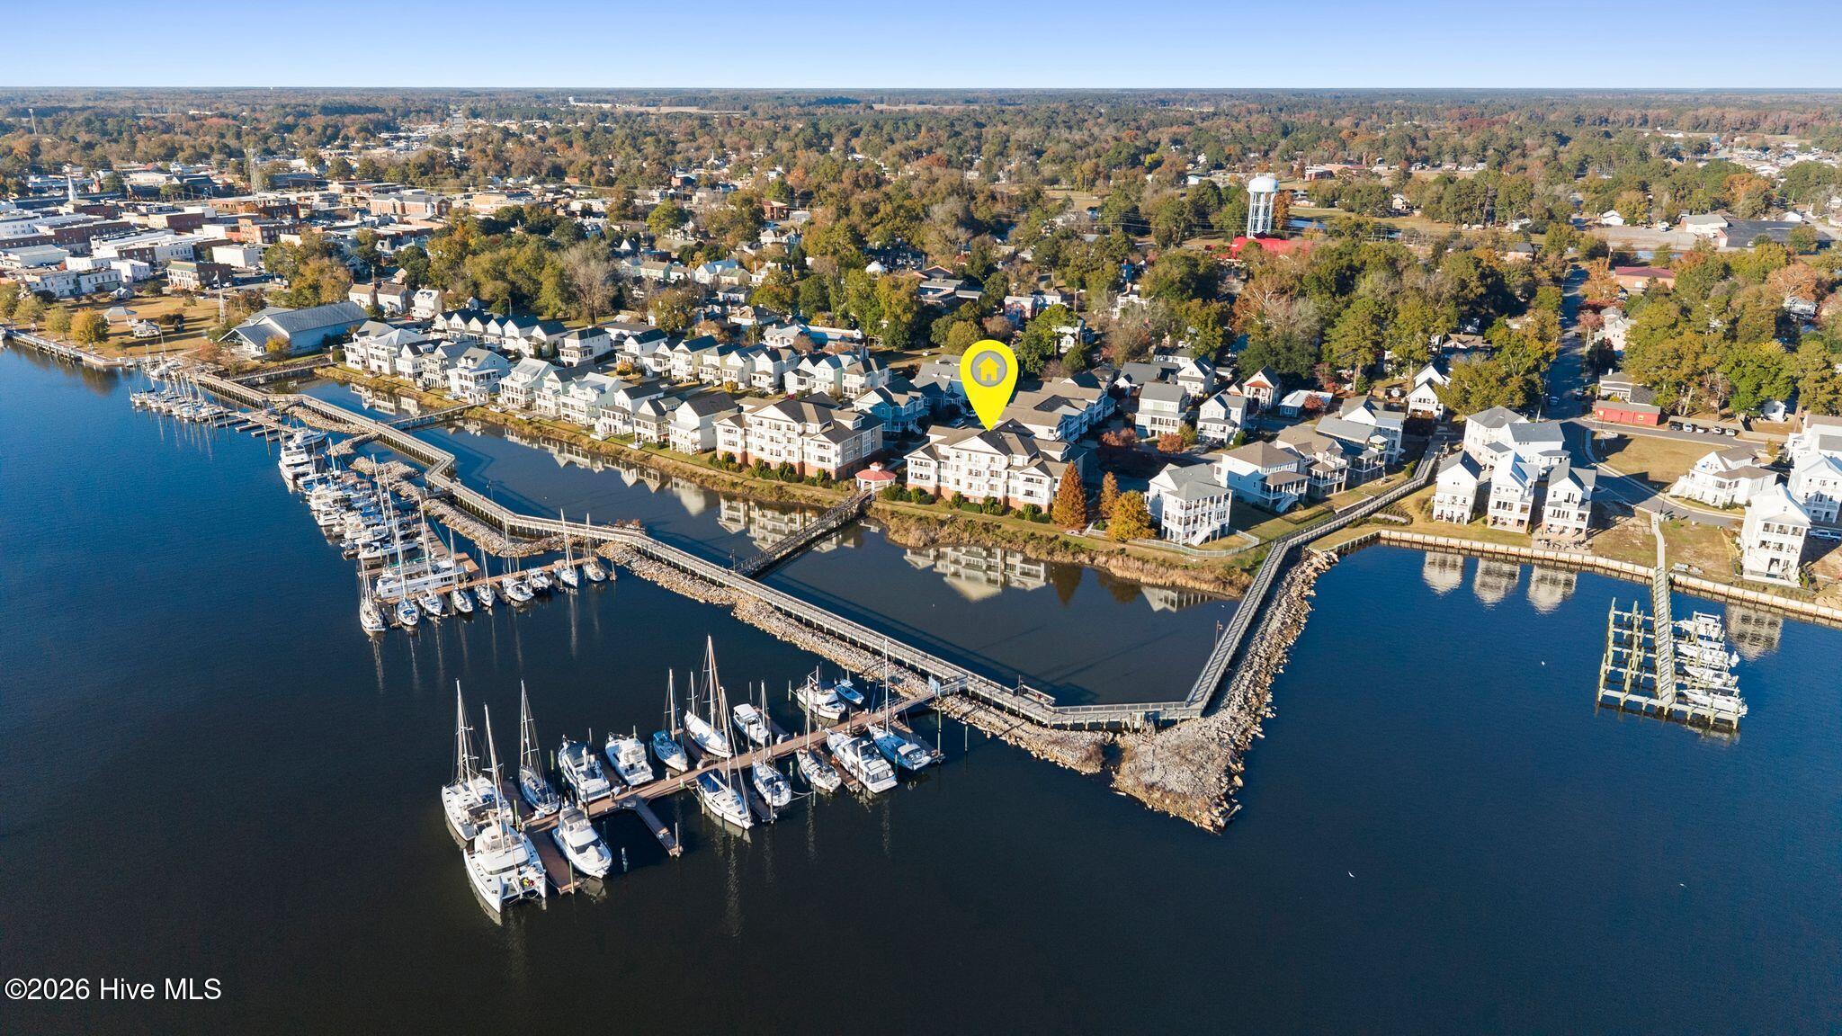
Enjoy waterfront living in the desirable Moss Landing community, just minutes from the shops, restaurants, and scenic waterfront of historic downtown Washington. This spacious 2-bedroom, 2-bath condominium offers approximately 1,529 square feet of comfortable, single-level living with beautiful views of the Pamlico River. The inviting layout features generous living spaces, high ceilings, and a covered veranda where you can relax and enjoy the waterfront setting. An assigned garage parking space and additional storage add everyday convenience. Located in an established waterfront community with maintained common areas, this property offers the opportunity to enjoy Washington's coastal lifestyle without the upkeep of a traditional single-family home. Whether you're looking for a primary residence or a weekend retreat, this Moss Landing condo is worth a look! HOA dues include master insurance with flood coverage and maintenance of common elements. One assigned garage parking space and storage unit. Minimum rental term is 365 days. HOA dues are $561.51/month for 2026, increasing to $606.61/month in 2027. Buyer to verify all HOA information.

Save
Ask
Tour
Hide
Share
Listing Snapshot
Price 
$483,000
Days On Site 
0 Days
Bedrooms 
2
Inside Area (SqFt) 
1,529 sqft
Total Baths 
2
Full Baths 
2
Partial Baths 
N/A
Lot Size 
N/A
Year Built 
2008
MLS Number 
100617553
Status 
Active
Property Tax 
$3,458.82
HOA/Condo/Coop Fees 
$561.51 monthly
Sq Ft Source 
N/A
Friends & Family
Recent Activity
6 hours agoListing first seen on site
6 hours agoListing updated with changes from the MLS
General Features
Attached Garage 
Yes
Foundation 
Brick/MortarSlab
Garage 
Yes
Garage Spaces 
1
Levels 
One
Number Of Stories 
3
Parking 
ConcreteGarage Door OpenerEnclosedStorage
Parking Spaces 
1
Pets 
Dogs OKCats OKYes
Property Sub Type 
Condominium
Security 
Fire Sprinkler SystemSmoke Detector(s)
Sewer 
Public Sewer
Special Circumstances 
Standard
SqFt Total 
1529
Utilities 
Natural Gas AvailableSewer ConnectedWater Connected
Water Source 
Public
Zoning 
Residental
Interior Features
Appliances 
WasherRefrigeratorDryerDisposalDishwasherElectric RangeMicrowaveGas Water Heater
Cooling 
Central AirZoned
Fireplace 
Yes
Fireplace Features 
Gas Log
Flooring 
CarpetTileWood
Furnished 
Partially
Heating 
ElectricHeat PumpZoned
Interior 
Master DownstairsHigh CeilingsBookcasesElevatorCeiling Fan(s)
Laundry Features 
Washer HookupLaundry Room
Window Features 
Window Coverings
Bathroom 2 
Dimensions - 12.5x5.5
Bedroom 1 
Dimensions - 12.5x9.8Level - First
Great Room 
Dimensions - 26.8x17.1Level - FirstDescription - Living Room & Dining Room Combo
Kitchen 
Dimensions - 11.1x10.1Level - First
Master Bedroom 
Dimensions - 18.1x12.5Level - First
Other 
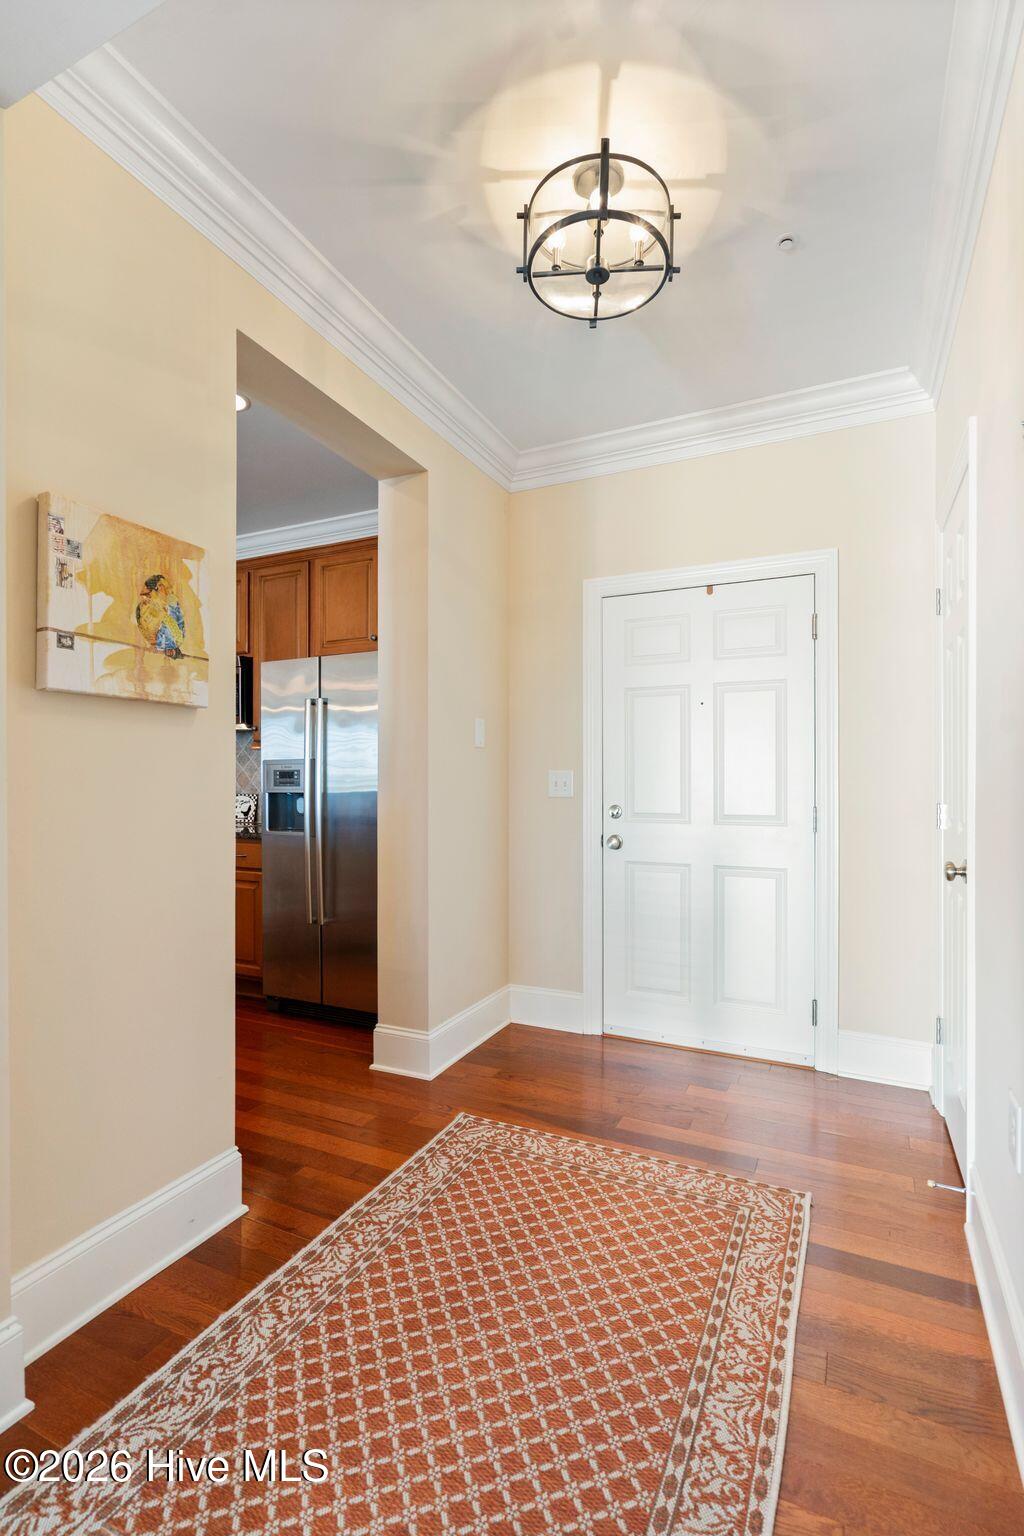
Dimensions - 7.9x6.0Level - FirstDescription - Foyer
Utility Room 
Dimensions - 8.5x5.9Level - First
Save
Ask
Tour
Hide
Share
Exterior Features
Construction Details 
Fiber CementFrame
Exterior 
Balcony
Fencing 
None
Frontage 
River
Lot Features 
Landscaped
Other Structures 
Gazebo
Patio And Porch 
Deck
Road Frontage 
City StreetState Road
Roof 
ShingleComposition
View 
RiverWater
Waterfront 
Yes
Waterfront Features 
Waterfront Access
Waterview 
RiverWater
Windows/Doors 
Window Coverings
Community Features
Accessibility Features 
Accessible EntranceAccessible Elevator InstalledAccessible Full Bath
Association Amenities 
Elevator(s)Maintenance GroundsManagementPicnic AreaStorage
Association Fee 
$6738.12
Association Fee Frequency 
Annually
School District 
Beaufort
Financing Terms Available 
CashConventionalFHAVA Loan
Schools
School District
Beaufort
Elementary School
Washington
Middle School
P.S. Jones Middle School
High School
Washington High School
Listing courtesy of Hank Ray McClenney of Coldwell Banker Sea Coast Advantage - Washington


The data relating to real estate on this website comes in part from the Internet Data Exchange program of Hive MLS, and is updated as of 2026-11-20 08:36 PM UTC. All information is deemed reliable but not guaranteed and should be independently verified. All properties are subject to prior sale, change, or withdrawal. Neither listing broker(s) shall be responsible for any typographical errors, misinformation, or misprints, and shall be held totally harmless from any damages arising from reliance upon these data. Copyright 2026 Hive MLS

Neighborhood & Commute
Source: Walkscore
Save
Ask
Tour
Hide
Share