
3117 Hilton CourtEvans, GA 30809
Mortgage Calculator
Monthly Payment (Est.)
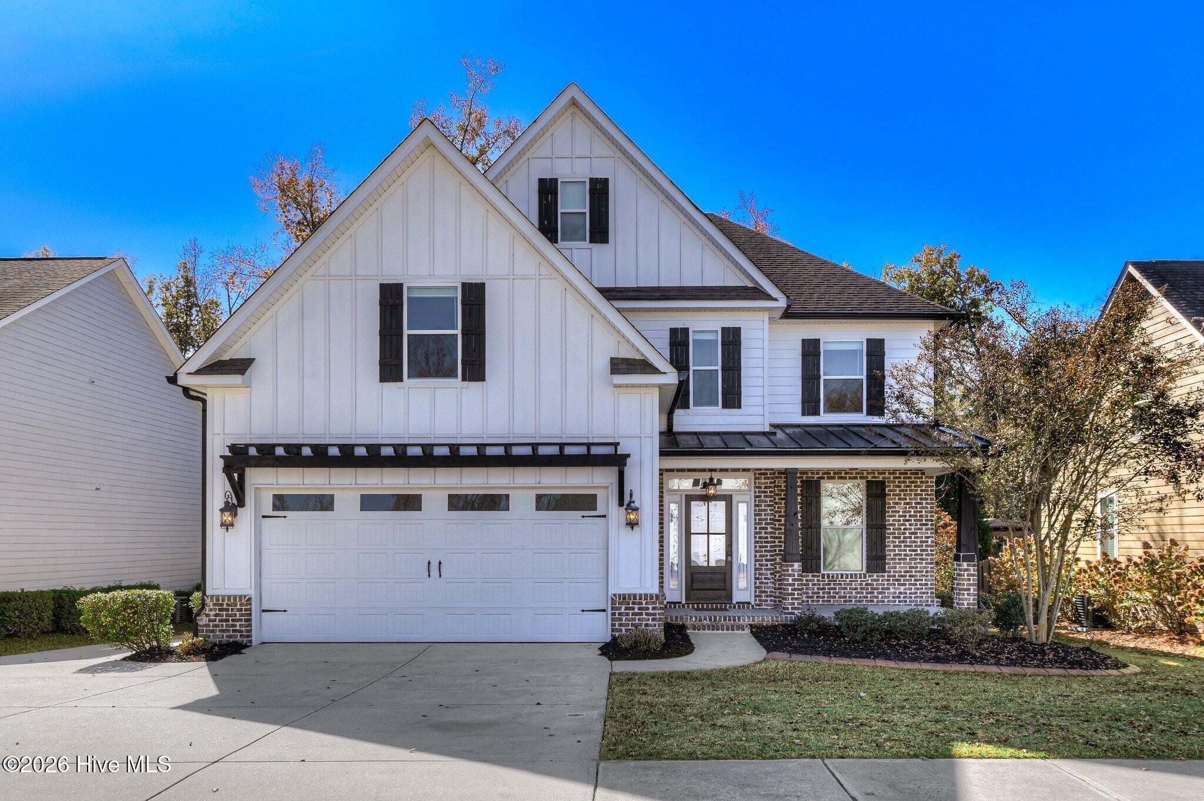
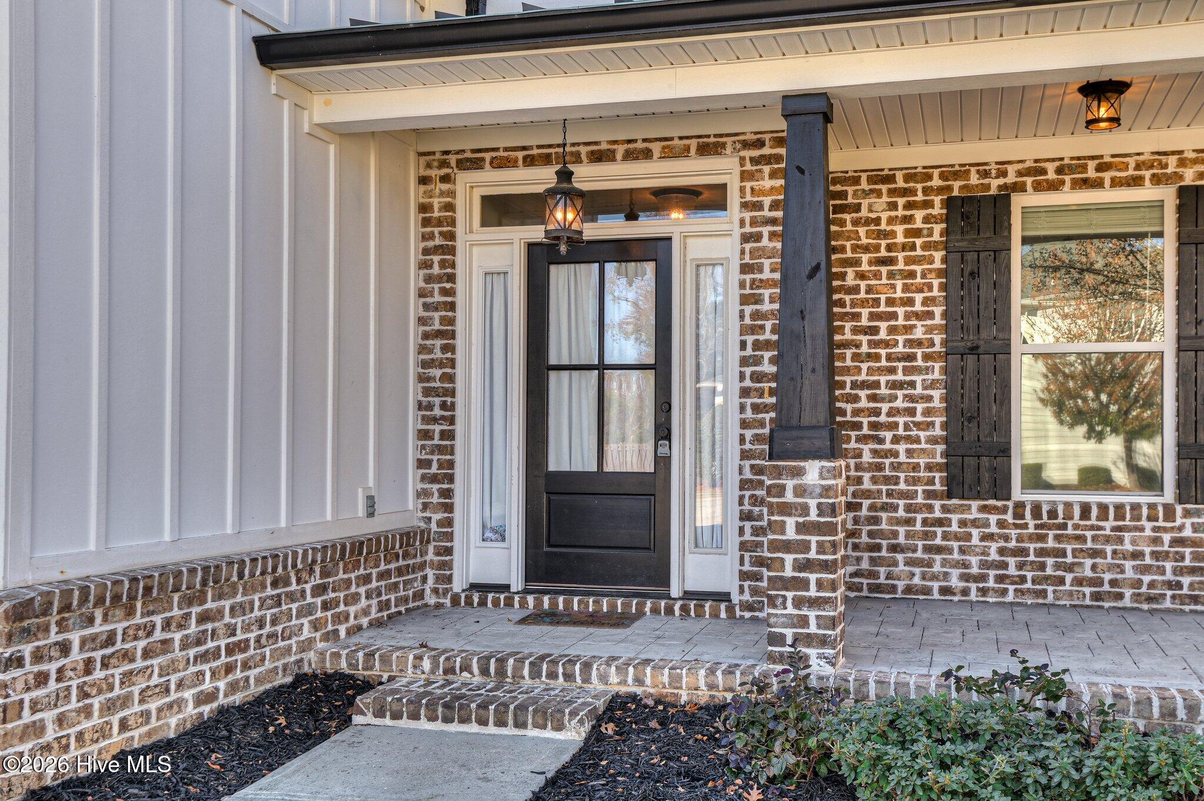
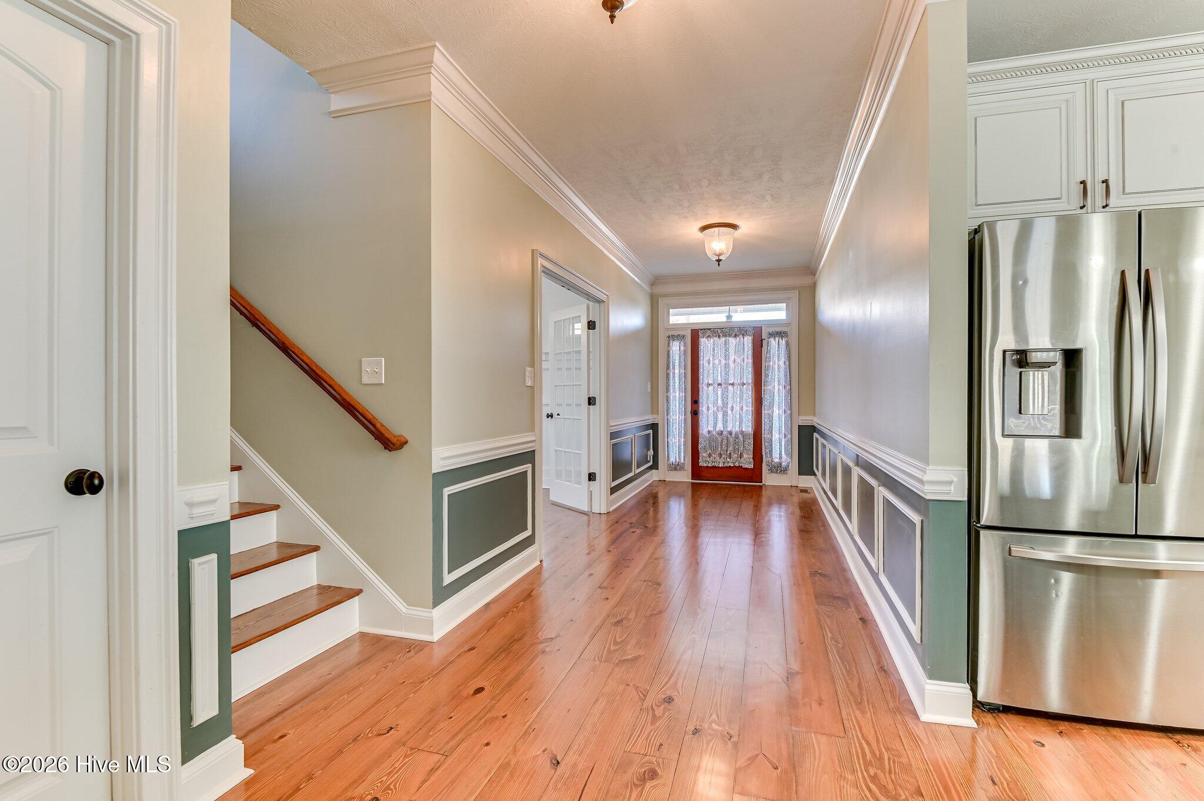
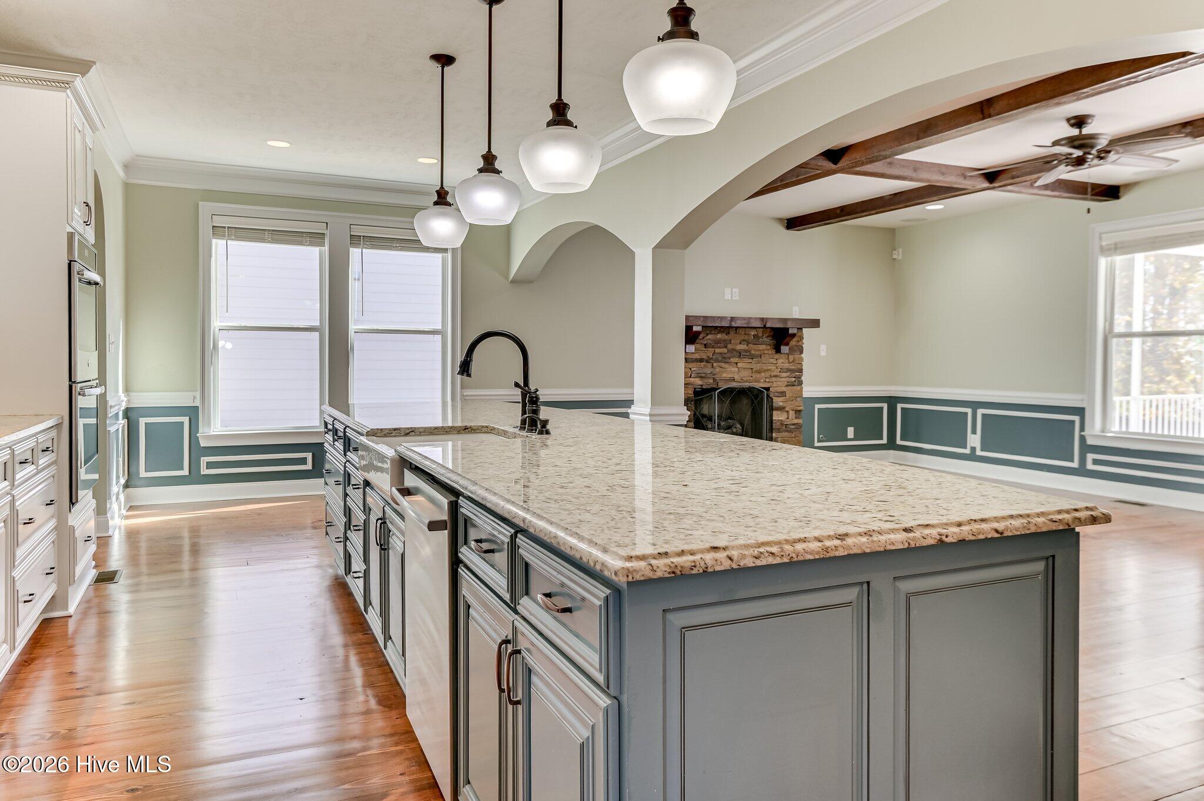
Enter an interest rate to see your estimated monthly payment.**APPRAISED AT $615,000. PRICED AT $615,000. PLUS A POTENTIAL 2.75% VA LOAN ASSUMPTION!** A private pool, 5 spacious bedrooms, 4 bathrooms, and a quiet cul-de-sac setting in sought-after Riverwood Plantation! A recent independent appraisal is available in the MLS, and motivated sellers are ready to discuss opportunities to make this home yours! **THE POOL. THE SPACE. THE LIFESTYLE!** Enjoy morning coffee on the rocking-chair front porch, evenings on the screened back porch, and weekends around your private backyard pool! A wooden privacy fence and peaceful green space beyond the backyard create an inviting outdoor retreat. Inside, **freshly refinished natural hardwood floors** complement spacious living areas designed for comfort and entertaining. The gourmet kitchen features granite countertops, a premium gas cooktop, double wall ovens, a HUGE island with seating, and an oversized walk-in pantry! A convenient mudroom adds everyday practicality, while a gas fireplace brings warmth and charm. The dining room with glass French doors easily doubles as a home office or flex space. **ROOM TO SPREAD OUT!** A large downstairs bedroom adds versatility, while oversized upstairs bedrooms offer possibilities for a media room, playroom, home gym, or creative retreat. The expansive primary suite features dual vanities, a garden tub, spacious walk-in shower, private water closet, travertine tile, and a HUGE walk-in closet with built-in shelving. **MORE REASONS TO MAKE YOUR MOVE!** The home has already been inspected, the hardwood floors have just been refinished, and a seller-provided home warranty offers additional peace of mind. Enjoy sidewalks and streetlights in one of Evans' most desirable neighborhoods! **FINANCING OPPORTUNITIES WORTH EXPLORING!** The existing Truist VA mortgage carries a 2.75% interest rate and may offer an assumption opportunity for eligible, qualified VA buyers able to substitute their entitlement, subject to verification of assumability, lender and VA approval, and applicable requirements. Alternatively, with an acceptable offer, sellers may consider contributing toward a buyer's interest-rate buydown. Any contribution is negotiable and not guaranteed. **APPRAISED VALUE. POTENTIAL 2.75% VA ASSUMPTION. PRIVATE POOL. GOURMET KITCHEN. RIVERWOOD PLANTATION.** Don't just save this one to your favorites—schedule your private showing of 3117 Hilton Court today!
| 21 hours ago | Listing first seen on site | |
| 21 hours ago | Listing updated with changes from the MLS |

The data relating to real estate on this website comes in part from the Internet Data Exchange program of Hive MLS, and is updated as of 2026-11-21 08:32 PM UTC. All information is deemed reliable but not guaranteed and should be independently verified. All properties are subject to prior sale, change, or withdrawal. Neither listing broker(s) shall be responsible for any typographical errors, misinformation, or misprints, and shall be held totally harmless from any damages arising from reliance upon these data. Copyright 2026 Hive MLS