
7733 Etheridge Road NWLongwood, NC 28452

Mortgage Calculator
Monthly Payment (Est.)
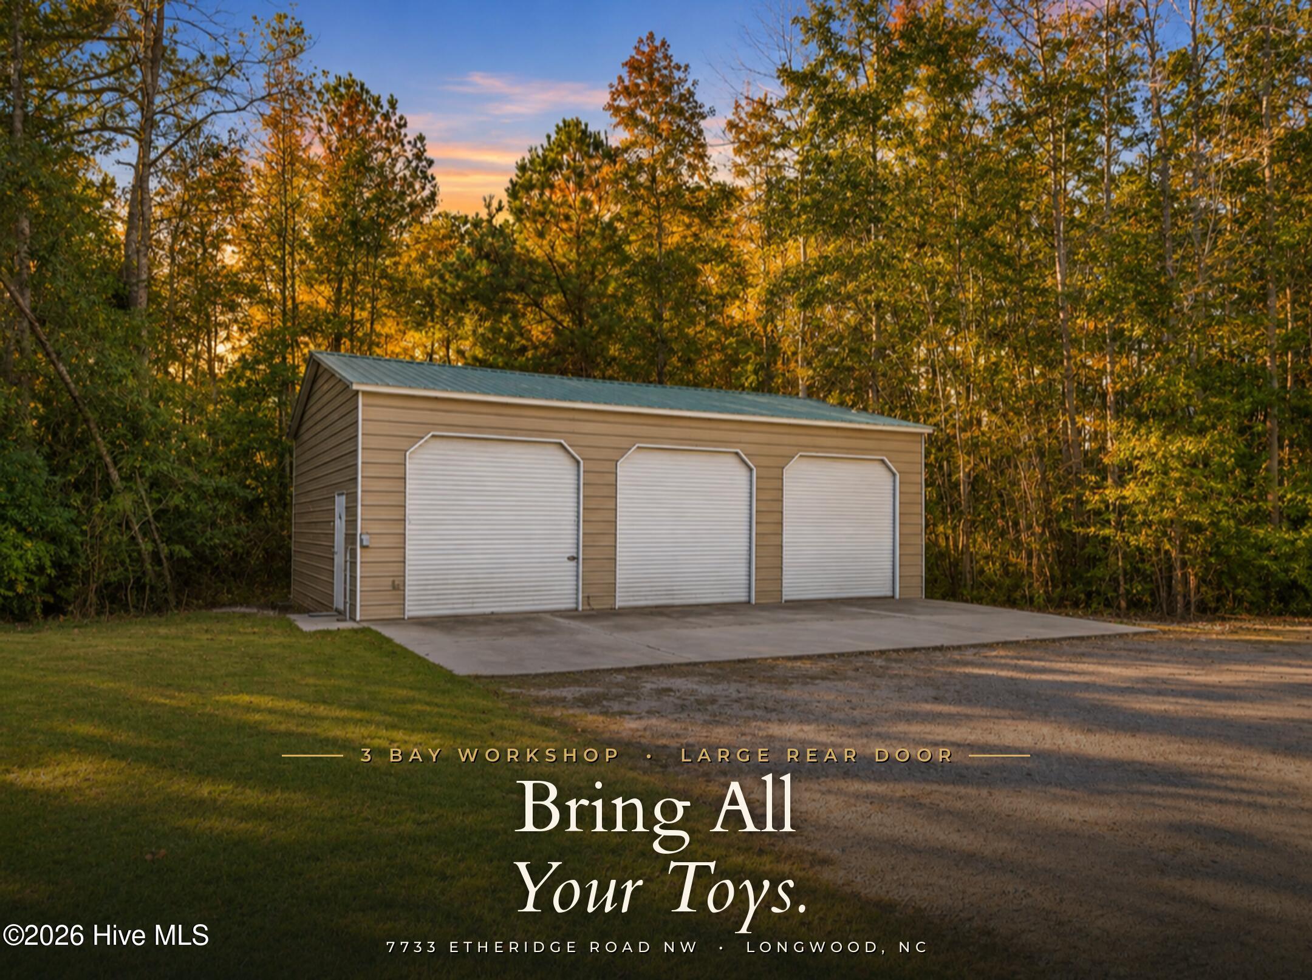
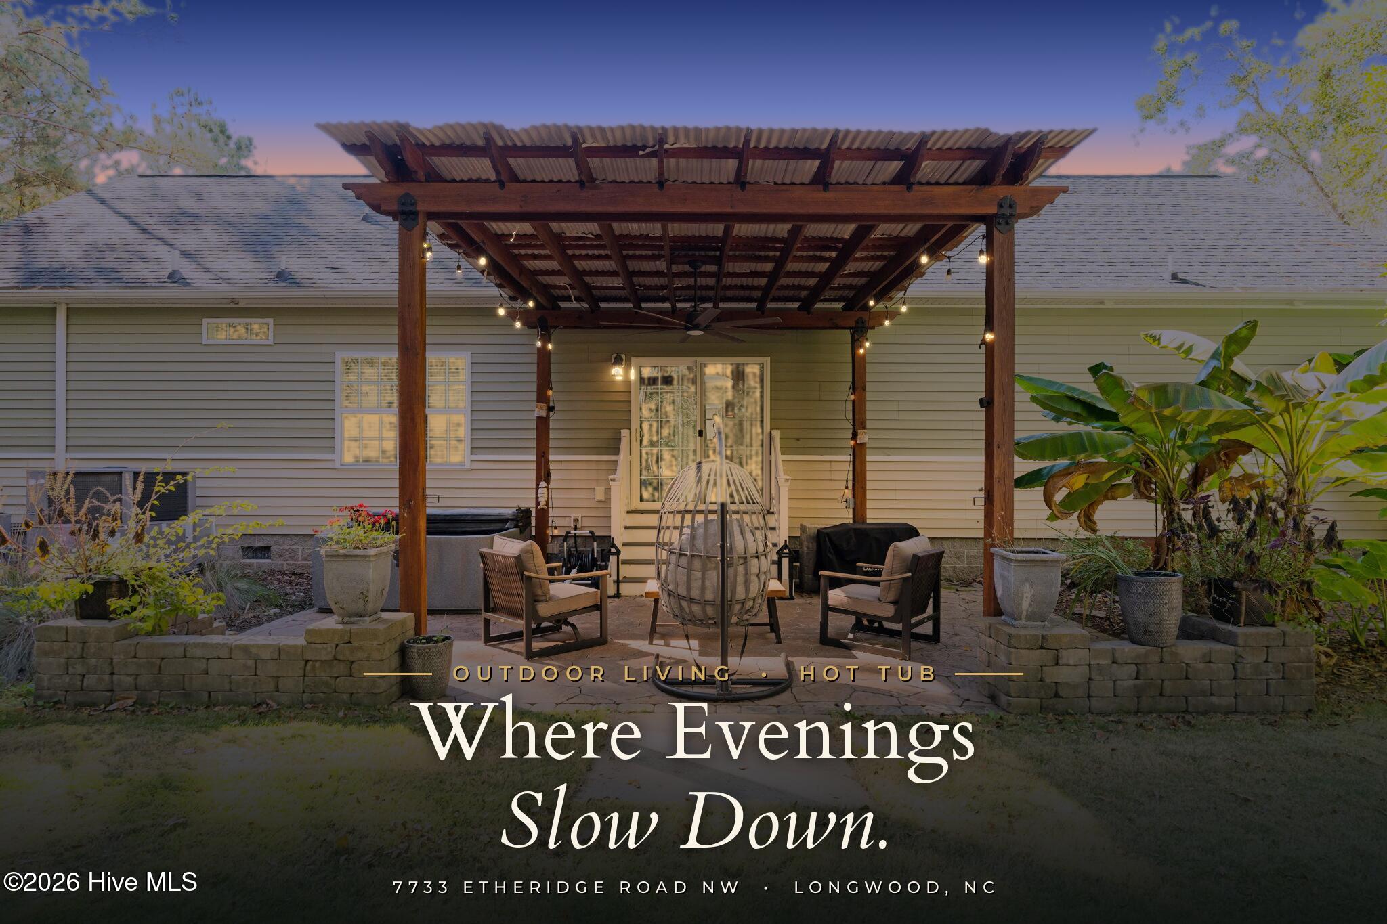
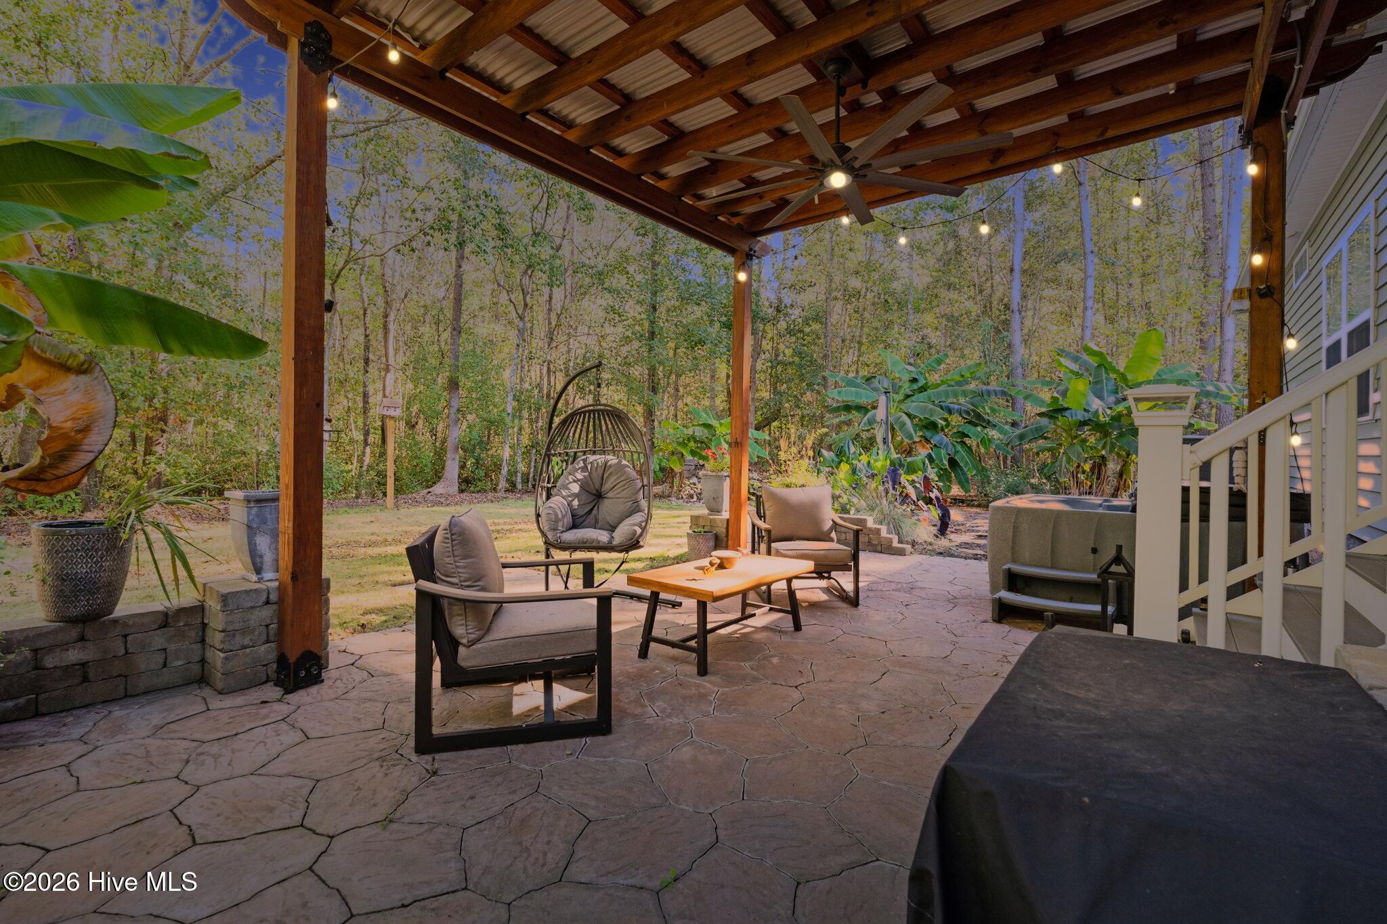
Enter an interest rate to see your estimated monthly payment.Nearly 4 acres in Longwood, NC with a koi pond, waterfall, and a four bay workshop. This private Brunswick County country home is made for anyone who needs room for the boat, the RV, the trucks, and every hobby on the list. A gravel circle drive winds past a weeping willow and mature pines to a well kept 3 bedroom, 3 full bath home tucked back from the road with wooded privacy on every side. The detached four bay garage features three roll up doors in front plus an oversized rear door, perfect for RV parking, boat storage, a contractor shop, woodworking, or car projects, with plenty of open land left to garden, expand, or simply enjoy. Out back, a stone waterfall spills into a peaceful koi pond surrounded by lush tropical landscaping. The covered pergola patio offers stamped concrete, a ceiling fan, string lights, stone retaining walls, a hanging egg chair nook, and a hot tub, creating a true outdoor living space for quiet mornings and slow evenings. Inside, the spa inspired primary bath showcases travertine tile, decorative columns, a soaking tub, and a wall mounted electric fireplace. Upstairs, two large bonus rooms finished in warm wood offer flexible space for a media room, game room, home office, gym, hobby studio, or guest quarters. Enjoy the best of country living on acreage while staying a short drive to Shallotte, Calabash, Ocean Isle Beach, Sunset Beach, and North Myrtle Beach for shopping, dining, and the beach. Homes with land, a large workshop, and this level of outdoor living rarely come to market in Brunswick County. Schedule your private showing today.
| 10 hours ago | Listing first seen on site | |
| 10 hours ago | Listing updated with changes from the MLS |

The data relating to real estate on this website comes in part from the Internet Data Exchange program of Hive MLS, and is updated as of 2026-11-21 08:32 PM UTC. All information is deemed reliable but not guaranteed and should be independently verified. All properties are subject to prior sale, change, or withdrawal. Neither listing broker(s) shall be responsible for any typographical errors, misinformation, or misprints, and shall be held totally harmless from any damages arising from reliance upon these data. Copyright 2026 Hive MLS