
1537 Zelma RoadKenly, NC 27542

Mortgage Calculator
Monthly Payment (Est.)
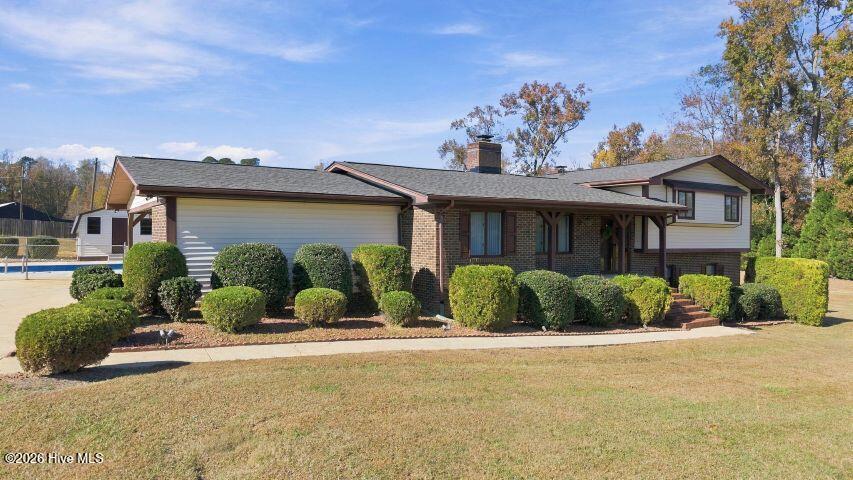
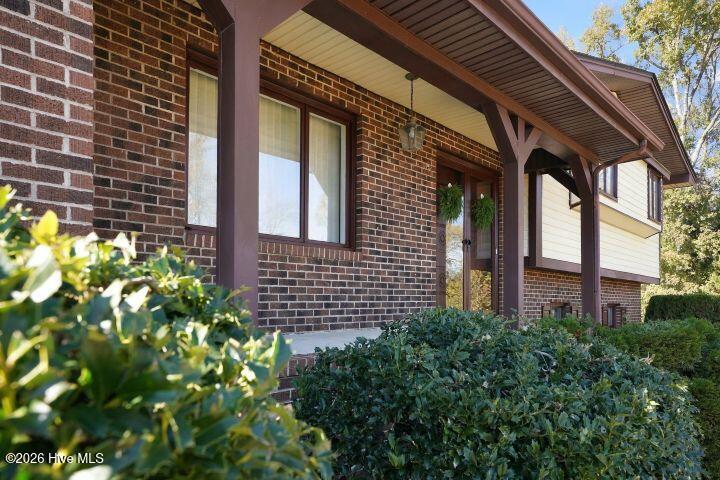
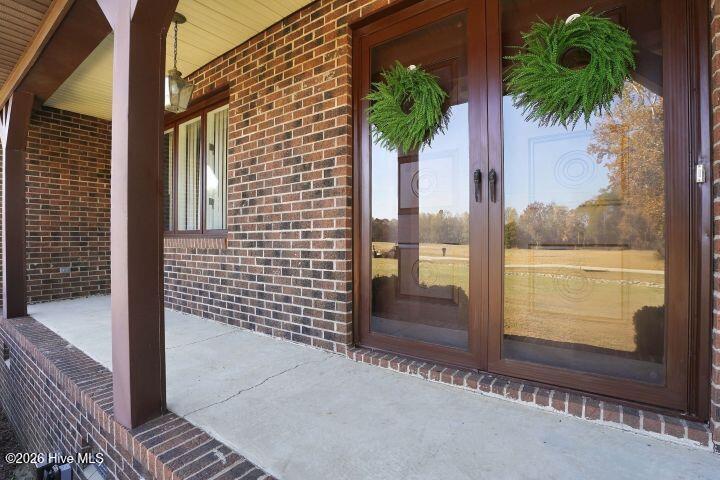
Enter an interest rate to see your estimated monthly payment.Discover the space and possibilities this 3-bedroom, 2.5-bath brick home has to offer, situated on 2 acres in Johnston County just off of Hwy 42! The home features a spacious living room, formal dining room, kitchen with breakfast area, and a family room with a cozy fireplace. Additional living space includes a den, offering flexibility for an office, recreation room, or entertaining. Step outside and enjoy the 18' x 36' inground swimming pool, complete with a pool house and spacious deck overlooking the backyard. One of the property's standout features is the impressive 40' x 60' detached garage/workshop, offering approximately 2,400 square feet of space for vehicles, equipment, storage, or hobbies along with separate 19' x 40' detached building for even more storage. Additional features include a covered front porch, attached 2-car carport, and fenced area. 1537 Zelma Rd is a rare opportunity to own a property with everything it has to offer; 2 acres, multiple outbuildings, an inground pool, and quiet country living offering an exceptional combination of indoor and outdoor space with plenty of possibilities.
| 7 hours ago | Listing first seen on site | |
| 7 hours ago | Listing updated with changes from the MLS |

The data relating to real estate on this website comes in part from the Internet Data Exchange program of Hive MLS, and is updated as of 2026-11-21 08:32 PM UTC. All information is deemed reliable but not guaranteed and should be independently verified. All properties are subject to prior sale, change, or withdrawal. Neither listing broker(s) shall be responsible for any typographical errors, misinformation, or misprints, and shall be held totally harmless from any damages arising from reliance upon these data. Copyright 2026 Hive MLS
Did you know? You can invite friends and family to your search. They can join your search, rate and discuss listings with you.