
113 Seaview DriveHolden Beach, NC 28462
Mortgage Calculator
Monthly Payment (Est.)
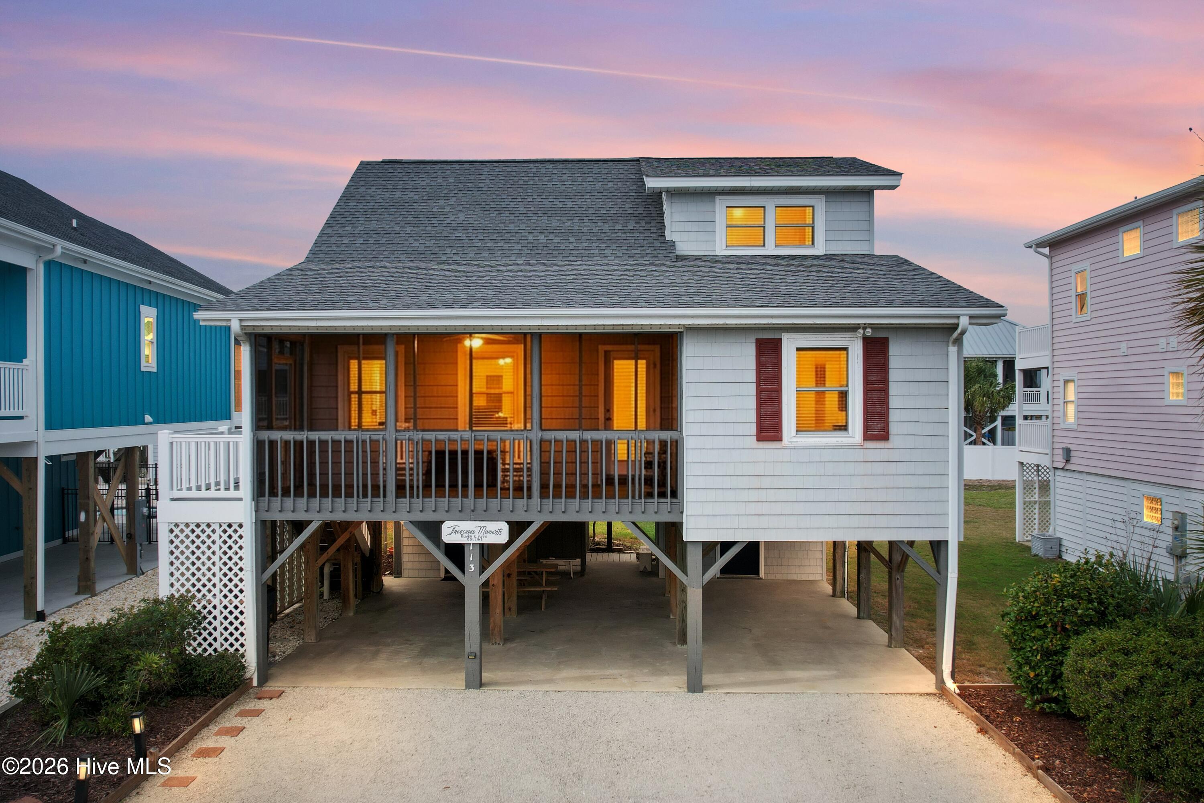
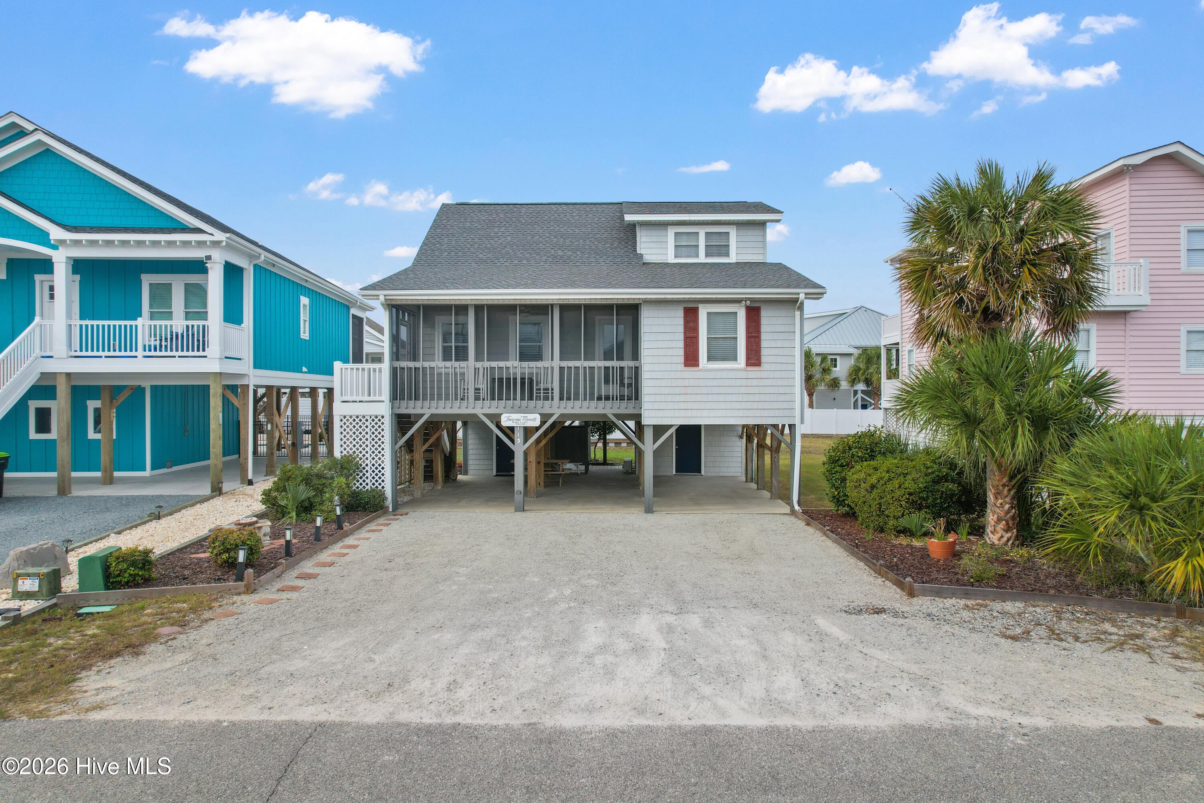
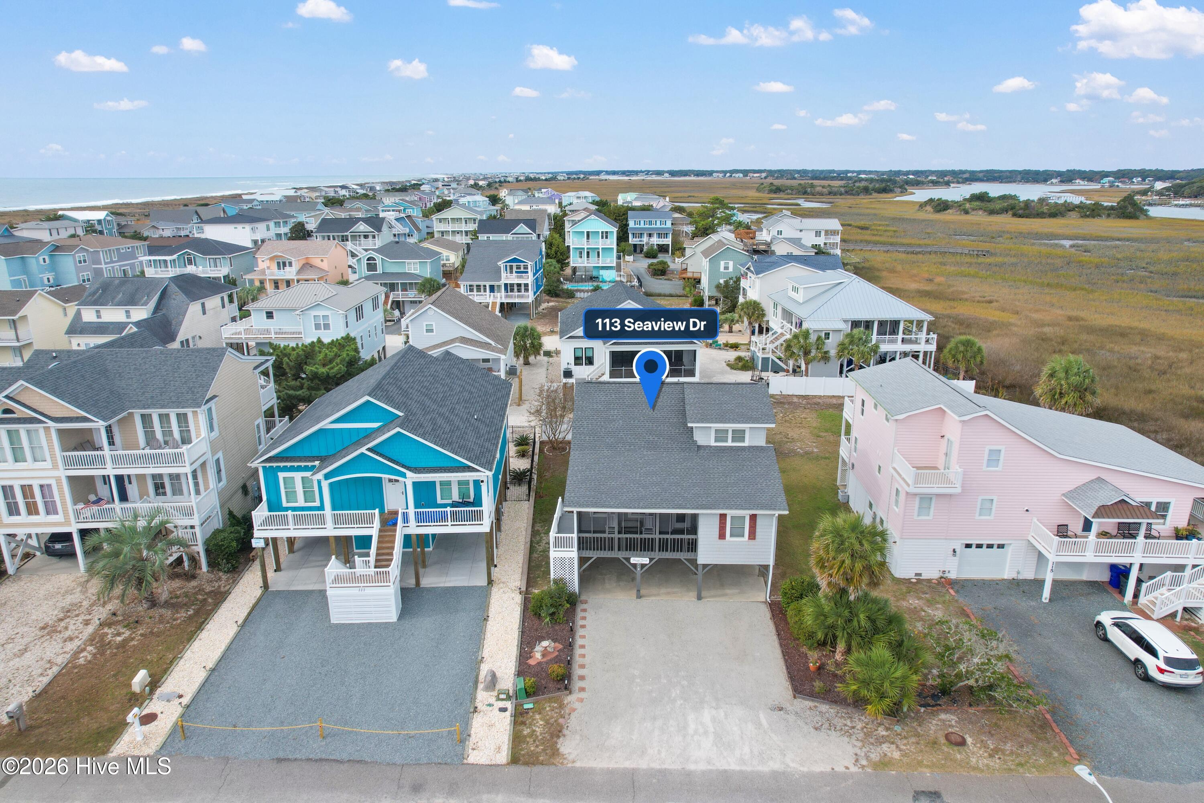
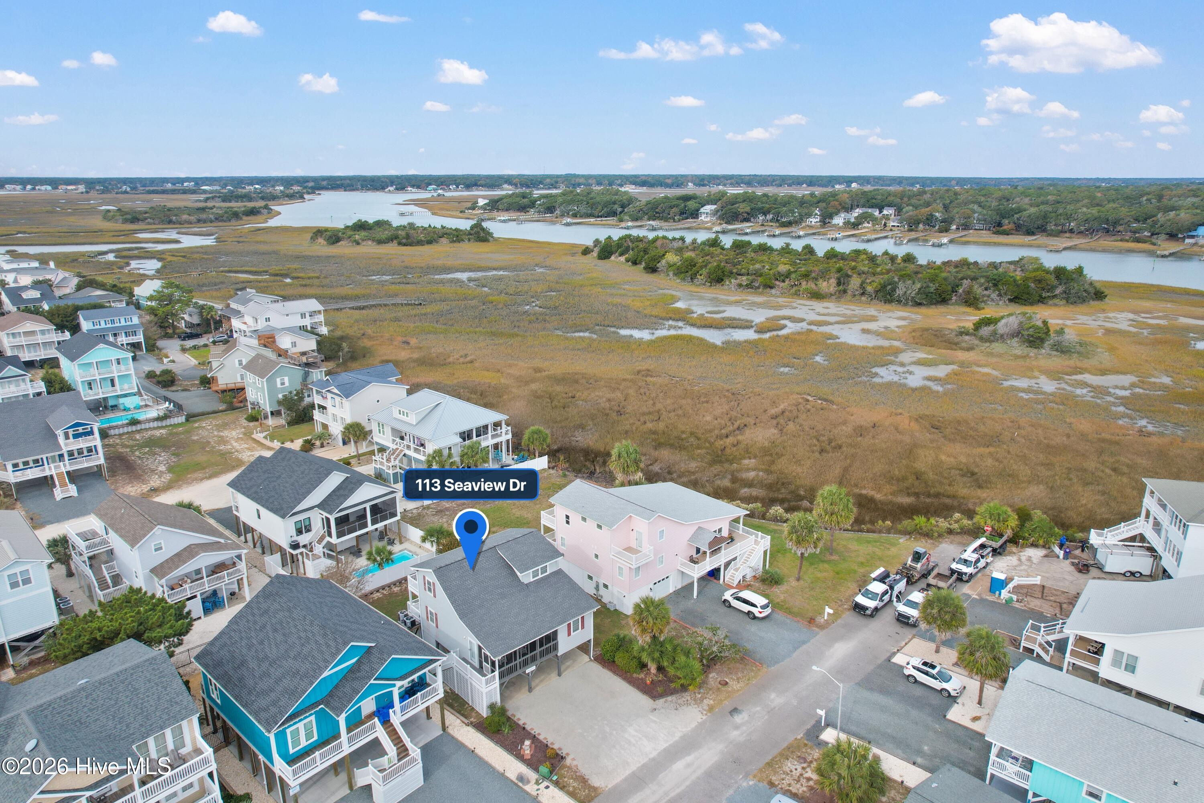
Enter an interest rate to see your estimated monthly payment.Welcome to 113 Seaview Drive, your next coastal getaway or place to call home on award-winning Holden Beach! This well-maintained 4-bedroom, 2-bathroom home offers over 1,500 square feet of heated living space and beautiful marsh views from multiple porches. Featuring two bedrooms and a full bathroom on each level, along with an inviting upstairs loft, there is plenty of room to accommodate family and guests. Step outside and enjoy the salt air from the screened-in front porch or take advantage of the spacious upper and lower decks, offering wonderful spaces for outdoor entertaining or simply enjoying your morning coffee overlooking the marsh. The ground level features an enclosed outdoor shower, two convenient storage rooms, ample underneath parking, and a yard irrigation system. The home has been carefully maintained and updated over the years, with notable improvements including a roof replacement in 2017, upstairs heat pump (2020), downstairs heat pump (2025), upper and lower decks (2024), and several updated kitchen appliances. Even better? This home is offered fully furnished and turn-key, allowing you to start enjoying the coastal lifestyle from day one! Whether you're looking for a permanent residence, investment property, or second home, 113 Seaview Drive is a great place to enjoy all that Holden Beach has to offer. Conveniently located between Wilmington and Myrtle Beach, Holden Beach offers the perfect coastal escape. At this price point, this property won't last long. Come take a look for yourself today!
| 6 hours ago | Listing first seen on site | |
| 6 hours ago | Listing updated with changes from the MLS |

The data relating to real estate on this website comes in part from the Internet Data Exchange program of Hive MLS, and is updated as of 2026-11-21 08:38 PM UTC. All information is deemed reliable but not guaranteed and should be independently verified. All properties are subject to prior sale, change, or withdrawal. Neither listing broker(s) shall be responsible for any typographical errors, misinformation, or misprints, and shall be held totally harmless from any damages arising from reliance upon these data. Copyright 2026 Hive MLS
Did you know? You can invite friends and family to your search. They can join your search, rate and discuss listings with you.