Save
Ask
Tour
Hide
Share
$750,000
New Listing

2510 Richards Walk
Loganville, GA 30052

For Sale|Single Family Residence|Active
5
Beds
6
Total Baths
5
Full Baths
1
Partial Bath
5,778
SqFt
$130
/SqFt
2002
Built
Subdivision:
Cedar Brook Estates
County:
Walton
2510 Richards Walk2510 Richards Walk2510 Richards Walk2510 Richards Walk
Save
Ask
Tour
Hide
Share

Mortgage Calculator

Monthly Payment (Est.)

$3,422
Calculator powered by Showcase IDX, a Constellation1 Company. Copyright ©2026 Information is deemed reliable but not guaranteed.

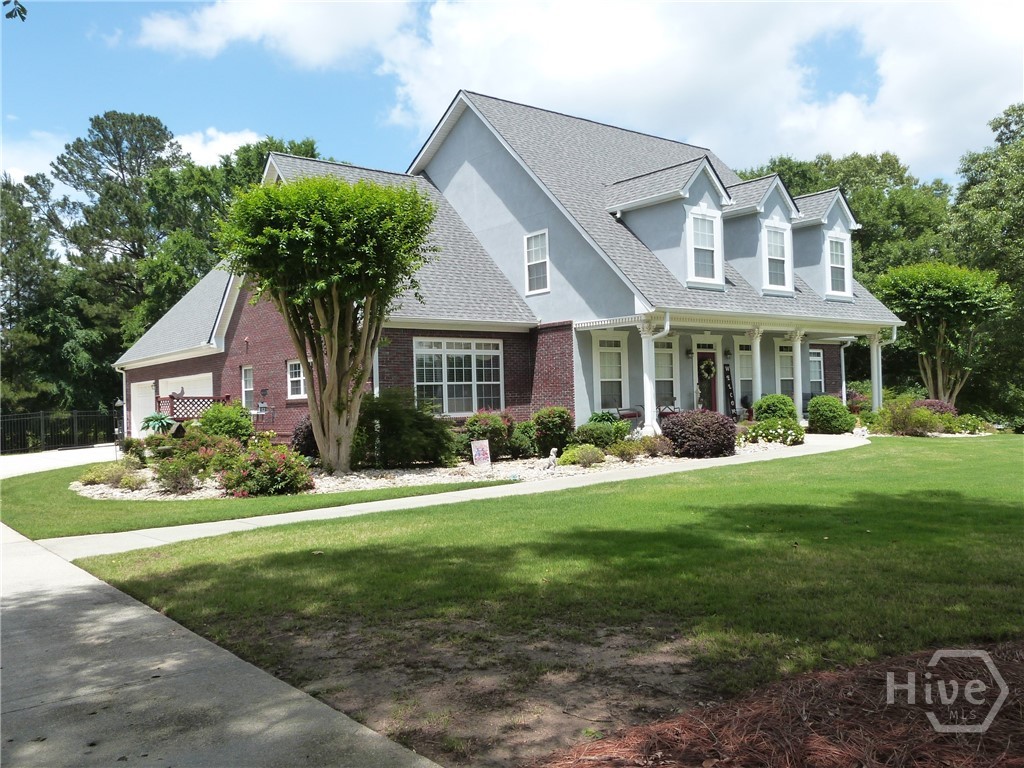
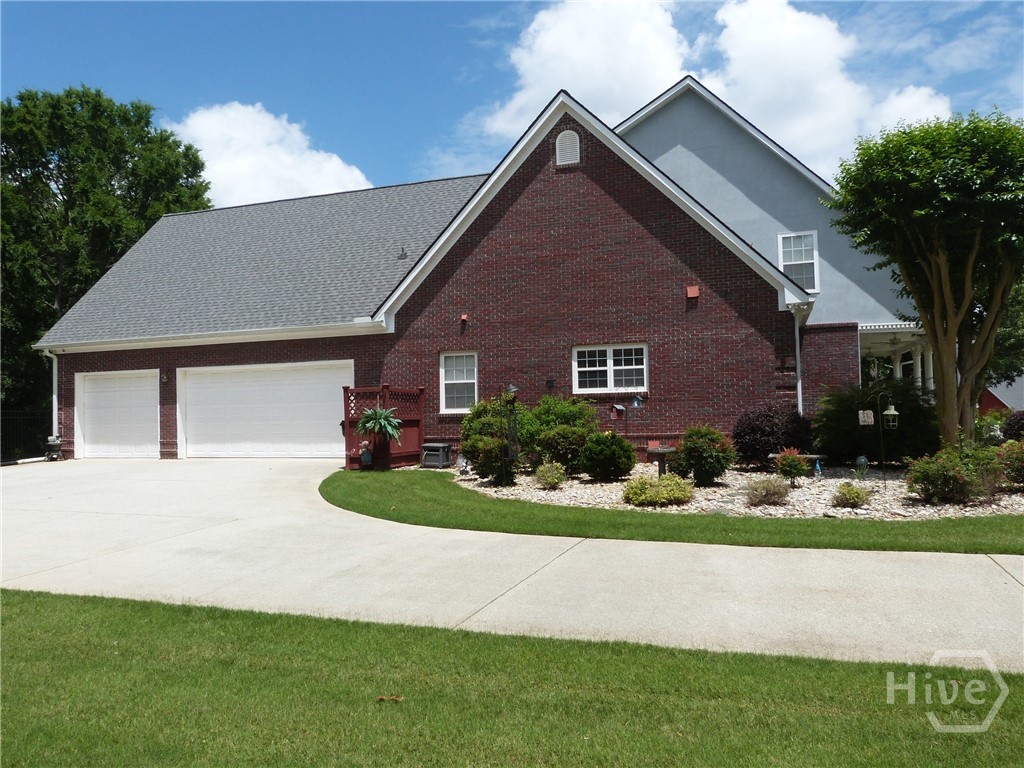
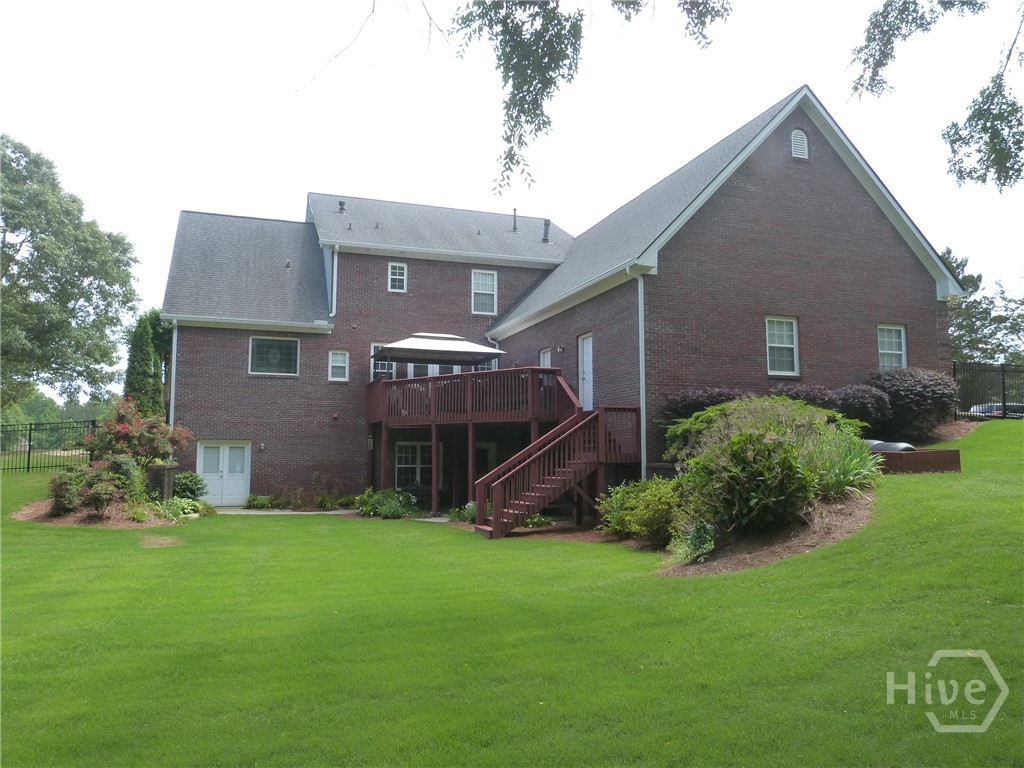
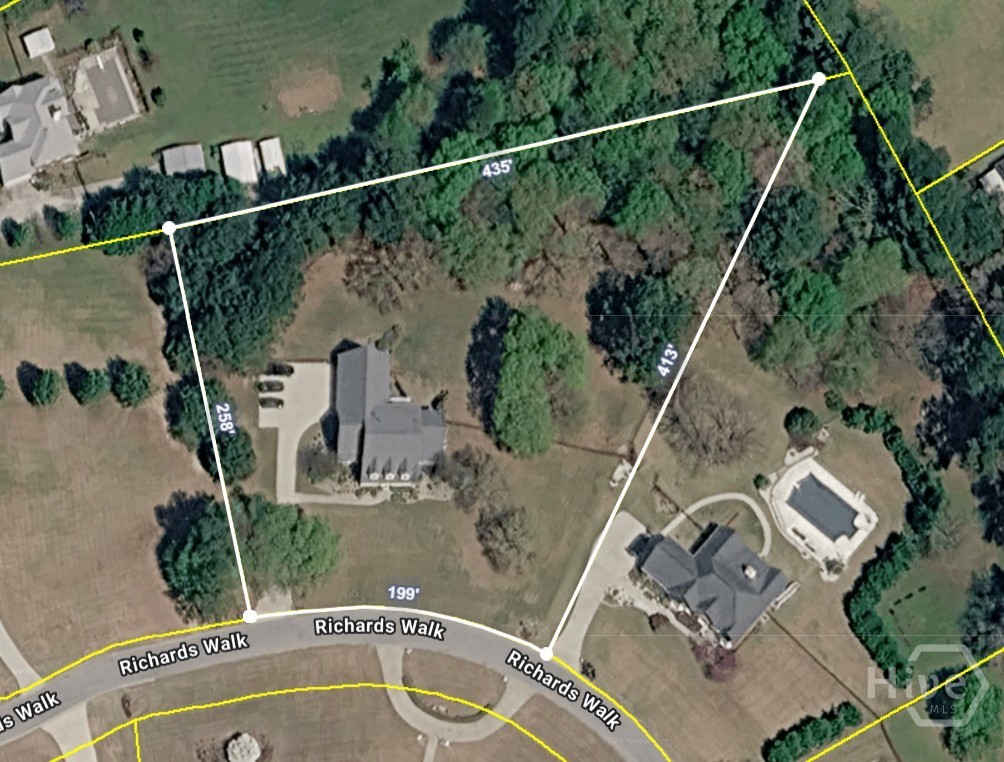
Custom-Built 4-sided Brick w/ Full Finished Basement on 2 Acres. Small one street Subdivision with no HOA. Meticulously maintained home has room for the entire family. Welcoming Front Porch leads to the Formal LR/Office, Separate Dining Rm w/ Trey Ceiling & Custom Moldings & Leaded Glass Swing Door. Gourmet Kitchen features Wood Cabinets, Grantie Counters, Tile Backsplash, Undercabinet Lighting, Double Ovens, Smooth Surface Cook-Top, Microwave, DW, Island w/ lots of storage, Breakfast Bar, Built-In Desk & Pantry. Bright Family RM has Fireplace w/ Gas Logs and Built-Ins, plus door to Deck. Master Suite on Main has Double Trey Ceiling & Wall of Windows, Bath has Double Vanities, Jetted Tub & Separate Shower, Walk-In Closet has nice Built-Ins. Nice size Laundry Rm has Folding Table, Cabinets & Utility Sink. Upstairs features 3 BR & 2 BA. Full Finished Basement is perfect for Teen/In-Laws with a Large Living Area, nice Kitchenette with Breakfast Bar and Dining Area, Oversized Pantry/Storage, Large Bedroom w/ Walk-In Closet, Office plus unfinished area for storage. Door to Back Patio and level Fenced yard. 3-Car Oversized Garage has space for workshop too and a storage closet. Driveway has additional parking area as well. Deck off back and Patio below are perfect for enjoying the private fenced yard (property goes beyond the fence into the woods). 3 HVAC systems, Front/Back Sprinkler System, 10x16 Shed, Newer Larger Gutters, Roof 5yr old, Newer DW, Home Warranty Included. ATT Fiber High Speed Internet, Xfinity also available.

Save
Ask
Tour
Hide
Share
Listing Snapshot
Price 
$750,000
Days On Site 
0 Days
Bedrooms 
5
Inside Area (SqFt) 
5,778 sqft
Total Baths 
6
Full Baths 
5
Partial Baths 
1
Lot Size 
2.01 Acres
Year Built 
2002
MLS® Number 
CL357103
Status 
Active
Property Tax 
$6,435
HOA/Condo/Coop Fees 
N/A
Sq Ft Source 
Appraiser
Friends & Family
Recent Activity
an hour agoListing first seen on site
5 hours agoListing updated with changes from the MLS®
General Features
Acres 
2.01
Foundation 
Concrete Perimeter
Garage 
Yes
Garage Spaces 
3
Green Energy Efficient 
Windows
Home Warranty 
Yes
Number Of Stories 
2
Parking 
AttachedGarageGarage Door OpenerKitchen LevelStorageOff Street
Property Sub Type 
Single Family Residence
Security 
Security System
Sewer 
Septic Tank
Special Circumstances 
Standard
SqFt Above 
3583
SqFt Below 
2195
Style 
Traditional
Utilities 
Cable AvailableUnderground Utilities
Water Source 
Public
Interior Features
Appliances 
CooktopDouble OvenDishwasherGas Water HeaterMicrowave
Basement 
FullPartially FinishedWalk-Out AccessBath/Stubbed
Cooling 
Central AirElectricZoned
Fireplace 
Yes
Fireplace Features 
Factory BuiltFamily RoomGasWood Burning
Fireplaces 
1
Heating 
Forced AirZonedNatural Gas
Interior 
Breakfast BarBuilt-in FeaturesTray Ceiling(s)Ceiling Fan(s)Double VanityEntrance FoyerHigh CeilingsKitchen IslandPantryRecessed Lighting
Laundry Features 
Washer HookupLaundry RoomSink
Main Level Bedrooms 
1
Window Features 
Double Pane Windows
Dining Room 
Dimensions - 0.0x0.0Level - Main
Family Room 
Dimensions - 0.0x0.0Level - Main
In-Law Suite 
Dimensions - 0.0x0.0Level - Basement
Living Room 
Dimensions - 0.0x0.0Level - Main
Recreation 
Dimensions - 0.0x0.0Level - Basement
Save
Ask
Tour
Hide
Share
Exterior Features
Construction Details 
Brick
Fencing 
Wrought IronFenced
Lot Features 
Back YardLevelOpen LotPrivateWooded
Other Structures 
Storage
Patio And Porch 
PorchDeckFront PorchTerrace
Roof 
Composition
View 
PanoramicTrees/Woods
Waterview 
PanoramicTrees/Woods
Windows/Doors 
Double Pane Windows
Community Features
Accessibility Features 
Therapeutic WhirlpoolAccessible Full Bath
Community Features 
None
Financing Terms Available 
CashConventional
Roads 
AsphaltPaved
Listing courtesy of Shanna Jackson of Jackson Realty


The data relating to real estate on this website comes in part from the Internet Data Exchange program of Hive MLS, and is updated as of 2026-05-29 04:21 PM UTC. All information is deemed reliable but not guaranteed and should be independently verified. All properties are subject to prior sale, change, or withdrawal. Neither listing broker(s) shall be responsible for any typographical errors, misinformation, or misprints, and shall be held totally harmless from any damages arising from reliance upon these data. Copyright 2026 Hive MLS

Neighborhood & Commute
Source: Walkscore
Save
Ask
Tour
Hide
Share