
206 Highgrove Estates DriveMonroe, GA 30655
Mortgage Calculator
Monthly Payment (Est.)
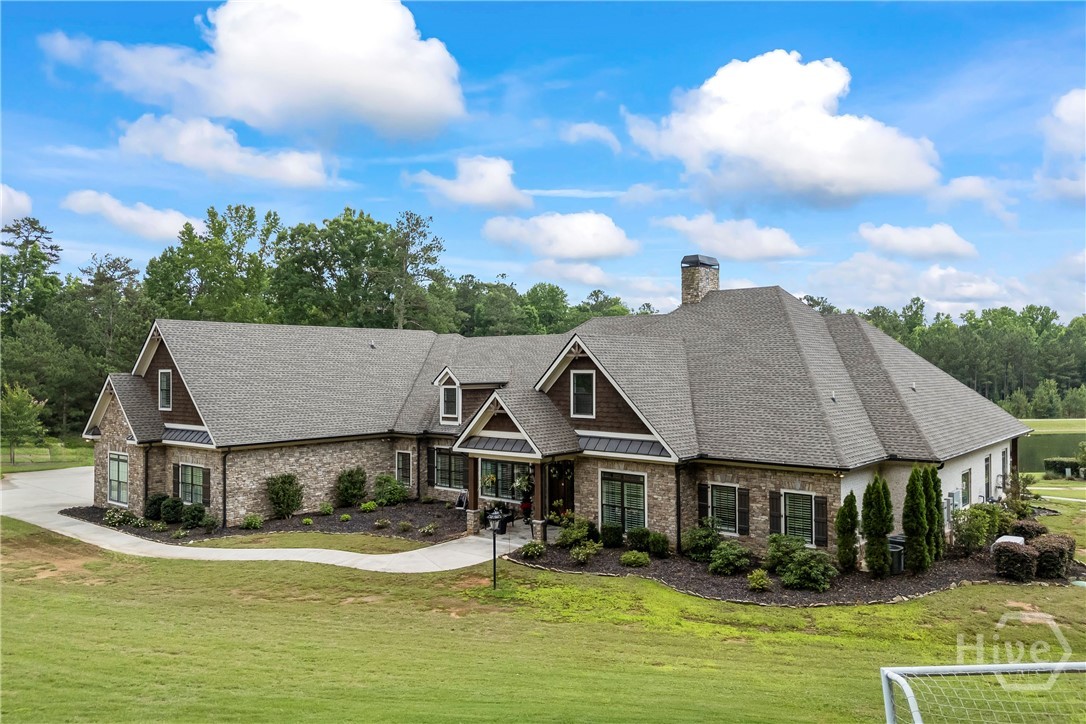
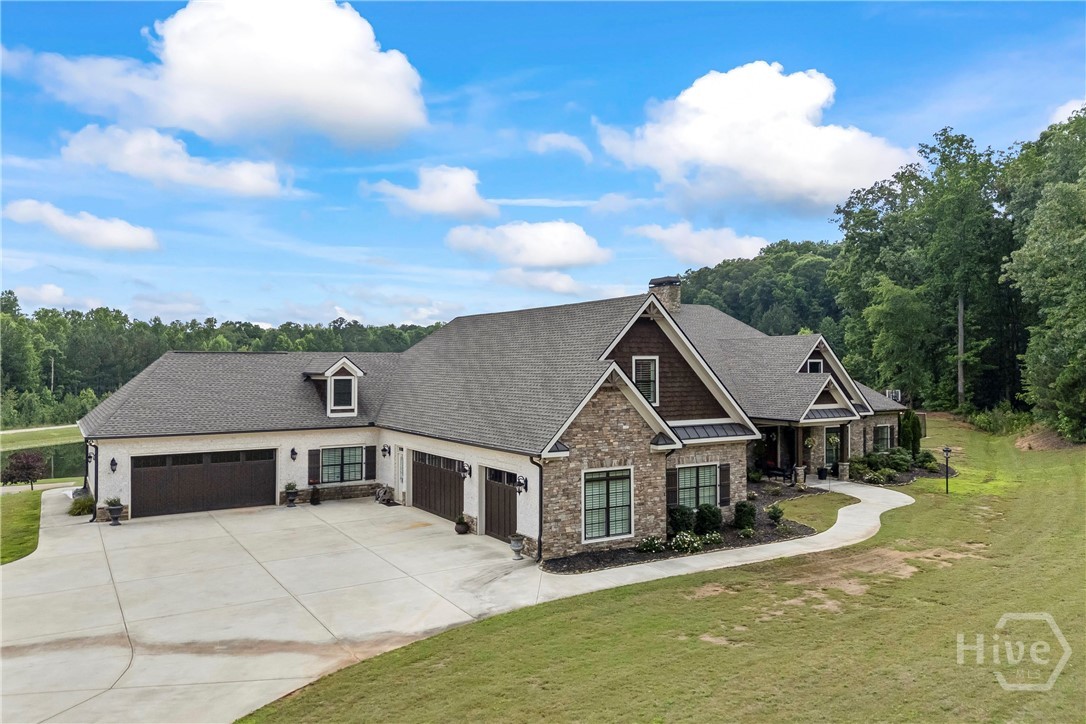
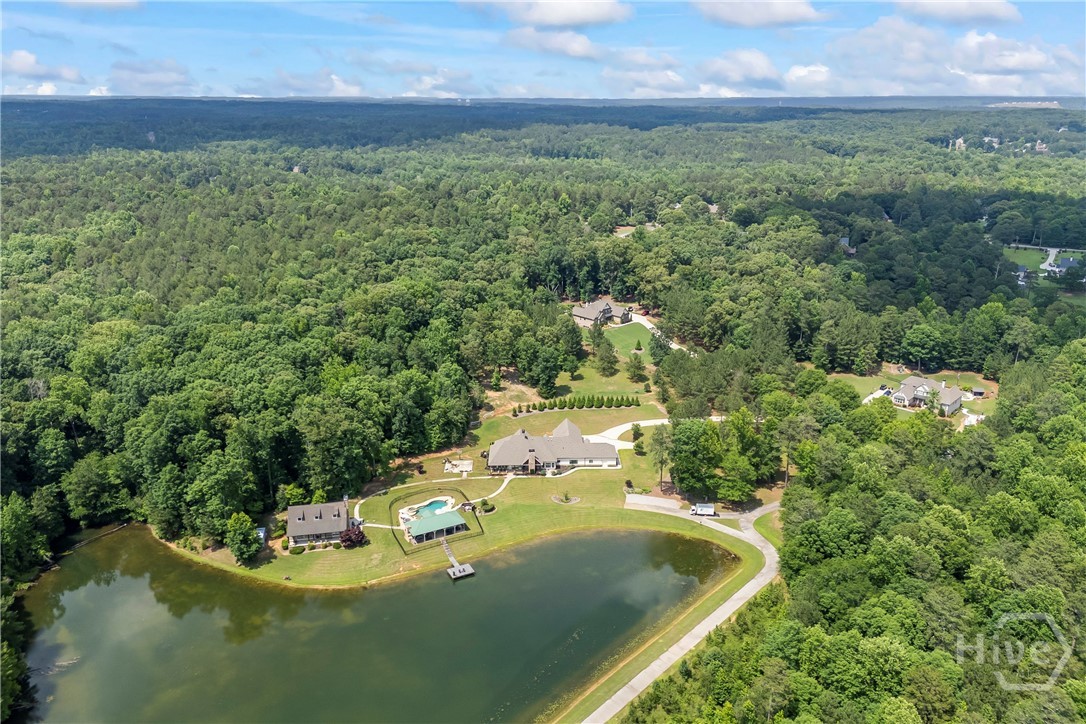
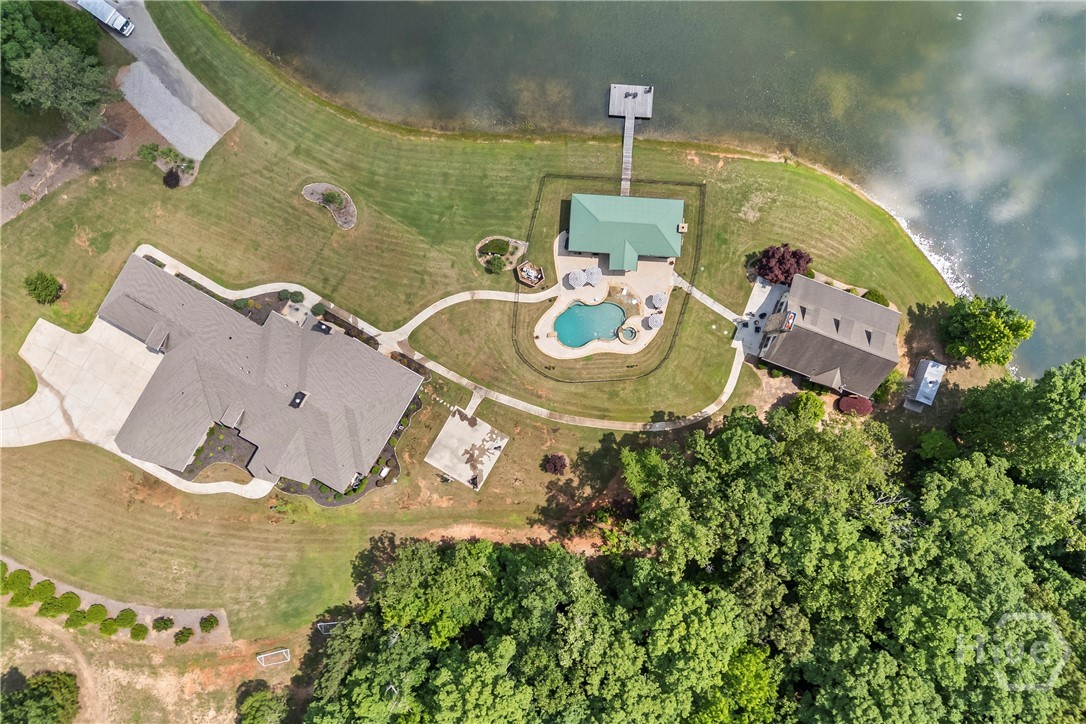
$13,664Thoughtfully designed around the ease of main-level living, this exceptional 42-acre estate offers a rare blend of luxury, functionality, and outdoor recreation. Spanning 5,508 square feet, the residence features a bright, open floor plan filled with natural light and inviting spaces designed for both entertaining and everyday living. An elegant dining room flows seamlessly into the formal living room with custom built-ins, while a handsome library provides the perfect home office or reading retreat. At the heart of the home, the bright white kitchen is thoughtfully appointed with an oversized refrigerator, double ovens, gas cooktop, ice maker, walk-in pantry, expansive breakfast bar, and adjoining keeping room with fireplace. The private owner's suite serves as a true retreat, offering a sitting area, patio access, dual custom walk-in closets, and a spa-inspired bath with separate vanities, oversized shower, and soaking tub. Two additional oversized bedroom suites feature private baths, while a dedicated office, spacious laundry room, and dog-washing station enhance everyday convenience. Upstairs, a private bonus suite with full bath provides flexible space for guests or multi-generational living. Designed for year-round enjoyment, outdoor living spaces include a screened porch with fireplace, spacious patio, resort-style pool and spa, and a pavilion with fireplace and bar area. A fully equipped guest house offers a full kitchen, living area, and two bedrooms, providing comfortable accommodations for family and friends. Outdoors, enjoy 42 scenic acres with approval for another homesite, 3+ acre pond, private dock, and opportunities for fishing, exploring, and embracing the outdoorsman's lifestyle. Located within one of Monroe's most sought-after gated communities, just seven miles from downtown, the property offers convenient access to Hwy 138/ATL Arpt. This remarkable estate is a rare opportunity to own a true legacy property!
| 16 hours ago | Listing first seen on site | |
| 20 hours ago | Listing updated with changes from the MLS® |

The data relating to real estate on this website comes in part from the Internet Data Exchange program of Hive MLS, and is updated as of 2026-07-21 05:36 AM UTC. All information is deemed reliable but not guaranteed and should be independently verified. All properties are subject to prior sale, change, or withdrawal. Neither listing broker(s) shall be responsible for any typographical errors, misinformation, or misprints, and shall be held totally harmless from any damages arising from reliance upon these data. Copyright 2026 Hive MLS
Did you know? You can invite friends and family to your search. They can join your search, rate and discuss listings with you.