
1091 Deer TrailBishop, GA 30621
Mortgage Calculator
Monthly Payment (Est.)
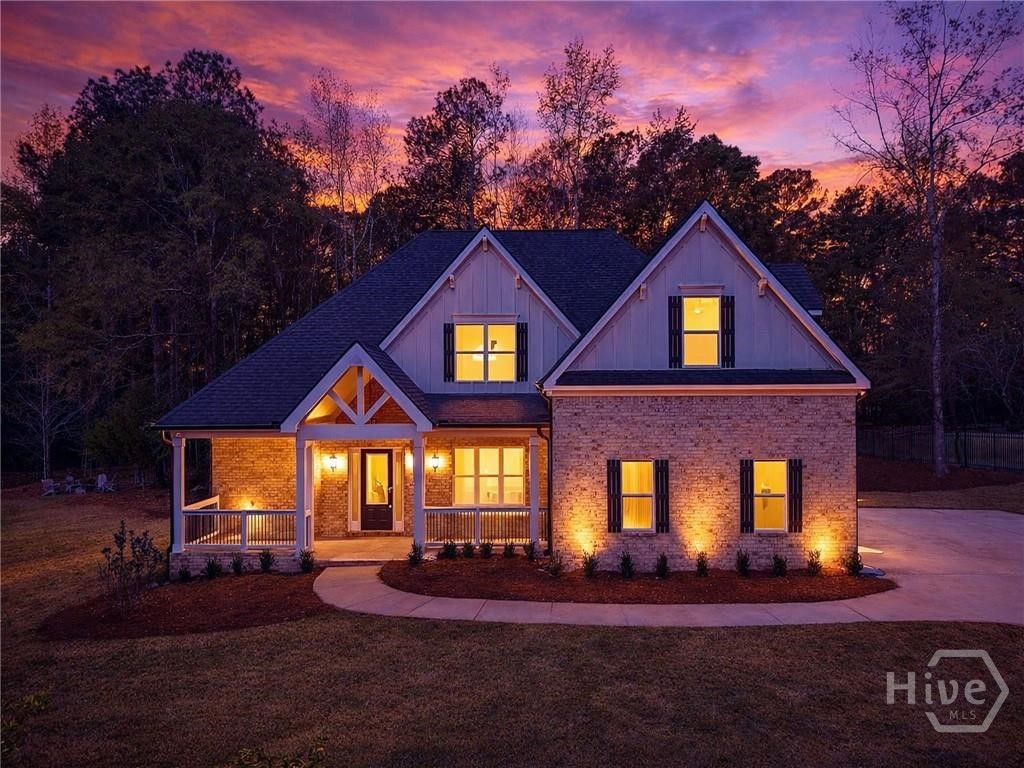
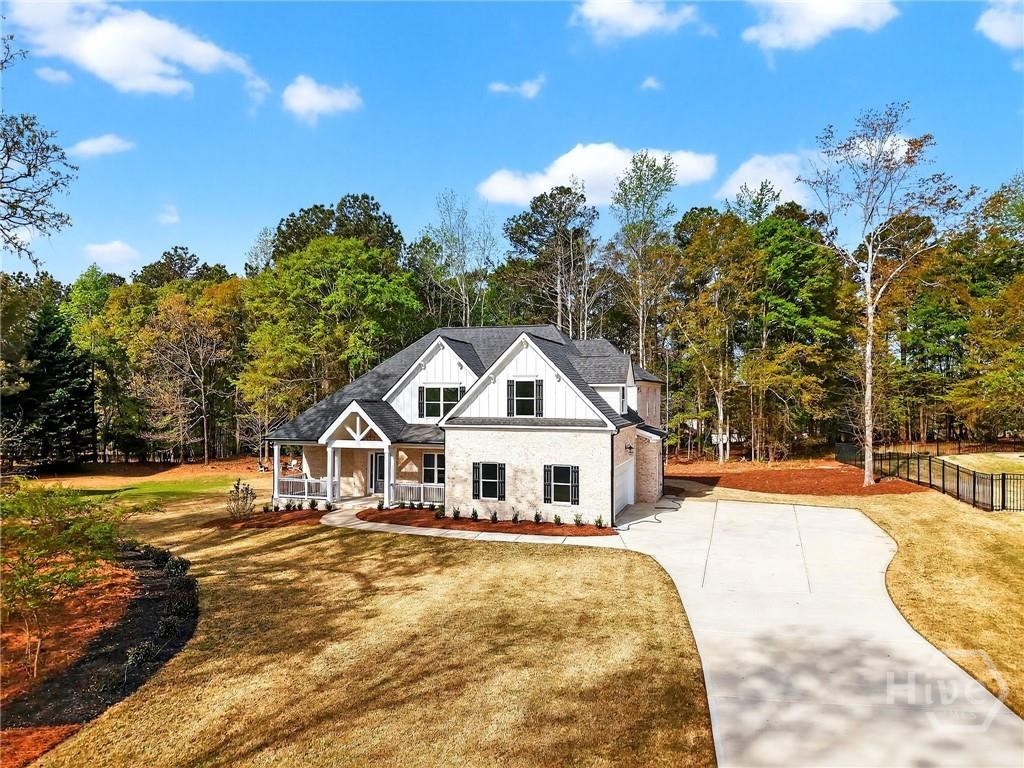
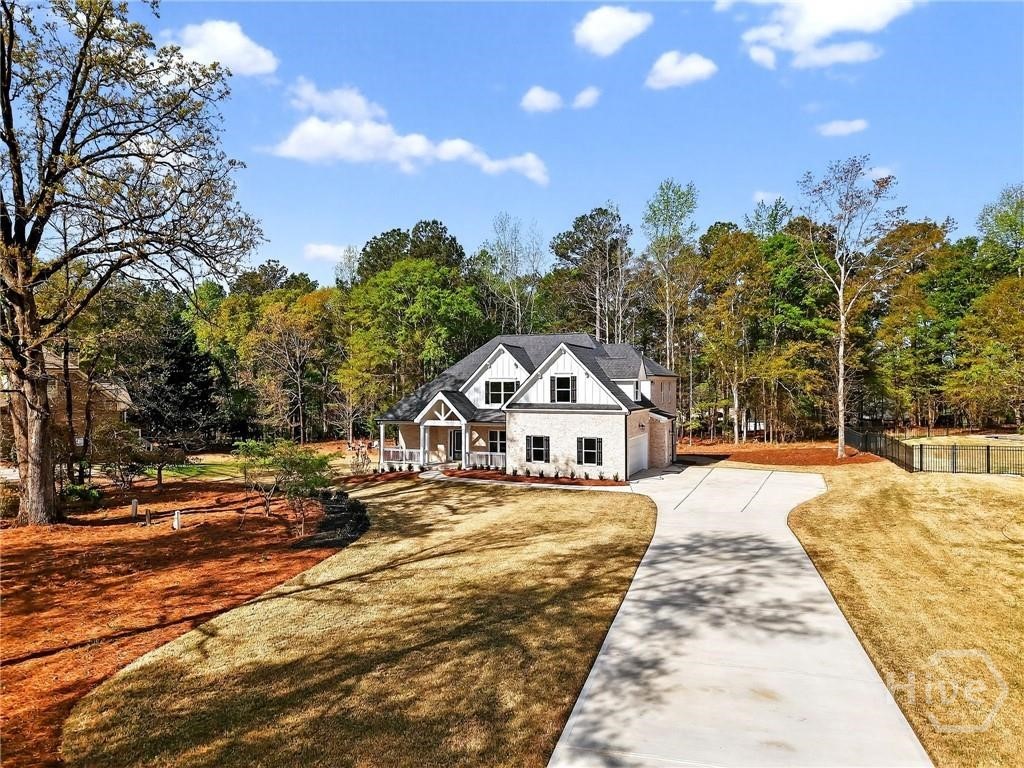
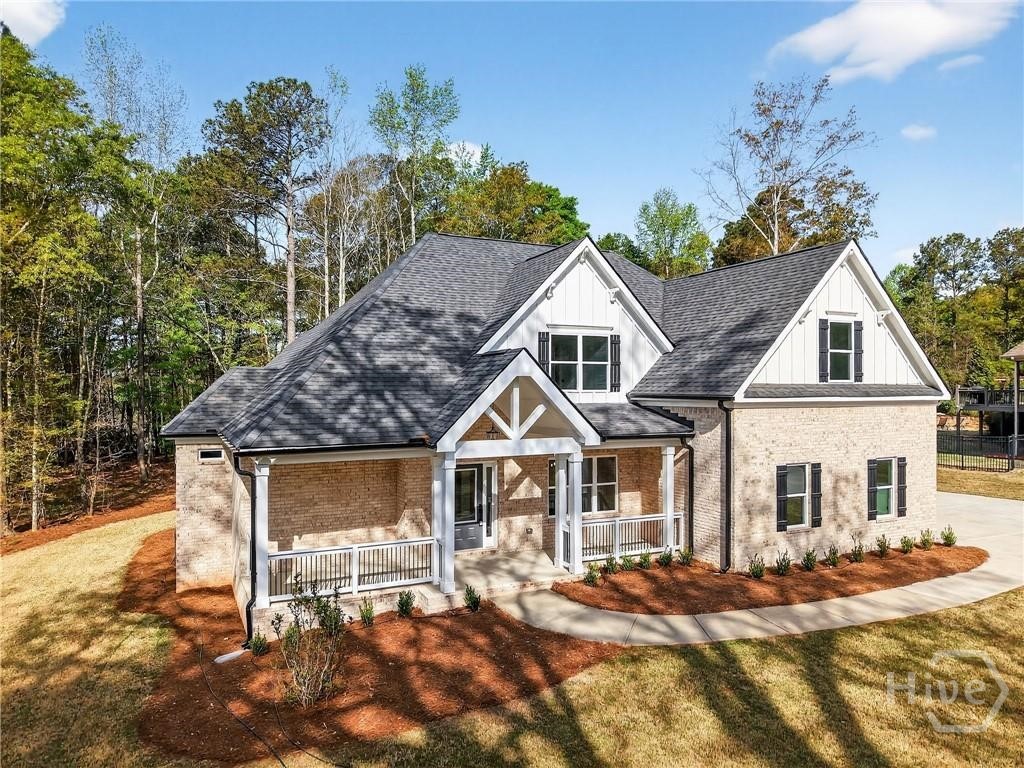
$3,194Welcome to your next chapter! Featuring primary on main, this newly completed 4 bedroom / 4.5 bath build hits all the right notes in highly desirable SWIM/TENNIS/GOLF community, Lane Creek Plantation. This home awards luxurious upgrades including an extensive trim package, accent walls, durable LVP flooring, 4-sides brick, 2-car fully finished garage with epoxy floor, stunning lighting & plumbing fixture package and more. Eat-in kitchen with large island is complete with quartz countertops, subway tile backsplash, walk-in pantry and features full stainless steel appliance package, including slide in range, warming drawer, wall oven, microwave drawer, dishwasher and side-by-side refrigerator. Just off the kitchen, the mudroom style laundry is the perfect drop zone after 18 holes. The kitchen overlooks an inviting Family Room with cozy fireplace, dedicated Dining Room, and a truly open flow to the showpiece staircase with accent wall – ready for your artwork and heirlooms. Host the backyard BBQ on the massive covered back porch overlooking the wooded backyard and relish a quiet morning coffee on the rocking chair front porch. The relaxing main floor Owner’s Suite boasts beautiful natural light, double tray ceilings with cove crown, and private access to the covered porch. A well-appointed bath features oversized tile shower with frameless glass, soaking tub, quartz countertops, dual vanities & a spacious walk-in closet. Three additional bedrooms, each with ensuite full bath and ample closet storage, plus an oversized loft complete the second floor. Call today to tour your new home in the highly sought-after North Oconee Schools District.
| 5 hours ago | Listing first seen on site | |
| 9 hours ago | Listing updated with changes from the MLS® |

The data relating to real estate on this website comes in part from the Internet Data Exchange program of Hive MLS, and is updated as of 2026-07-08 05:10 PM UTC. All information is deemed reliable but not guaranteed and should be independently verified. All properties are subject to prior sale, change, or withdrawal. Neither listing broker(s) shall be responsible for any typographical errors, misinformation, or misprints, and shall be held totally harmless from any damages arising from reliance upon these data. Copyright 2026 Hive MLS
Did you know? You can invite friends and family to your search. They can join your search, rate and discuss listings with you.