
325 Fortson DriveAthens, GA 30606
Mortgage Calculator
Monthly Payment (Est.)
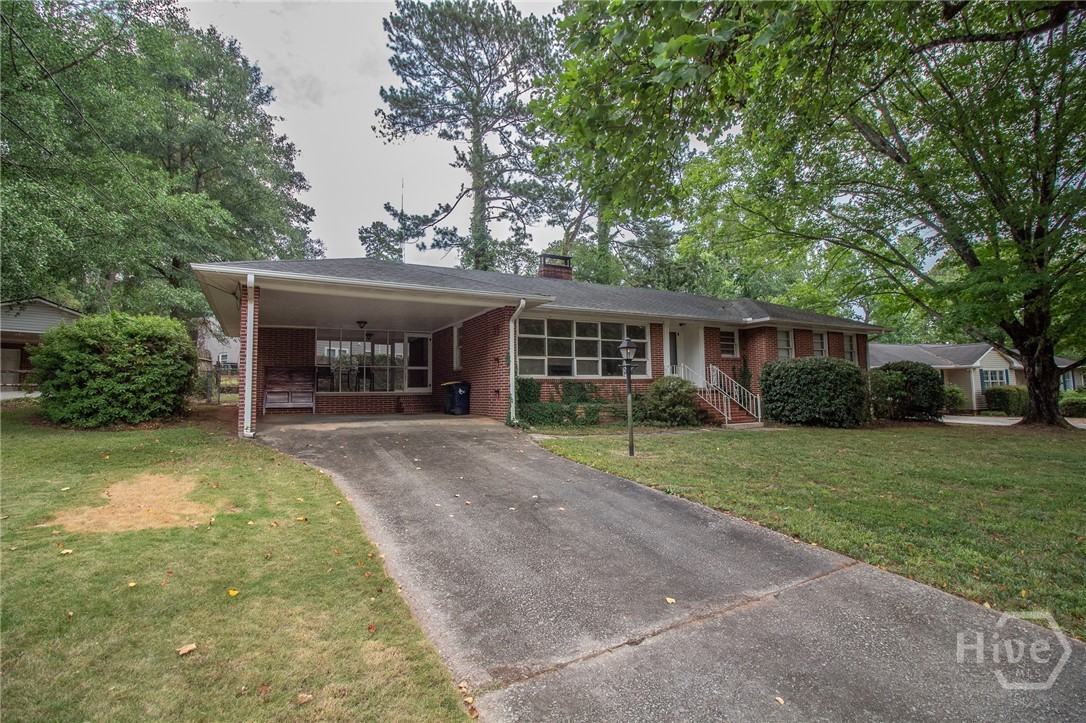
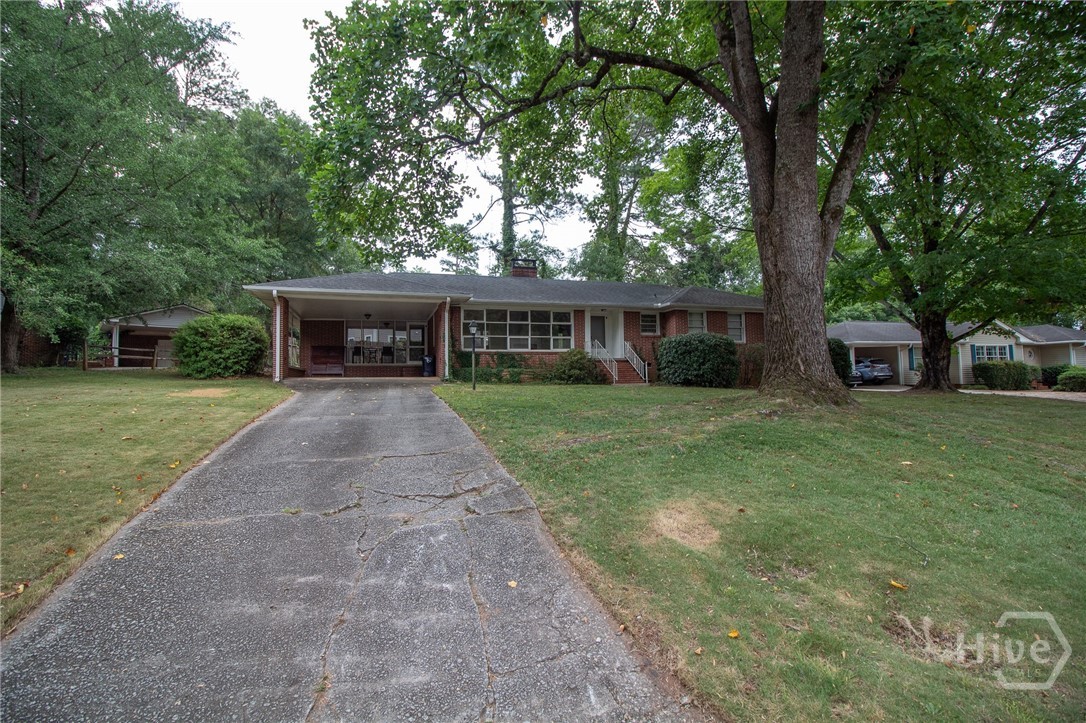
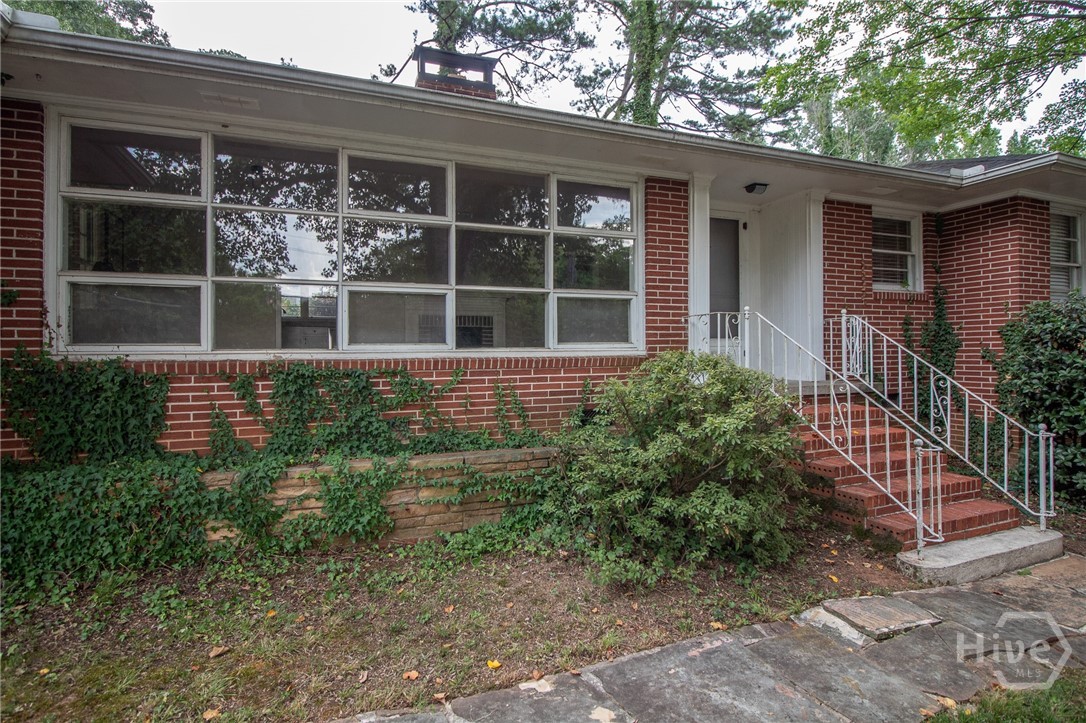
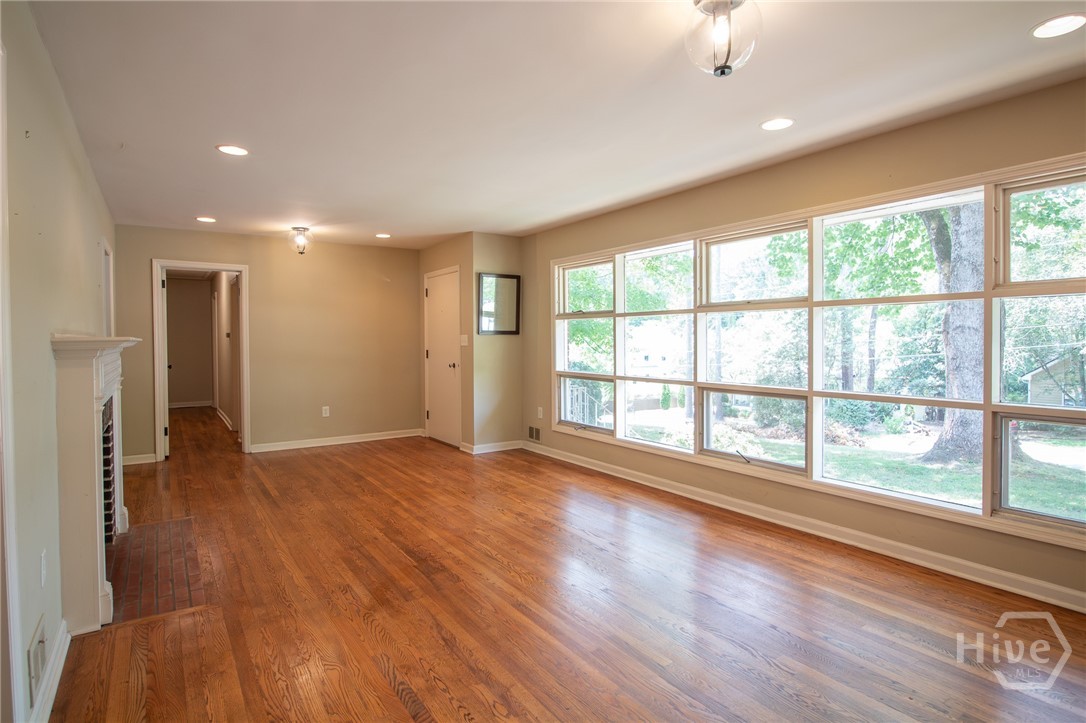
$2,509Sought-After Five Points Charmer! This classic four-sided brick ranch combines timeless character with thoughtful updates in one of the area's most desirable neighborhoods. Enjoy relaxing mornings or peaceful evenings on the screened porch overlooking the backyard, along with the convenience of a covered carport. Inside, a dramatic wall of windows fills the living room with natural light, showcasing the home's beautiful original hardwood floors, which are in excellent condition throughout the main living areas and bedrooms. The kitchen features granite countertops, a 60/40 stainless steel sink with a pull-out spray and stream faucet, stainless steel dishwasher, and durable tile-pattern vinyl flooring. The home offers three bedrooms and two full baths. The hall bath has been updated with a new vanity and toilet, while the primary bath has been beautifully renovated with a tiled walk-in shower, retaining its original floor tile for a touch of vintage charm. The primary bedroom also features twin closets for generous storage. Additional highlights include recessed lighting in the living room, dining room, and family room, as well as a striking double-sided fireplace that creates a warm, inviting atmosphere in both the living room and family room. Tile flooring in both bathrooms and carpet in the family room complete this well-maintained home that perfectly blends classic appeal with modern comfort.
| 2 hours ago | Listing first seen on site | |
| 6 hours ago | Listing updated with changes from the MLS® |

The data relating to real estate on this website comes in part from the Internet Data Exchange program of Hive MLS, and is updated as of 2026-07-16 07:50 PM UTC. All information is deemed reliable but not guaranteed and should be independently verified. All properties are subject to prior sale, change, or withdrawal. Neither listing broker(s) shall be responsible for any typographical errors, misinformation, or misprints, and shall be held totally harmless from any damages arising from reliance upon these data. Copyright 2026 Hive MLS