
1672 Carriage CourtMonroe, GA 30656
Mortgage Calculator
Monthly Payment (Est.)
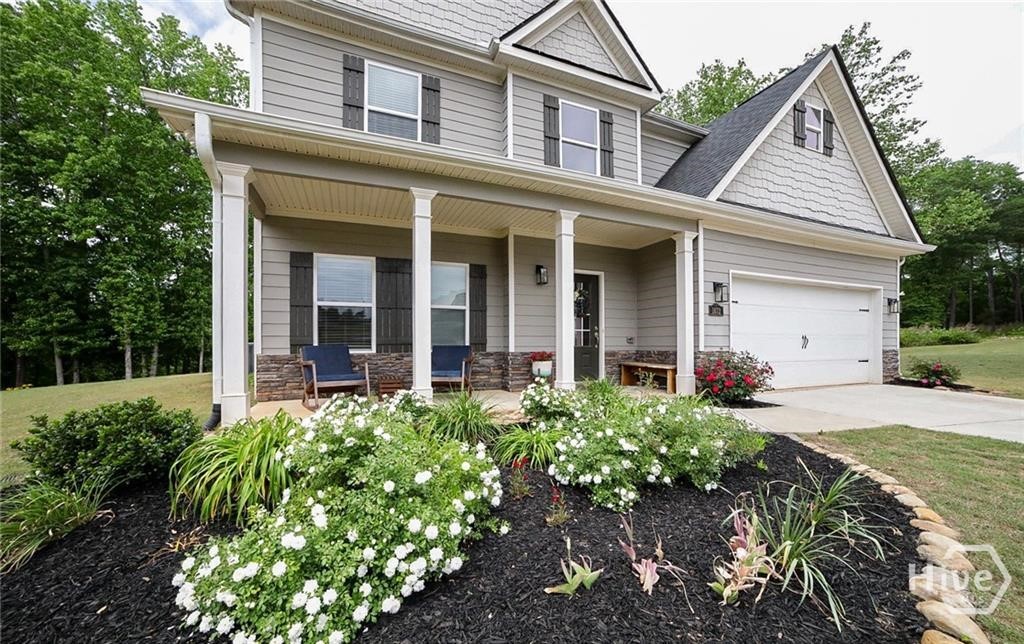
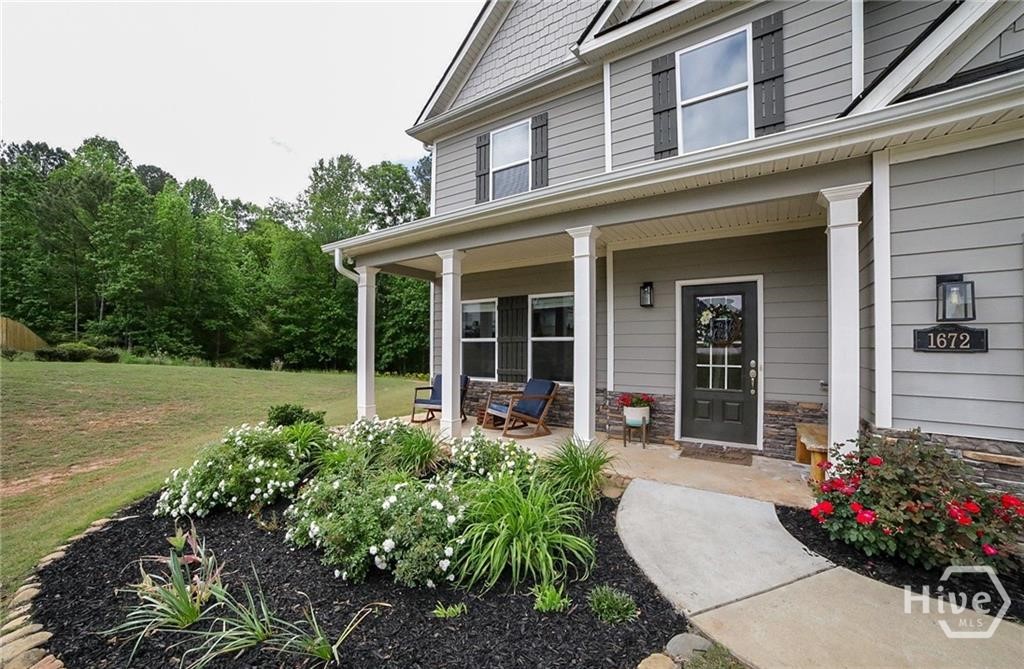
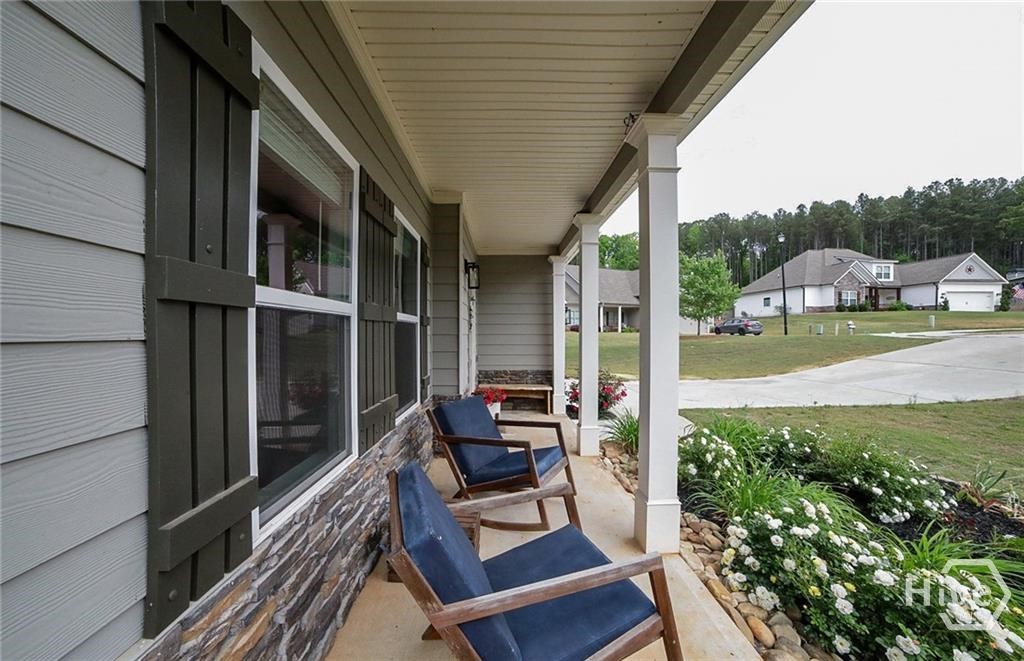
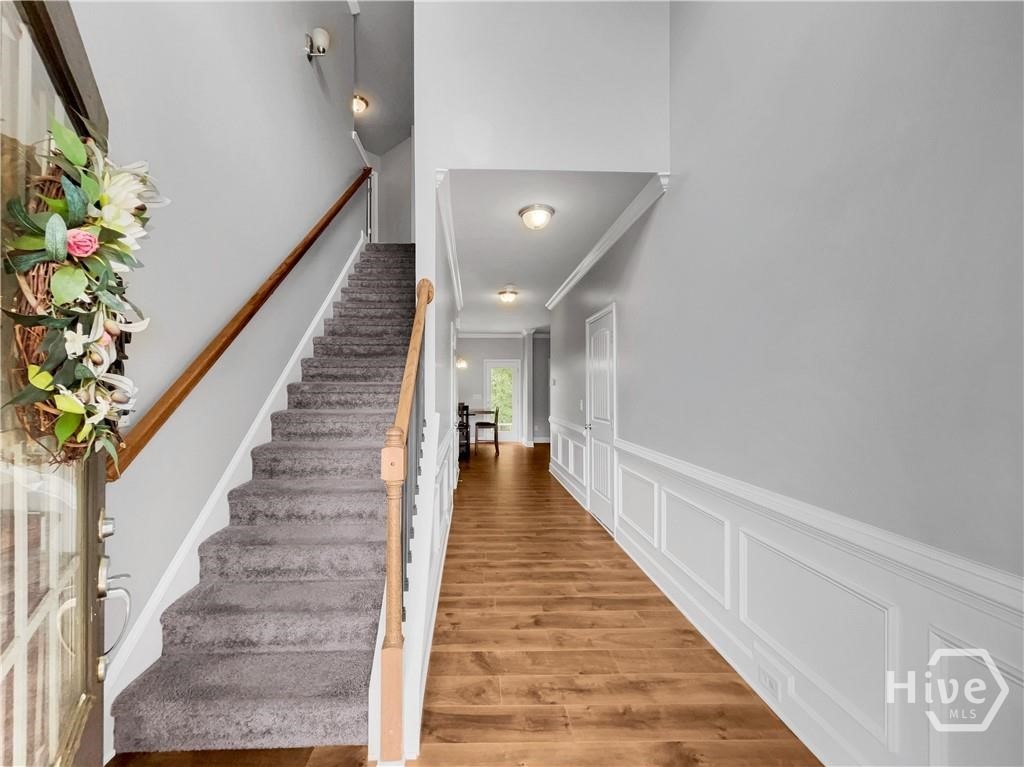
$2,030Tucked away on a quiet cul-de-sac within Monroe's established Chapman Grove Estates community, this beautifully maintained Craftsman-style home offers the rare combination of move-in ready condition, a spacious formal layout, and a picturesque 2.41-acre setting. Freshly updated with new interior paint throughout, the residence blends classic architectural details with comfortable, everyday functionality. Welcoming you inside is a striking two-story foyer accented by decorative lighting and enhanced trim work, creating an immediate sense of style. Just off the entry, the formal dining room provides an elegant space for gatherings and holiday entertaining, while the thoughtfully designed layout allows each living area to feel both connected and distinct. Durable luxury vinyl plank flooring spans the entire main level, adding both warmth and durability. Thoughtfully created to accommodate both busy mornings and effortless entertaining, the eat-kitchen offers abundant stained cabinetry, ample prep space with the granite counters and central island, stainless steel appliances, and a spacious pantry for exceptional storage and organization. The sunlit breakfast room provides options for casual dining. The home chef can easily interact with their guests as the culinary space overlooks the spacious great room. This primary gathering space offers a piece stoned fireplace flanked by windows full of views of the private rear yard. Upstairs, plush carpeting continues throughout all four bedrooms and the generously sized second-floor landing - an ideal flex space for a reading corner, homework station, or small home office setup. The oversized primary suite serves as a relaxing retreat, highlighted by a tray ceiling, abundant natural light, and a private ensuite bath. Offering all the expected amenities, the primary lavatory features tile floors, garden tub, separate shower, and an oversized closet. Three additional bedrooms provide comfortable accommodations with flexibility for guests, hobbies, or growing household needs. The upper level is also home to the laundry room adding convenience. Outside, the private patio invites quiet mornings, outdoor dining, or evenings spent enjoying the expansive acreage backdrop. With its desirable Monroe location, spacious homesite, tasteful updates, and timeless design, this Chapman Grove Estates home delivers comfortable living you don't want to miss. **Some photos are virtually staged.
| 3 hours ago | Listing first seen on site | |
| 7 hours ago | Listing updated with changes from the MLS® |

The data relating to real estate on this website comes in part from the Internet Data Exchange program of Hive MLS, and is updated as of 2026-07-15 07:45 PM UTC. All information is deemed reliable but not guaranteed and should be independently verified. All properties are subject to prior sale, change, or withdrawal. Neither listing broker(s) shall be responsible for any typographical errors, misinformation, or misprints, and shall be held totally harmless from any damages arising from reliance upon these data. Copyright 2026 Hive MLS