
Save
Ask
Tour
Hide
Share
$769,000
New Listing

Statham, GA 30666

For Sale|Single Family Residence|Active
3
Beds
3
Total Baths
2
Full Baths
1
Partial Bath
2,704
SqFt
$284
/SqFt
2004
Built
Subdivision:
The Georgia Club
County:
Barrow Co.
Save
Ask
Tour
Hide
Share

Mortgage Calculator

Monthly Payment (Est.)

$3,508
Calculator powered by Showcase IDX, a Constellation1 Company. Copyright ©2026 Information is deemed reliable but not guaranteed.

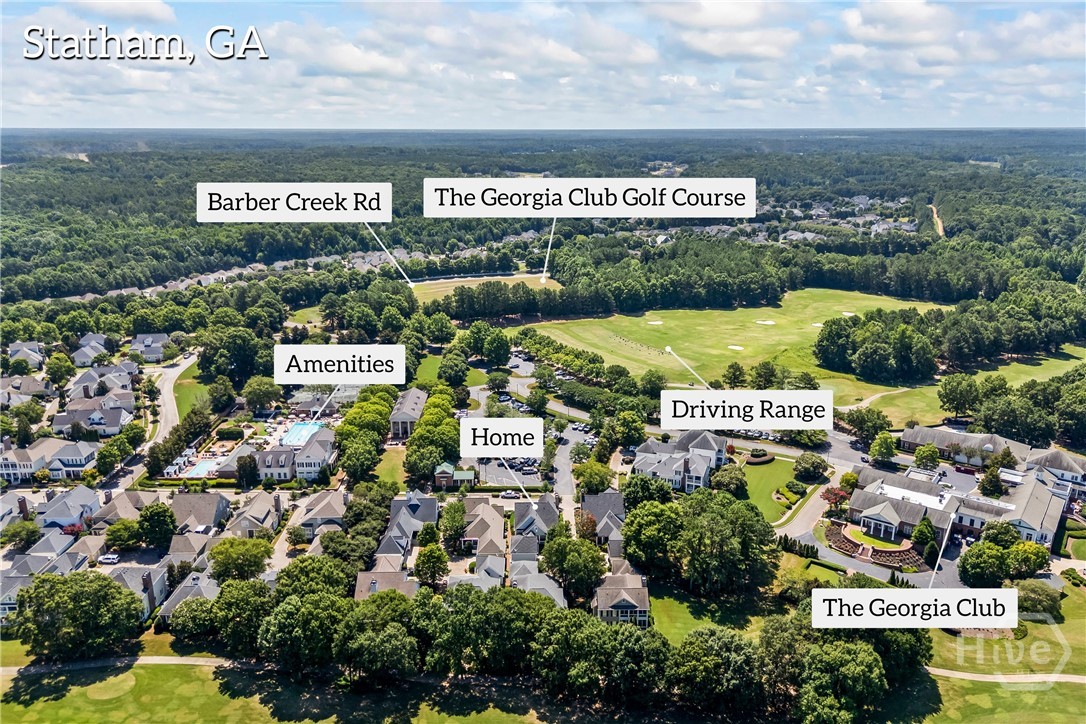
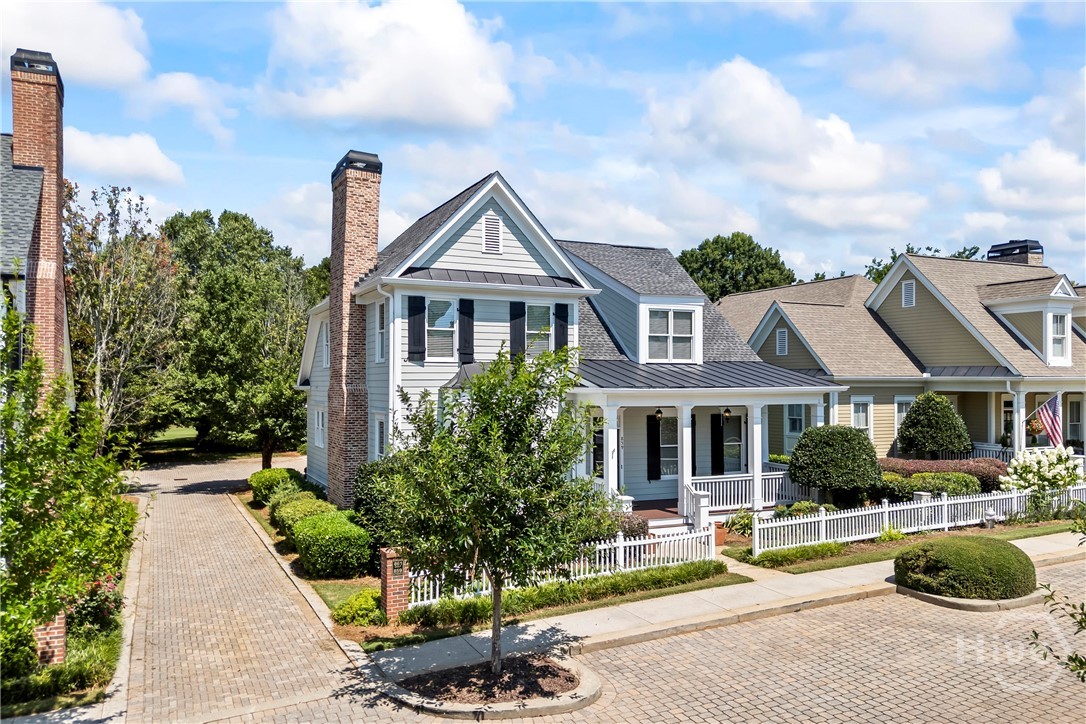
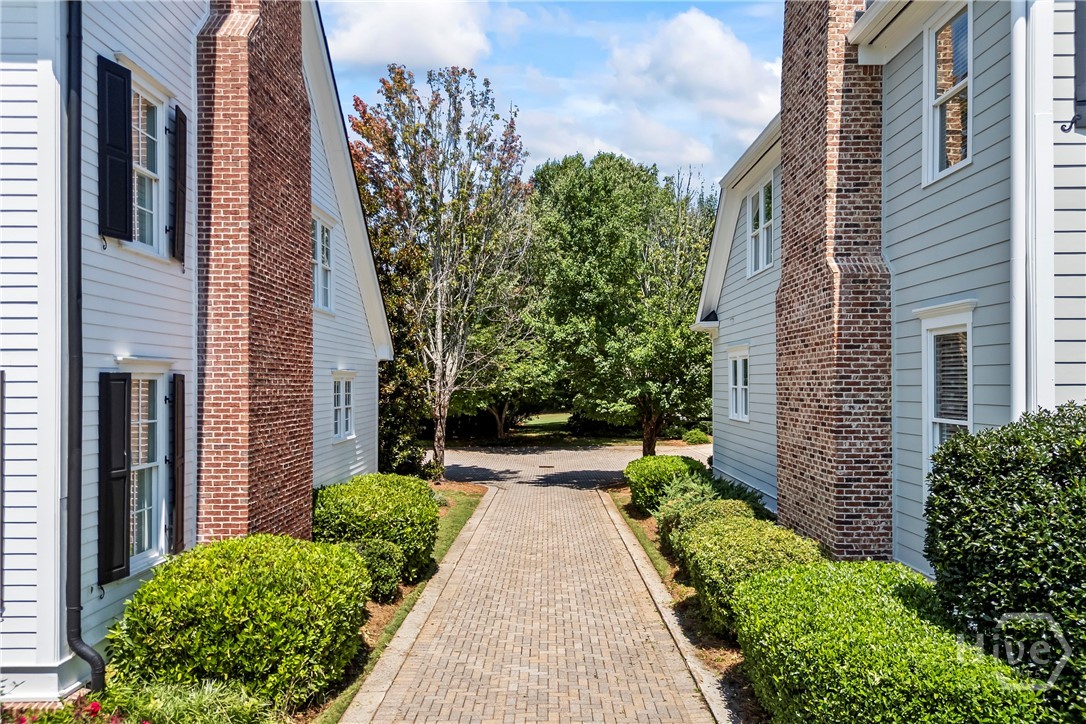
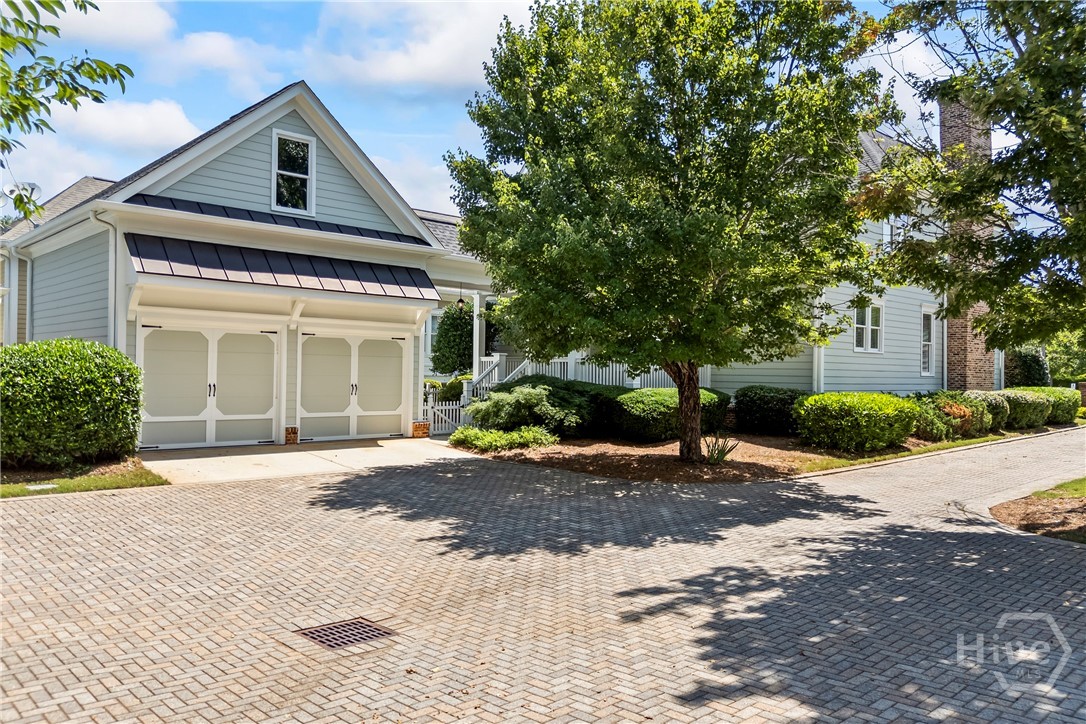
Storybook living in the heart of The Georgia Club, Athens' premier gated golf course community. Lamppost-lined, cobblestone streets lead to this modern Colonial Craftsman located in "The Village," the charming, historical-style section of the Club. The residence features a classic Southern front porch convenient to the mail center and steps from the resort-style courtyard, pool, and driving range. Buyers will love the main-level primary suite, bonus room, and a private, covered back porch with a breezeway to the two-car garage. Inside, find elegant, colonial-inspired architecture: 10' ceilings on the main level, heart pine-like hardwoods, picture-frame wainscoting, craftsman door-and-window casings, and tall baseboards. Located 30 minutes from downtown Athens & UGA with easy access to HWY 316, The Georgia Club extends membership options for golf, swim, tennis, pickleball, fitness, clubhouse and dining. Members enjoy an active social calendar full of holiday celebrations, wine dinners, golf tournaments, family events, kids' activities, and neighborhood gatherings, making it easy to meet people and stay connected. (Buyers, take note: All appliances, except the refrigerator, have been replaced, the water heater and HVAC are 4 or less years old, the roof is 9 years old, the exterior was painted 3-4 years ago and the interior 1 year ago, the carpet is new, windows have been replaced as needed, and gas logs were added to the fireplace.)

Save
Ask
Tour
Hide
Share
Listing Snapshot
Price 
$769,000
Days On Site 
0 Days
Bedrooms 
3
Inside Area (SqFt) 
2,704 sqft
Total Baths 
3
Full Baths 
2
Partial Baths 
1
Lot Size 
0.1334 Acres
Year Built 
2004
MLS® Number 
CL360576
Status 
Active
Property Tax 
$5,077
HOA/Condo/Coop Fees 
$242.42 monthly
Sq Ft Source 
Assessor
Friends & Family
Recent Activity
an hour agoListing first seen on site
6 hours agoListing updated with changes from the MLS®
General Features
Acres 
0.1334
Disclosures 
Familial Relation
Garage 
Yes
Garage Spaces 
2
Land Lease 
No
Number Of Stories 
2
Parking 
DetachedGarageOff Street
Property Sub Type 
Single Family Residence
Security 
Security Service
Sewer 
Public Sewer
SqFt Above 
2704
Style 
ColonialTraditional
Utilities 
Underground Utilities
Water Source 
Public
Zoning 
001
Interior Features
Appliances 
DishwasherDisposalGas Water HeaterMicrowaveOvenRangeDryerRefrigeratorWasher
Basement 
Crawl Space
Cooling 
Central AirElectric
Fireplace 
Yes
Fireplace Features 
GasLiving RoomGas Log
Fireplaces 
1
Heating 
CentralNatural Gas
Interior 
Ceiling Fan(s)Double VanityEntrance FoyerHigh CeilingsKitchen IslandPantryRecessed Lighting
Laundry Features 
In HallLaundry RoomSink
Main Level Bedrooms 
1
Bathroom 1 
Dimensions - 0.0x0.0Level - Main
Bathroom 2 
Dimensions - 0.0x0.0Level - Main
Bathroom 3 
Dimensions - 0.0x0.0Level - Upper
Bedroom 2 
Dimensions - 0.0x0.0Level - Upper
Bedroom 3 
Dimensions - 0.0x0.0Level - Upper
Bonus Room 
Dimensions - 0.0x0.0Level - Upper
Kitchen 
Dimensions - 0.0x0.0Level - Main
Laundry 
Dimensions - 0.0x0.0Level - Main
Living Room 
Dimensions - 0.0x0.0Level - Main
Primary Bedroom 
Dimensions - 0.0x0.0Level - MainFeatures - Walk-In Closet(s)
Save
Ask
Tour
Hide
Share
Exterior Features
Construction Details 
Frame
Lot Features 
On Golf Course
Patio And Porch 
PorchFront Porch
Pool Features 
Community
Roof 
Asphalt
Community Features
Accessibility Features 
Accessible Full Bath
Association Dues 
2909
Community Features 
ClubhousePoolFitness CenterGolfGatedPlaygroundStreet LightsSidewalksTennis Court(s)
Financing Terms Available 
CashConventional1031 ExchangeVA Loan
HOA Fee Frequency 
Annually
Listing courtesy of Megan King of Keller Williams Realty Metro A


The data relating to real estate on this website comes in part from the Internet Data Exchange program of Hive MLS, and is updated as of 2026-07-16 07:50 PM UTC. All information is deemed reliable but not guaranteed and should be independently verified. All properties are subject to prior sale, change, or withdrawal. Neither listing broker(s) shall be responsible for any typographical errors, misinformation, or misprints, and shall be held totally harmless from any damages arising from reliance upon these data. Copyright 2026 Hive MLS

Neighborhood & Commute
Source: Walkscore
Save
Ask
Tour
Hide
Share
