
1140 Brookshire DriveBogart, GA 30622
Mortgage Calculator
Monthly Payment (Est.)
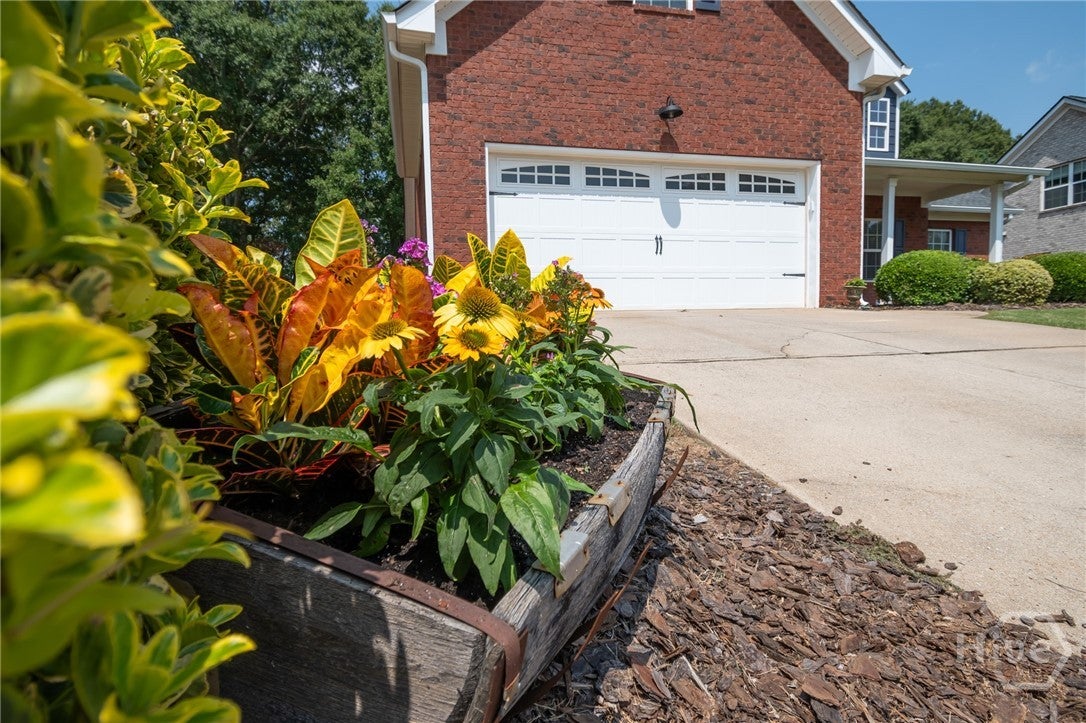
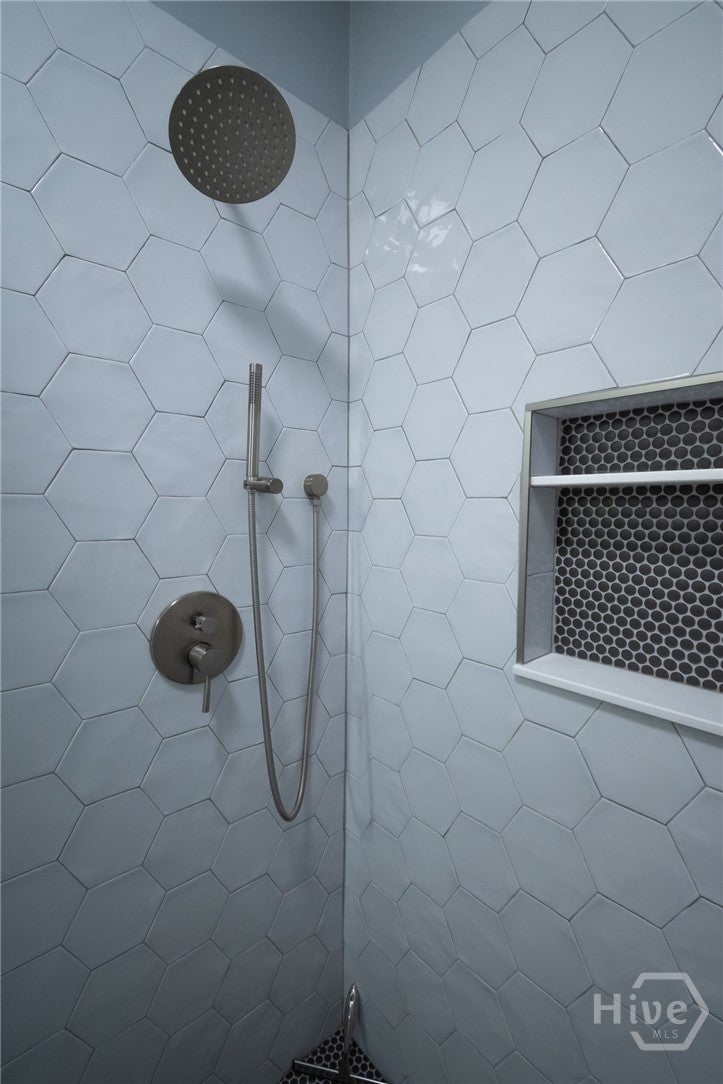
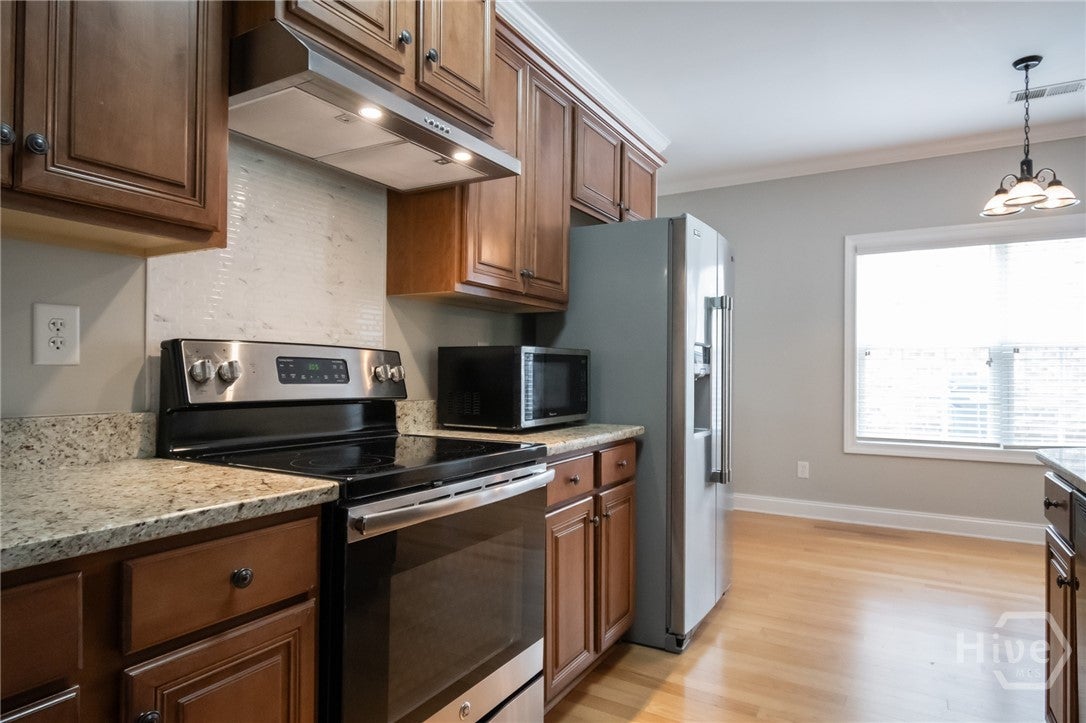
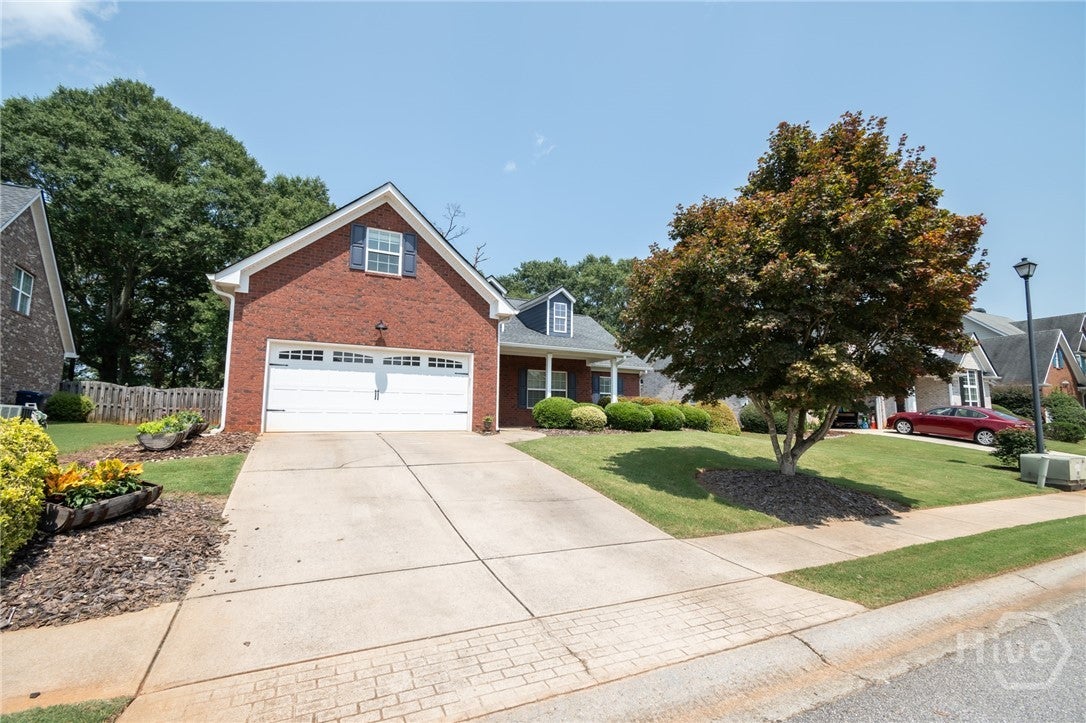
$1,939**Welcome to 1140 Brookshire Drive!** Located in the award-winning **North Oconee School District**, this beautifully updated four-sided brick ranch offers the perfect combination of comfort, style, and convenience. Step inside to discover **brand-new carpet throughout**, an inviting open floor plan, abundant natural light, and tasteful updates throughout the home. The spacious kitchen features **new granite countertops**, ample cabinetry, a walk-in pantry, and plenty of space for everyday living and entertaining. The thoughtfully designed layout includes **three bedrooms and two full bathrooms on the main level**, while the large finished bonus room upstairs offers the flexibility of a fourth bedroom, home office, playroom, or media room. Both bathrooms have been **completely renovated** with **floor-to-ceiling tile, new solid-surface vanities, and designer finishes**, creating a fresh, modern feel you'll love. The private owner's suite also includes a spacious walk-in closet. Outside, enjoy a level fenced-in backyard with a patio that's perfect for relaxing, grilling, or entertaining while overlooking peaceful greenspace. Additional features include: * Four-sided brick construction * Brand-new carpet throughout * New granite kitchen countertops * Two fully renovated bathrooms * Covered front porch * Two-car garage * Large laundry room * Quiet, established neighborhood Conveniently located just minutes from shopping, dining, Highway 316, Athens, and the University of Georgia, this move-in-ready home offers exceptional value in one of Oconee County's most sought-after communities. Don't miss your opportunity to own this beautifully updated home in the highly desirable North Oconee School District. Schedule your private showing today!
| 4 hours ago | Listing first seen on site | |
| 9 hours ago | Listing updated with changes from the MLS® |

The data relating to real estate on this website comes in part from the Internet Data Exchange program of Hive MLS, and is updated as of 2026-07-31 08:02 PM UTC. All information is deemed reliable but not guaranteed and should be independently verified. All properties are subject to prior sale, change, or withdrawal. Neither listing broker(s) shall be responsible for any typographical errors, misinformation, or misprints, and shall be held totally harmless from any damages arising from reliance upon these data. Copyright 2026 Hive MLS
Did you know? You can invite friends and family to your search. They can join your search, rate and discuss listings with you.