
253 Towns Walk DriveAthens, GA 30606
Mortgage Calculator
Monthly Payment (Est.)
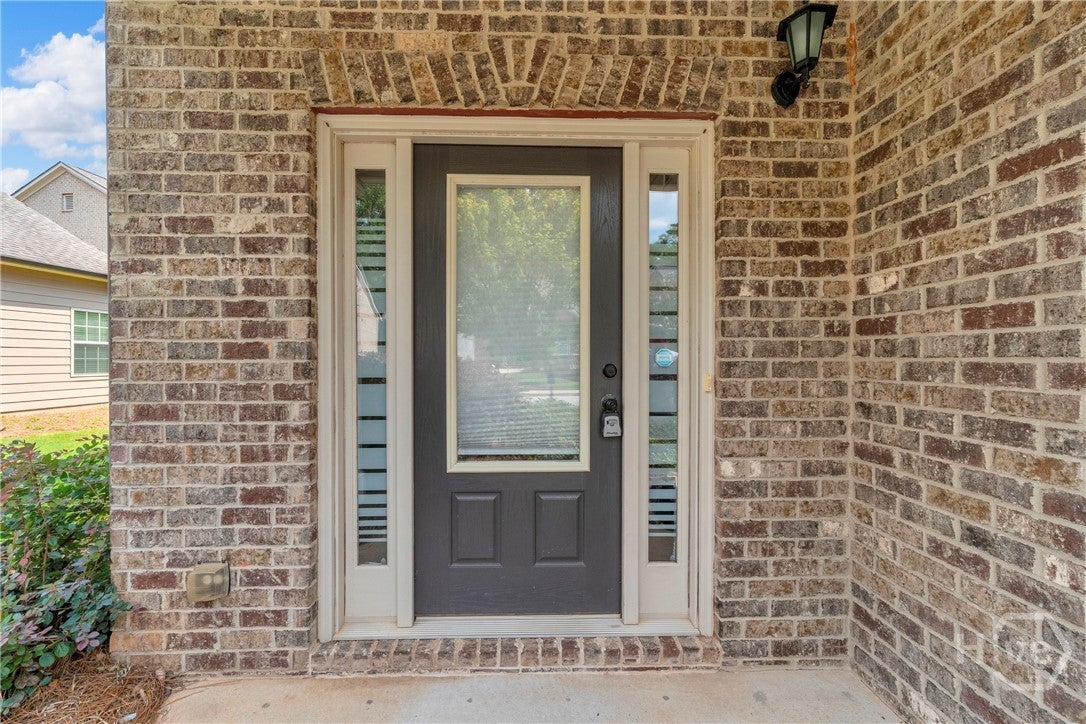
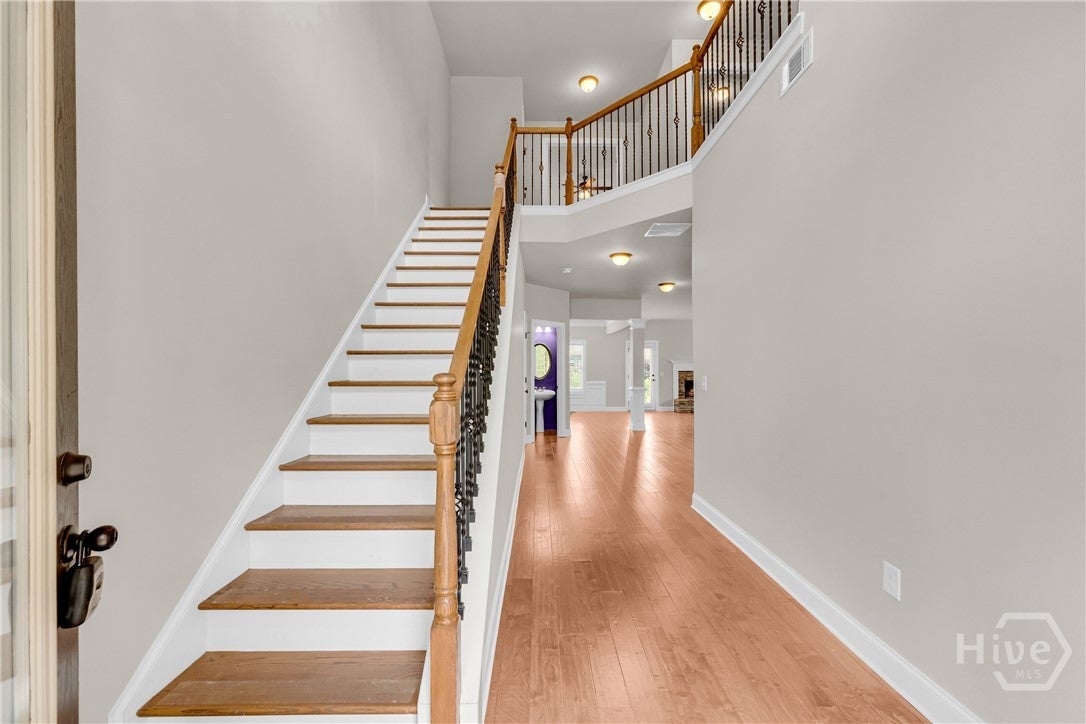
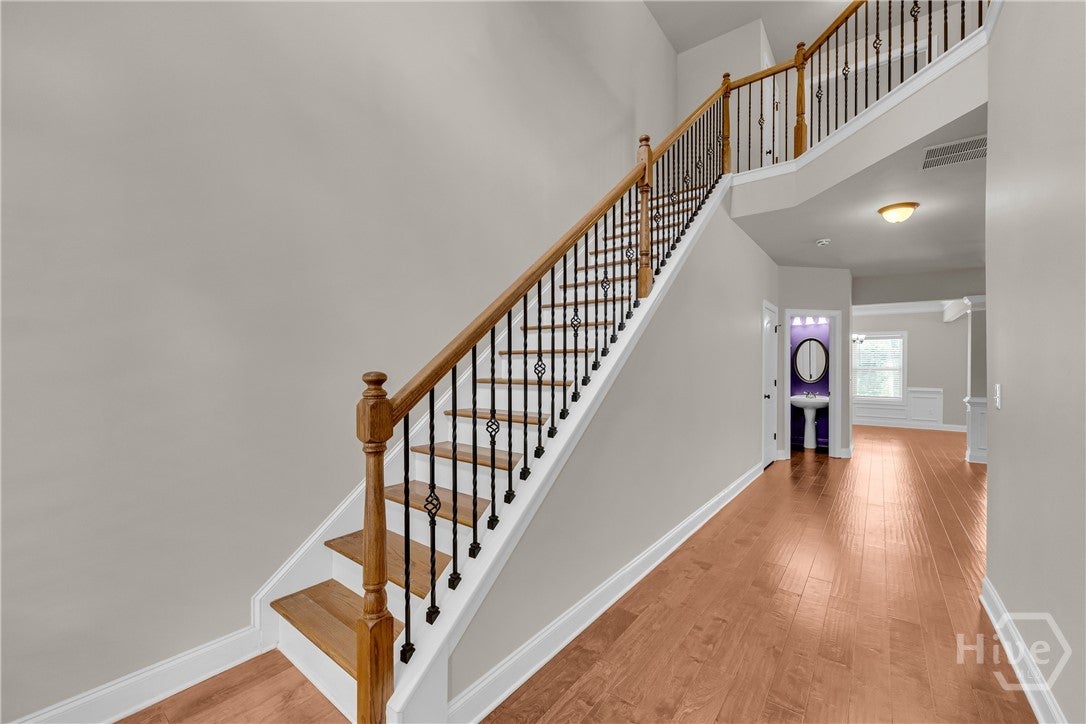
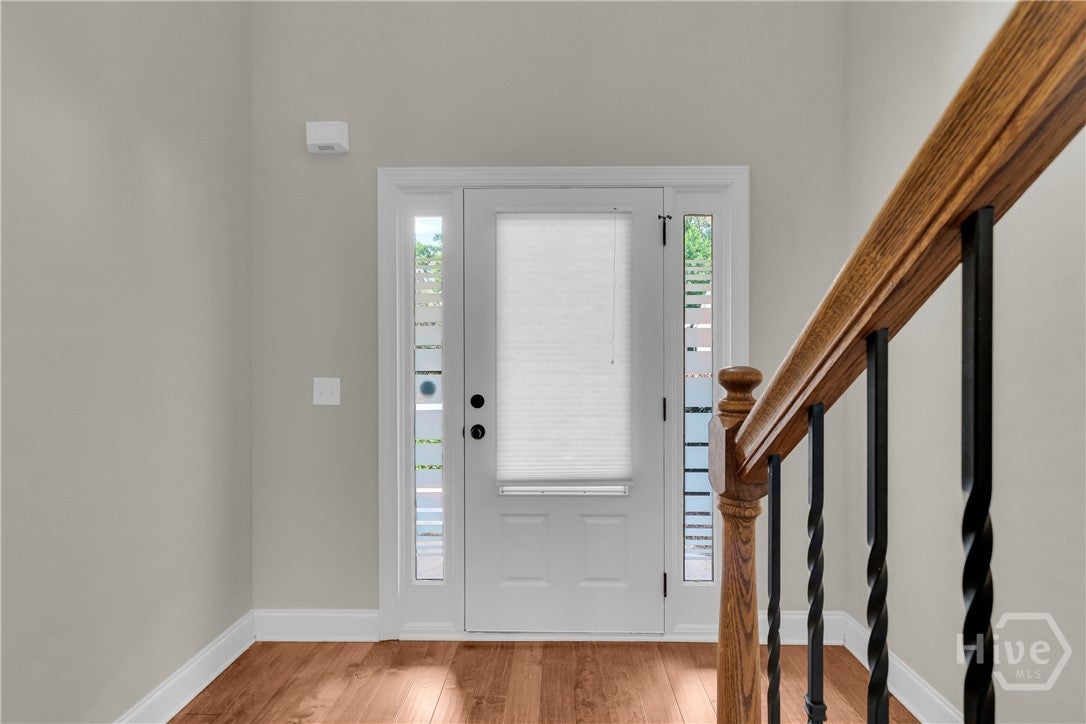
$1,939Adorable and move-in ready, this beautifully maintained 3-bedroom, 2.5-bath home offers the perfect combination of style, comfort, and convenience—all inside Loop 10! A welcoming two-story foyer leads into the open-concept living area featuring a spacious family room, well-appointed kitchen, and flexible dining room. The stylish kitchen is complete with granite countertops, tile backsplash, stainless steel appliances, and plenty of cabinet space. The dining room is perfect for entertaining but also makes an ideal home office or flex space. A convenient powder room completes the main level. Upstairs, the spacious primary suite features elegant double-door entry, a trey ceiling, and a generously sized ensuite bath with double vanities, a large soaking tub, tiled shower, and an oversized walk-in closet. Two additional bedrooms each offer vaulted ceilings and walk-in closets and share a spacious Jack-and-Jill bathroom. The laundry room is also located upstairs for added convenience. Step outside to enjoy the fenced backyard—perfect for pets, play, or relaxing evenings. Ideally located roughly 3 minutes to Loop 10, 5 minutes to Costco and the Epps Bridge shopping and dining corridor, and 10-15 minutes to the University of Georgia campus and Downtown Athens, this home provides quick access to everything Athens has to offer while tucked away in a desirable neighborhood.
| 2 hours ago | Listing first seen on site | |
| 6 hours ago | Listing updated with changes from the MLS® |

The data relating to real estate on this website comes in part from the Internet Data Exchange program of Hive MLS, and is updated as of 2026-08-02 07:54 PM UTC. All information is deemed reliable but not guaranteed and should be independently verified. All properties are subject to prior sale, change, or withdrawal. Neither listing broker(s) shall be responsible for any typographical errors, misinformation, or misprints, and shall be held totally harmless from any damages arising from reliance upon these data. Copyright 2026 Hive MLS