Save
Ask
Tour
Hide
Share
$579,900
1 Day On Site

1331 Luke Circle
Bogart, GA

Single Family Residence|Coming Soon
4
Beds
3
Total Baths
2
Full Baths
1
Partial Bath
2,883
SqFt
$201
/SqFt
1985
Built
County:
Oconee Co.
1331 Luke Circle1331 Luke Circle1331 Luke Circle1331 Luke Circle
Save
Ask
Tour
Hide
Share

Mortgage Calculator

Monthly Payment (Est.)

$2,646
Calculator powered by Showcase IDX, a Constellation1 Company. Copyright ©2026 Information is deemed reliable but not guaranteed.

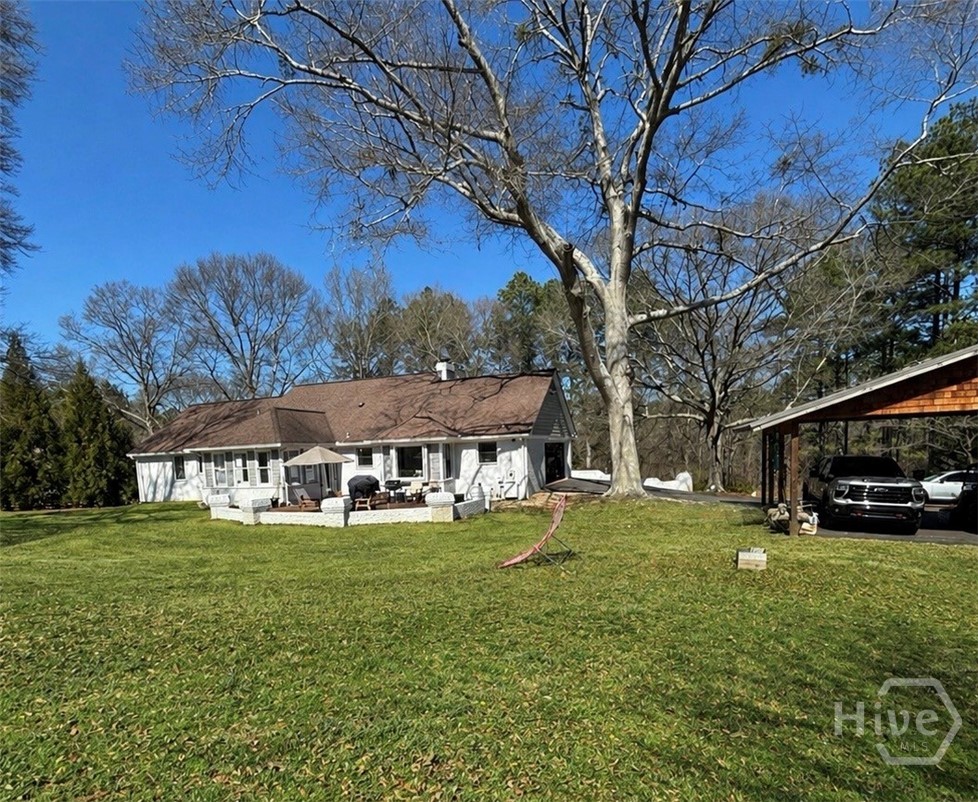
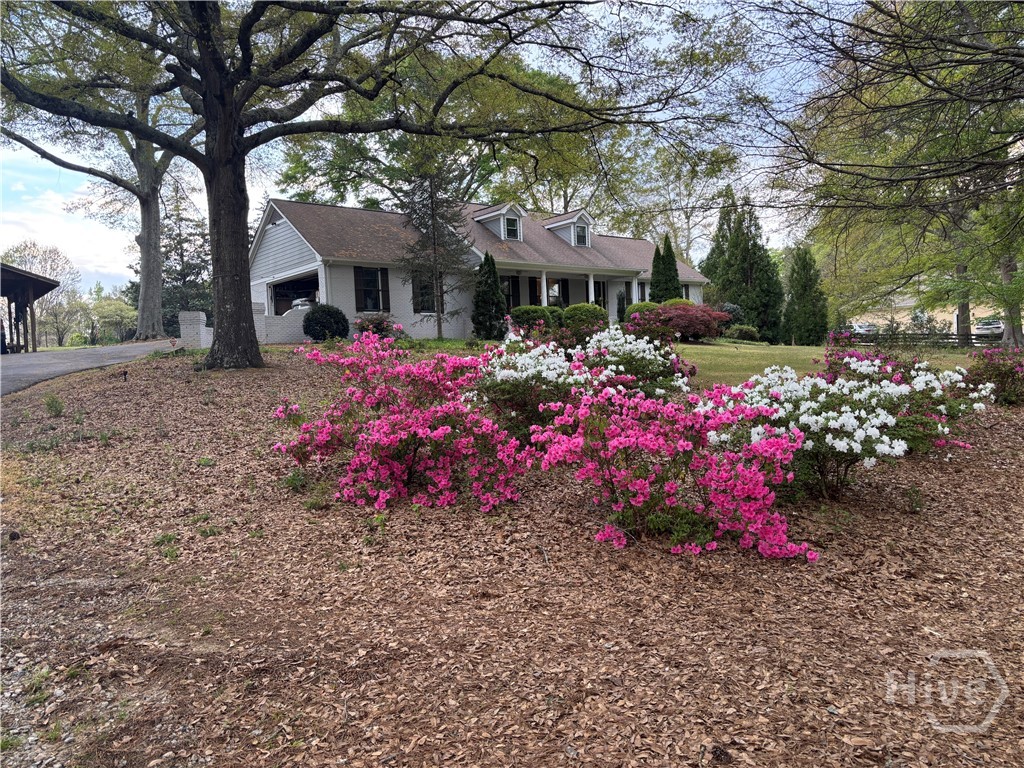
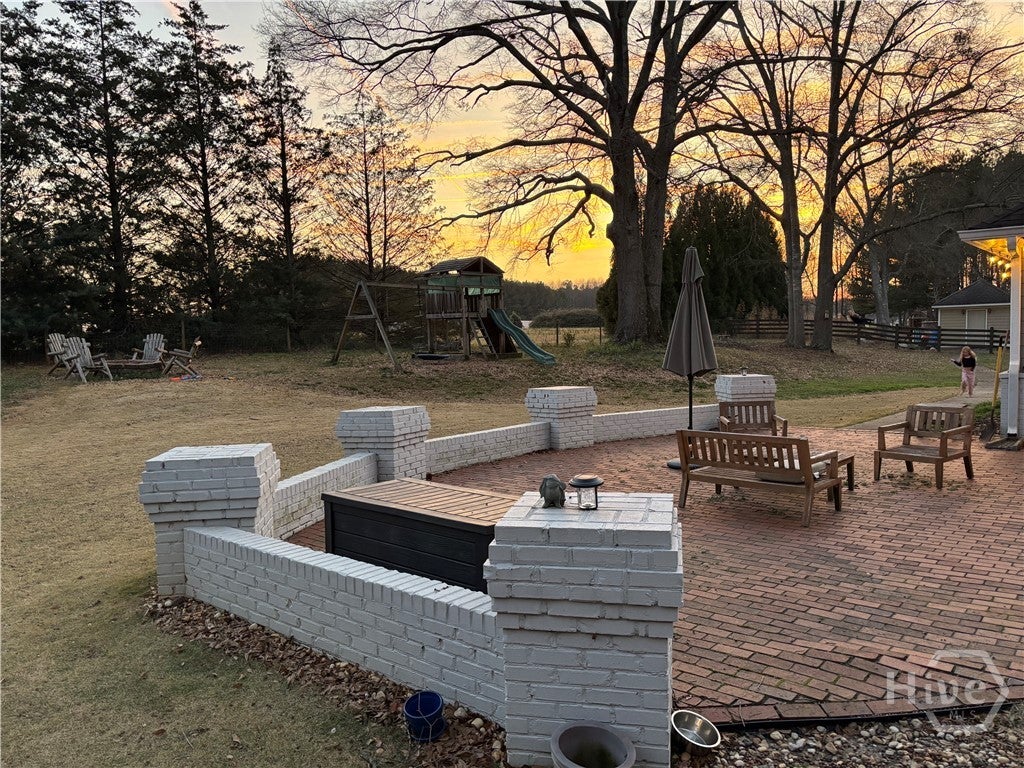
The owners have just moved and it is vacant, ready to show anytime, and sell!! This brick Cape Cod features a fully renovated kitchen (2022), updated hall bath (2022), site finished oak hardwoods, and tile flooring throughout the main. Floor to ceiling windows bring plenty of natural light into the living spaces plus the sunroom adjacent the back porch provides a great space for morning coffee! Opportunity to reimagine the large upstairs bonus room as a second full suite by expanding the funny half bath. The four-board fenced 1.33 acre gently sloping parcel is surrounded by stately oaks and larger estate home tracts. No HOA and zoned AG so freedom to do as you like here. This property is in Oconee county and zoned for Malcom Bridge Elementary, Dove Creek Middle, and North Oconee High School! Seller is Licensed Broker in State of Georgia.

Save
Ask
Tour
Hide
Share
Listing Snapshot
Price 
$579,900
Days On Site 
1 Day
Bedrooms 
4
Inside Area (SqFt) 
2,883 sqft
Total Baths 
3
Full Baths 
2
Partial Baths 
1
Lot Size 
1.33 Acres
Year Built 
1985
MLS® Number 
CL361276
Status 
Coming Soon
Property Tax 
N/A
HOA/Condo/Coop Fees 
N/A
Sq Ft Source 
Public Records
Friends & Family
Recent Activity
yesterdayListing first seen on site
yesterdayListing updated with changes from the MLS®
General Features
Acres 
1.33
Carport 
2
Disclosures 
Familial Relation
Foundation 
BlockBrick/Mortar
Garage 
Yes
Garage Spaces 
2
Number Of Stories 
2
Parking 
AttachedOther
Property Sub Type 
Single Family Residence
Sewer 
Septic Tank
SqFt Above 
2883
Style 
Cape Cod
Utilities 
Cable AvailableUnderground Utilities
Water Source 
Public
Zoning 
AG
Interior Features
Appliances 
DishwasherElectric Water HeaterDisposalMicrowaveOvenRangeRange Hood
Basement 
Crawl SpaceExterior Entry
Cooling 
ElectricHeat Pump
Electric 
220 Volts
Fireplace 
Yes
Fireplace Features 
Family RoomLiving RoomMasonryWood Burning
Heating 
ElectricHeat Pump
Interior 
Built-in FeaturesTray Ceiling(s)Kitchen IslandRecessed Lighting
Laundry Features 
Laundry Room
Main Level Bedrooms 
3
Window Features 
Storm Window(s)
Save
Ask
Tour
Hide
Share
Exterior Features
Construction Details 
Brick
Exterior 
Fire PitPlayground
Fencing 
WoodFenced
Lot Features 
Level
Other Structures 
Shed(s)
Patio And Porch 
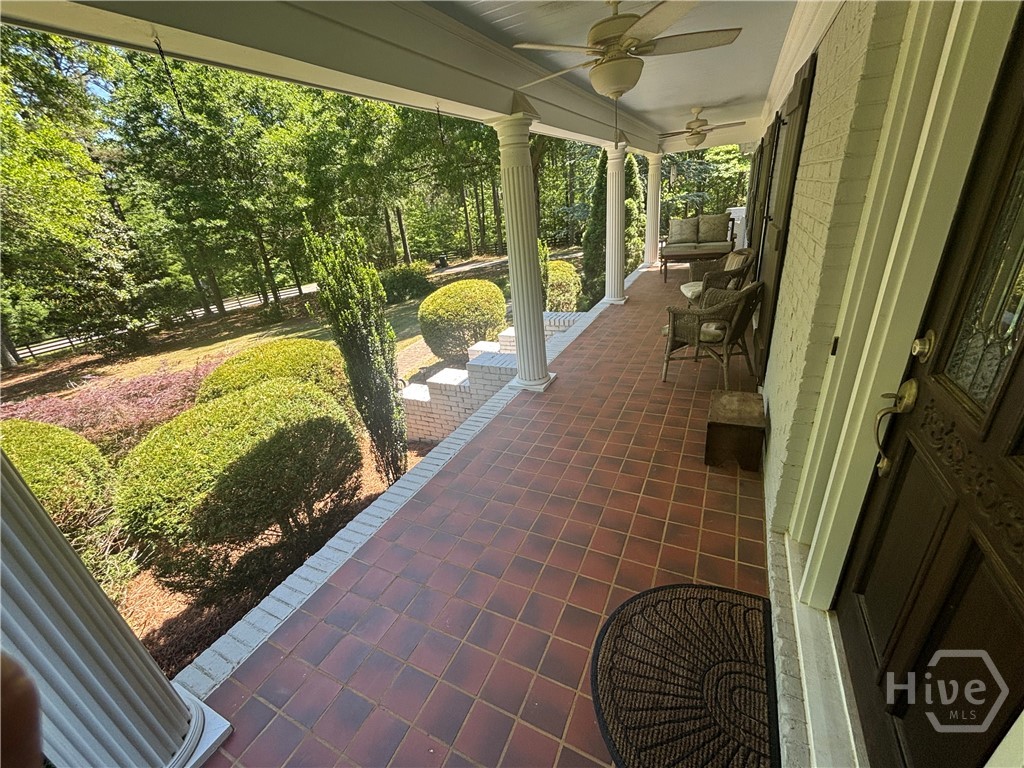
PatioFront Porch
Roof 
Composition
Windows/Doors 
Storm Window(s)
Community Features
Accessibility Features 
Accessible Hallway(s)
Financing Terms Available 
CashConventional
Roads 
AsphaltPaved
Listing courtesy of Hank Randolph of WHR Real Estate Co.


The data relating to real estate on this website comes in part from the Internet Data Exchange program of Hive MLS, and is updated as of 2026-07-28 09:51 PM UTC. All information is deemed reliable but not guaranteed and should be independently verified. All properties are subject to prior sale, change, or withdrawal. Neither listing broker(s) shall be responsible for any typographical errors, misinformation, or misprints, and shall be held totally harmless from any damages arising from reliance upon these data. Copyright 2026 Hive MLS

Neighborhood & Commute
Source: Walkscore
Save
Ask
Tour
Hide
Share