
Greensboro, GA 30642
Mortgage Calculator
Monthly Payment (Est.)
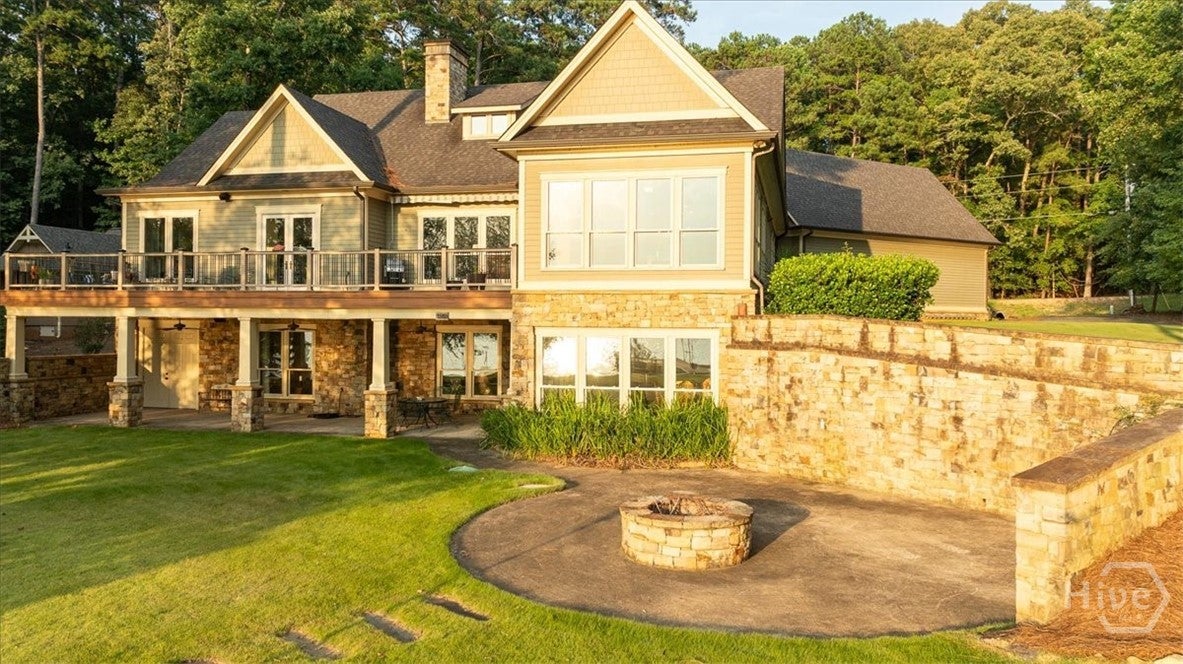
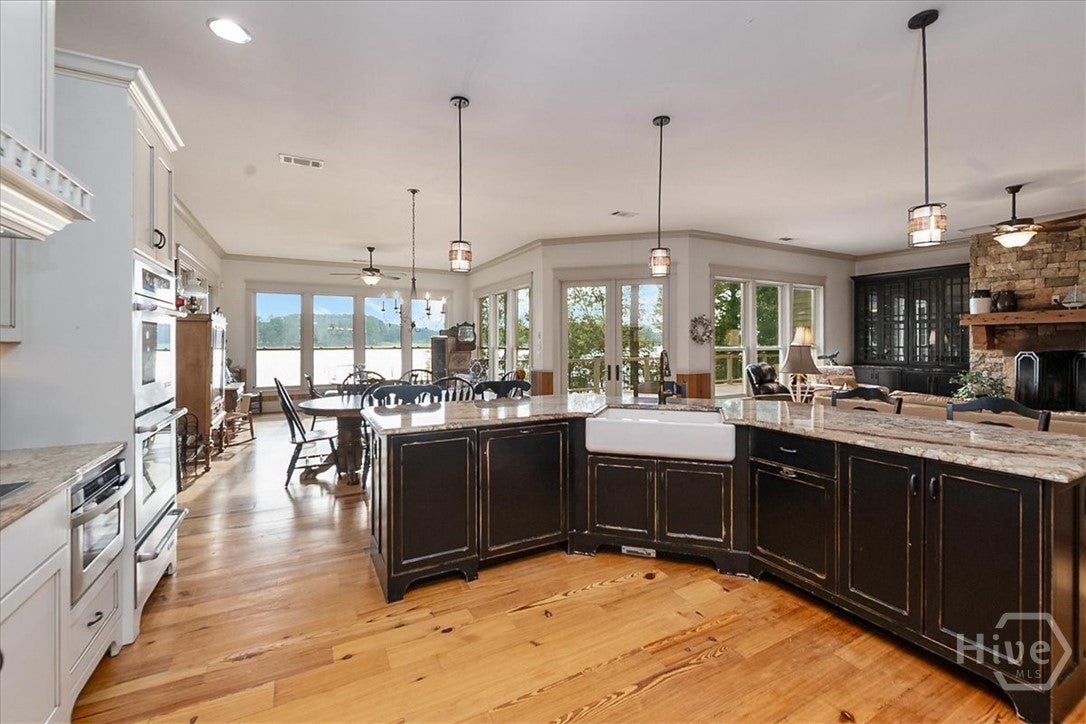
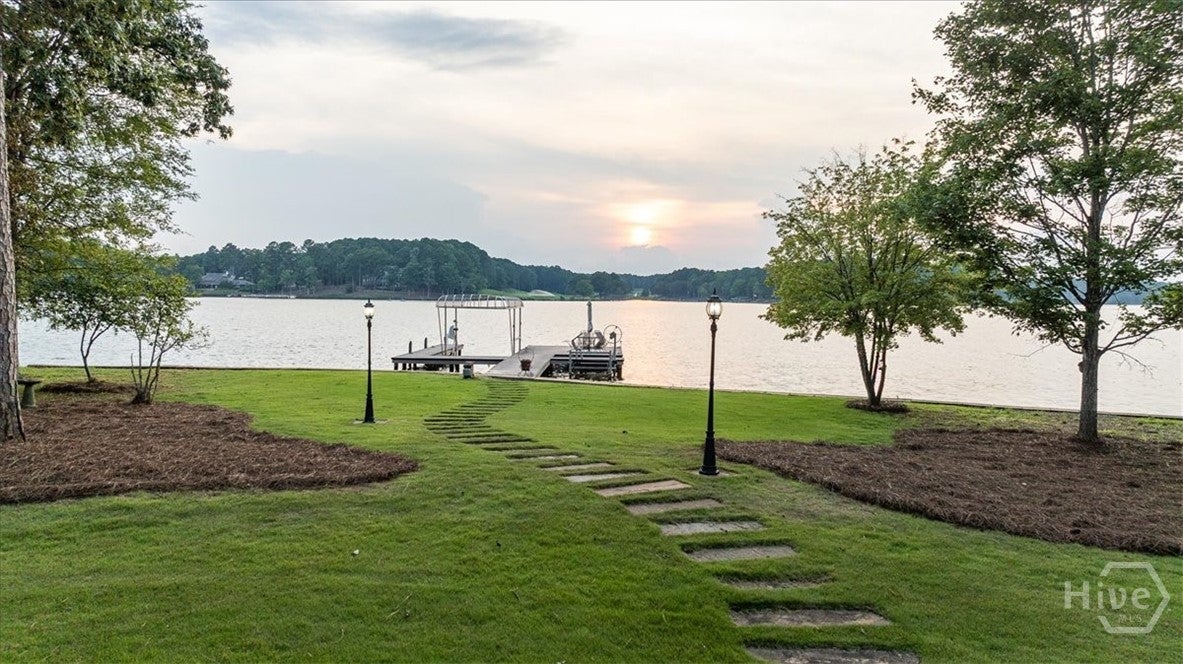
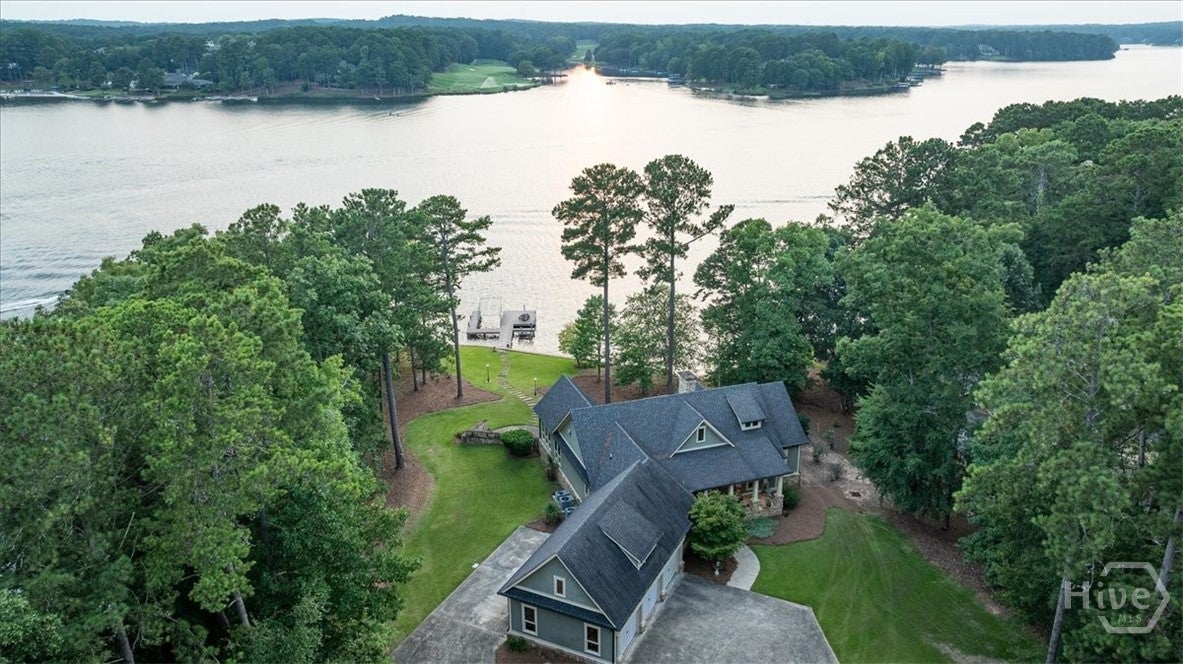
$8,669Welcome to 1580 Buckhead Drive, Greensboro, Georgia—an exceptional custom home offering timeless craftsmanship, spacious living, and a premier Lake Oconee location. Built in 2013 and meticulously maintained, this 3,987-square-foot home features custom cabinetry, authentic heart pine flooring throughout the main level, and expansive windows that fill the home with natural light and beautiful views. A striking masonry fireplace with authentic stacked stone anchors the main living area, while three staircases add architectural character and convenience. The spacious owner's suite includes a sitting area, and the finished basement offers additional living space, a wood stove, safe room, and abundant storage. Upstairs provides even more storage to meet your needs. The property also features a three-car garage and dedicated RV/motor home parking with charging capability. Located directly across from the Ritz-Carlton Reynolds Lake Oconee, you'll enjoy easy access to championship golf, dining, boating, and everything the Lake Oconee lifestyle has to offer. Outdoor living includes an expansive patio, covered patio, and custom fire pit, creating the perfect setting for entertaining or relaxing year-round. Combining luxury, comfort, and functionality, this exceptional home is ideal as a full-time residence or private lake-area retreat.
| yesterday | Listing first seen on site | |
| yesterday | Listing updated with changes from the MLS® |

The data relating to real estate on this website comes in part from the Internet Data Exchange program of Hive MLS, and is updated as of 2026-08-06 09:54 PM UTC. All information is deemed reliable but not guaranteed and should be independently verified. All properties are subject to prior sale, change, or withdrawal. Neither listing broker(s) shall be responsible for any typographical errors, misinformation, or misprints, and shall be held totally harmless from any damages arising from reliance upon these data. Copyright 2026 Hive MLS