Save
Ask
Tour
Hide
Share
$489,900
New Listing

297 Woodbury Lane
Hull, GA 30646

For Sale|Single Family Residence|Active
5
Beds
4
Total Baths
4
Full Baths
4,626
SqFt
$106
/SqFt
2020
Built
Subdivision:
Woodbury Place
County:
Madison Co.
297 Woodbury Lane297 Woodbury Lane297 Woodbury Lane297 Woodbury Lane
Save
Ask
Tour
Hide
Share

Mortgage Calculator

Monthly Payment (Est.)

$2,235
Calculator powered by Showcase IDX, a Constellation1 Company. Copyright ©2026 Information is deemed reliable but not guaranteed.

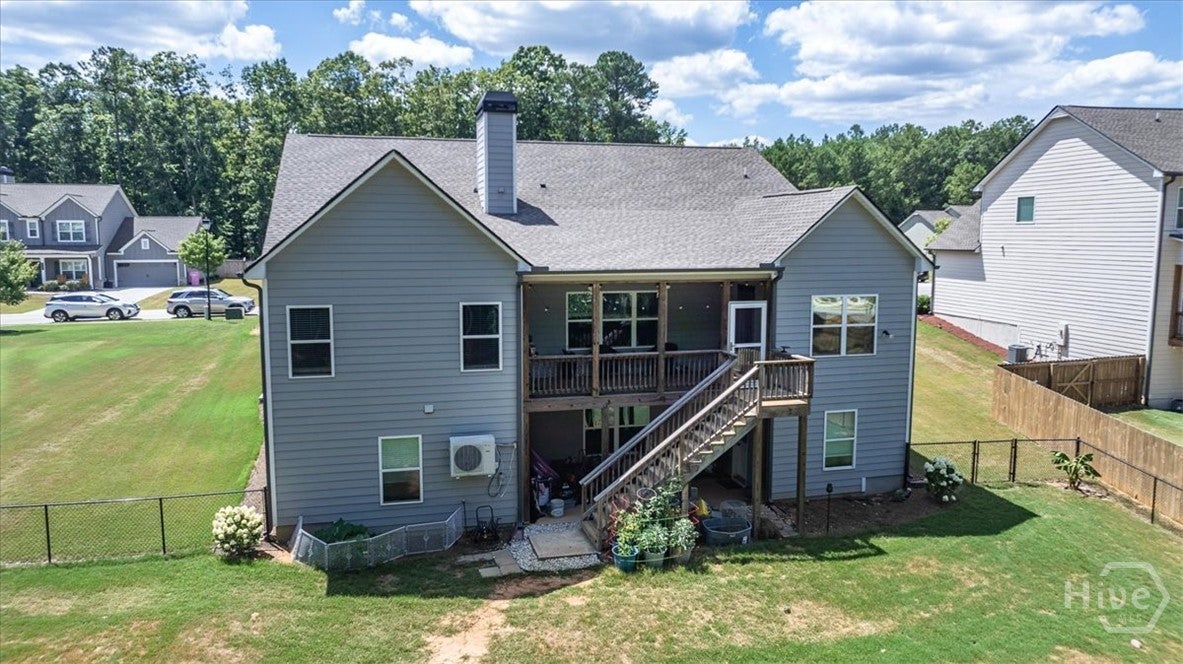
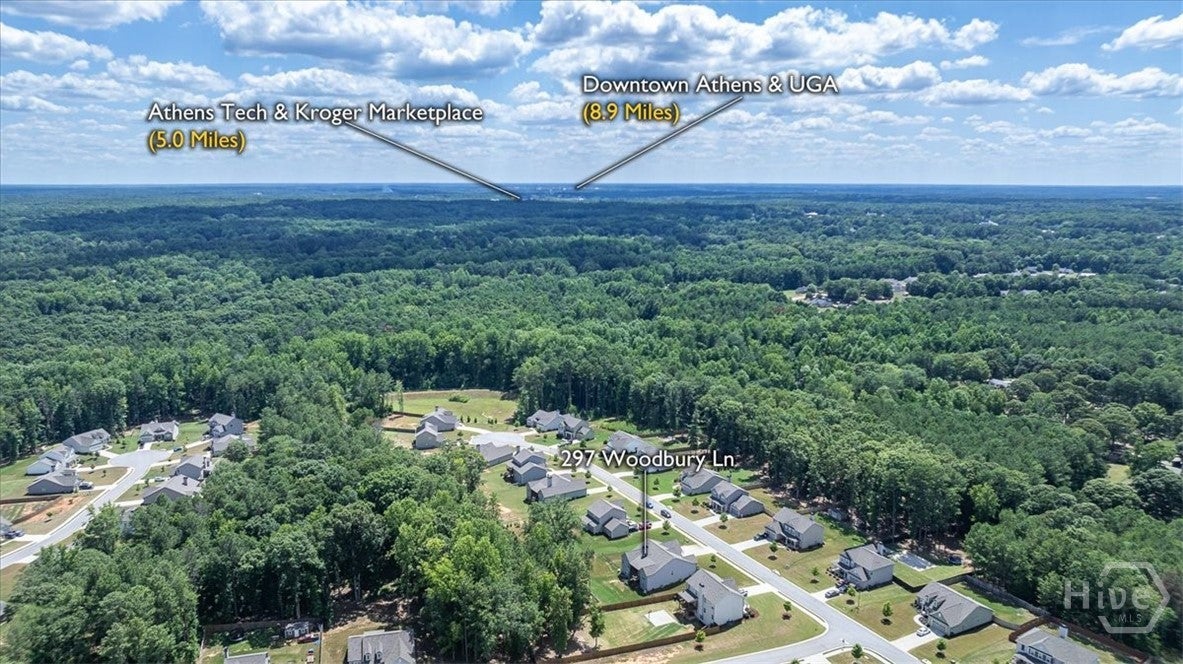
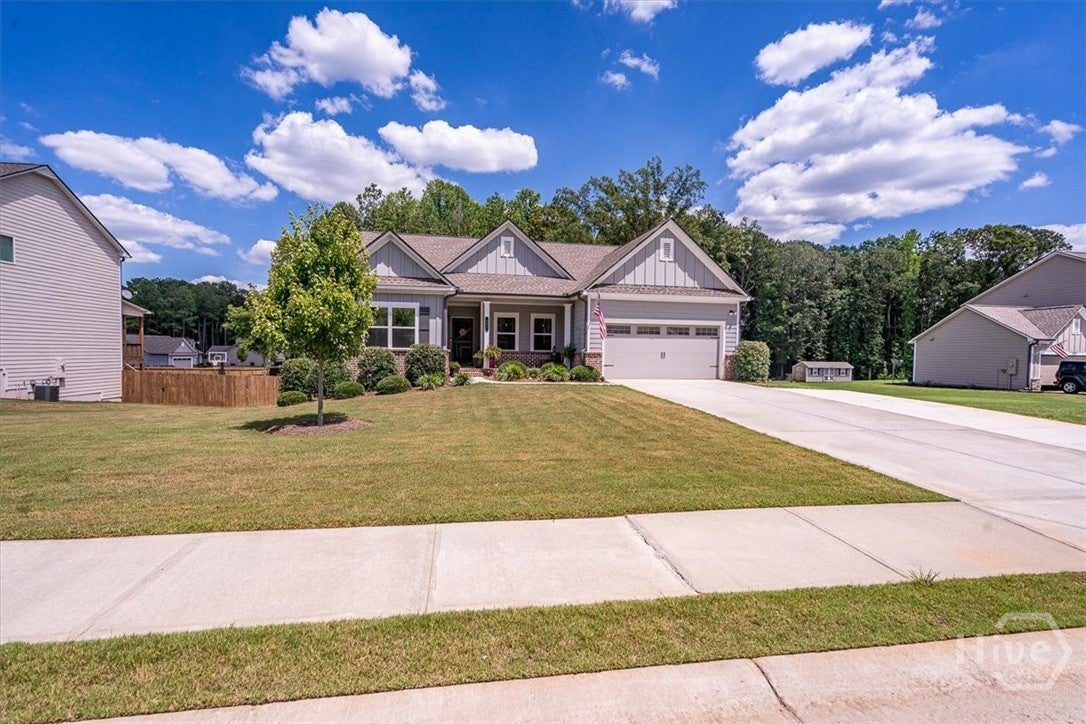
LIKE IT? LOVE IT! This exceptional ranch over a beautifully finished basement offers the flexibility today's buyers are looking for. The fully finished lower level is ideal as a private in-law suite, multigenerational living space, guest retreat, or second living area, complete with its own bedroom, full bathroom, living room, kitchen, and additional storage space. Located in the desirable Woodbury Subdivision, you'll enjoy a peaceful, rural setting while being just approximately 6 miles from the Athens Bypass. The stunning kitchen features stylish two-tone cabinetry, granite countertops, and a large island perfect for entertaining or casual dining. The open-concept family room boasts a cozy wood-burning fireplace and overlooks the thoughtfully designed split-bedroom floor plan. The spacious owner's suite includes a soaking tub, tiled shower, double vanity, and generous walk-in closet, while three additional bedrooms and two full bathrooms provide plenty of room for family or guests. Step outside to the covered back deck overlooking the expansive fenced backyard. A newly expanded parking pad offers additional space for vehicles. The seller's preferred lender may offer special buyer incentives, subject to lender approval.

Save
Ask
Tour
Hide
Share
Listing Snapshot
Price 
$489,900
Days On Site 
0 Days
Bedrooms 
5
Inside Area (SqFt) 
4,626 sqft
Total Baths 
4
Full Baths 
4
Partial Baths 
N/A
Lot Size 
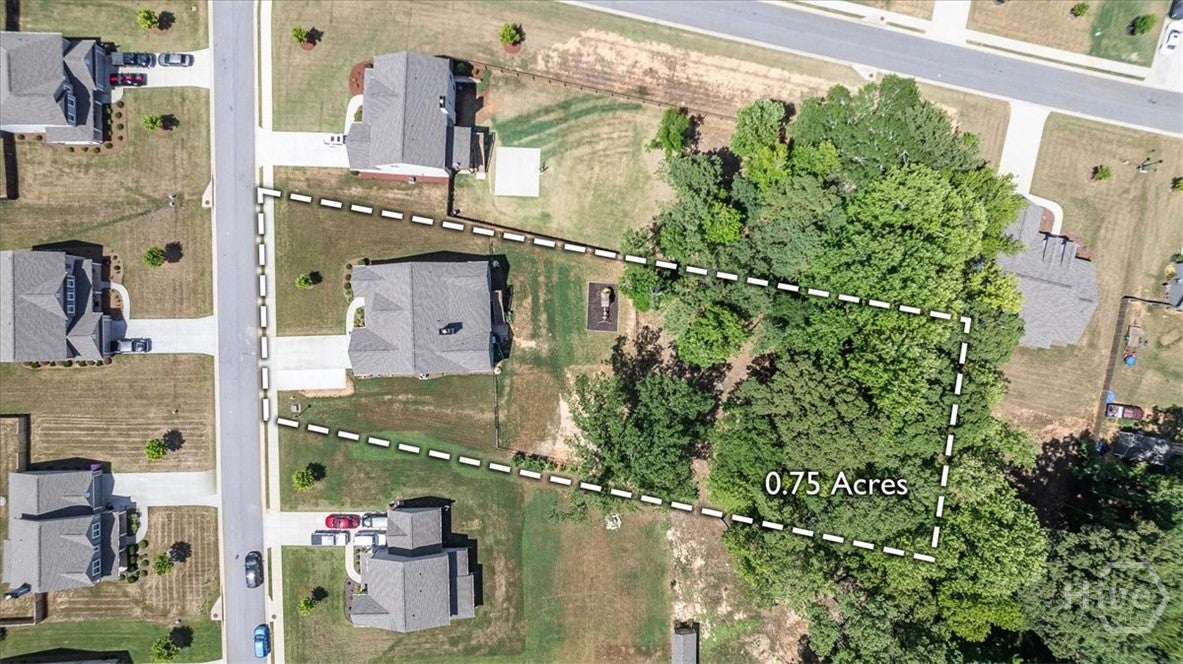
0.75 Acres
Year Built 
2020
MLS® Number 
CL361954
Status 
Active
Property Tax 
$4,752
HOA/Condo/Coop Fees 
$30.33 monthly
Sq Ft Source 
Assessor
Friends & Family
Recent Activity
5 hours agoListing first seen on site
10 hours agoListing updated with changes from the MLS®
General Features
Acres 
0.75
Garage 
Yes
Garage Spaces 
2
Number Of Stories 
2
Parking 
AttachedGarage Door Opener
Property Sub Type 
Single Family Residence
Sewer 
Septic Tank
Special Circumstances 
Standard
SqFt Above 
2313
SqFt Below 
1670
Style 
Ranch
Utilities 
Underground Utilities
Water Source 
Public
Zoning 
R1
Interior Features
Appliances 
DishwasherElectric Water HeaterMicrowaveRangeRefrigerator
Basement 
FullPartially FinishedBath/Stubbed
Cooling 
Central AirElectric
Fireplace 
Yes
Fireplace Features 
Family RoomWood Burning
Fireplaces 
1
Heating 
CentralElectric
Interior 
Kitchen IslandOtherPantry
Laundry Features 
Laundry Room
Main Level Bedrooms 
4
Bathroom 1 
Dimensions - 0.0x0.0Level - Main
Bathroom 2 
Dimensions - 0.0x0.0Level - Main
Bathroom 3 
Dimensions - 0.0x0.0Level - Main
Bedroom 1 
Dimensions - 0.0x0.0Level - Main
Bedroom 2 
Dimensions - 0.0x0.0Level - Main
Bedroom 3 
Dimensions - 0.0x0.0Level - Main
Bedroom 4 
Dimensions - 0.0x0.0Level - Main
Save
Ask
Tour
Hide
Share
Exterior Features
Construction Details 
Brick
Exterior 
Other
Fencing 
Fenced
Lot Features 
Level
Patio And Porch 
PorchScreened
View 
Panoramic
Waterview 
Panoramic
Community Features
Association Dues 
364
Community Features 
None
Financing Terms Available 
CashConventionalFHAVA Loan
HOA Fee Frequency 
Annually
Listing courtesy of Linda Maples of Coldwell Banker Upchurch Realty


The data relating to real estate on this website comes in part from the Internet Data Exchange program of Hive MLS, and is updated as of 2026-08-05 07:57 PM UTC. All information is deemed reliable but not guaranteed and should be independently verified. All properties are subject to prior sale, change, or withdrawal. Neither listing broker(s) shall be responsible for any typographical errors, misinformation, or misprints, and shall be held totally harmless from any damages arising from reliance upon these data. Copyright 2026 Hive MLS

Neighborhood & Commute
Source: Walkscore
Save
Ask
Tour
Hide
Share