Save
Ask
Tour
Hide
Share
$409,900
1 Day On Site

44 Syacmore Drive 17
Colbert, GA 30628

For Sale|Single Family Residence|Active
4
Beds
3
Total Baths
3
Full Baths
2,150
SqFt
$191
/SqFt
2026
Built
Subdivision:
Madison Preserve
County:
Madison Co.
44 Syacmore Drive 1744 Syacmore Drive 1744 Syacmore Drive 1744 Syacmore Drive 17
Save
Ask
Tour
Hide
Share

Mortgage Calculator

Monthly Payment (Est.)

$1,870
Calculator powered by Showcase IDX, a Constellation1 Company. Copyright ©2026 Information is deemed reliable but not guaranteed.

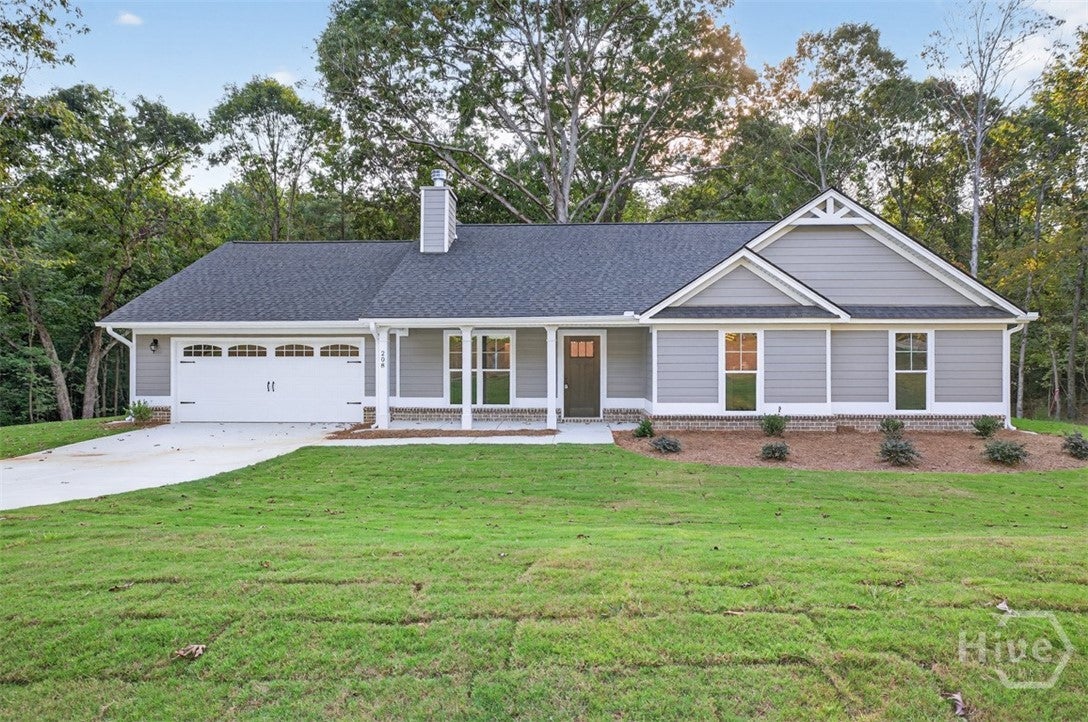
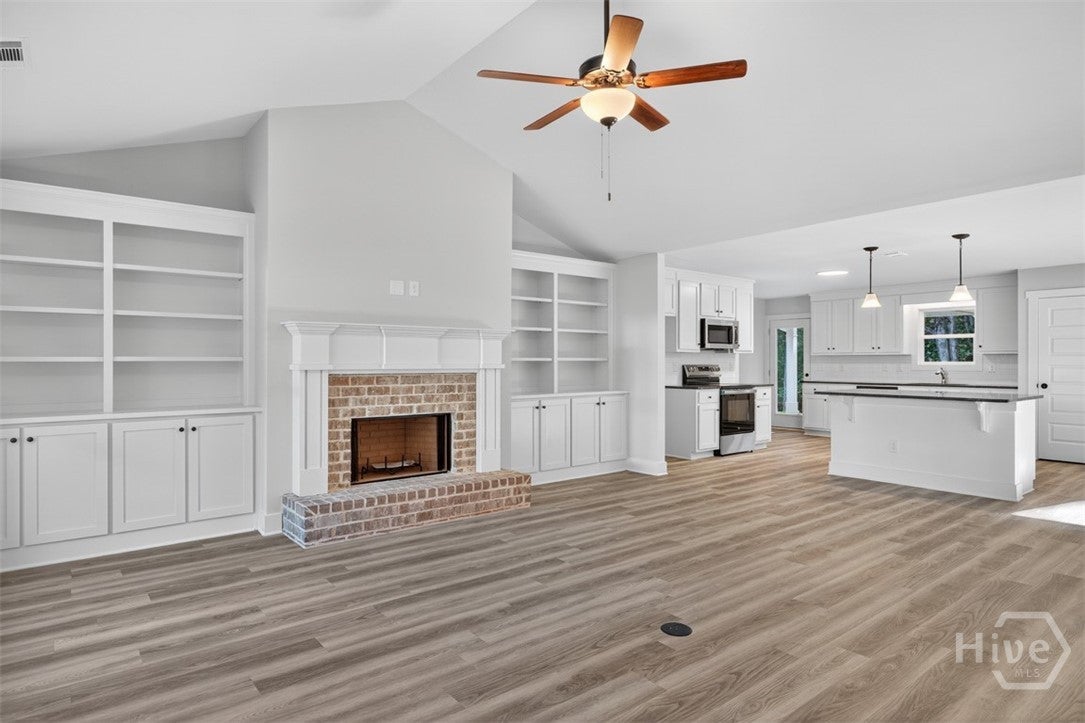
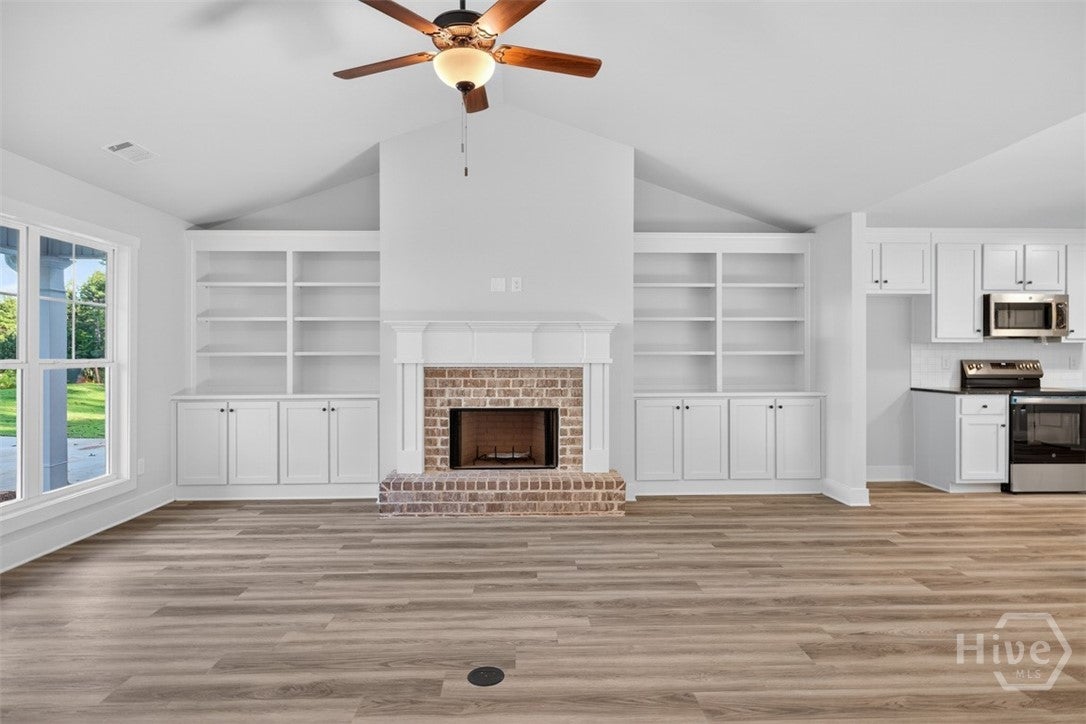
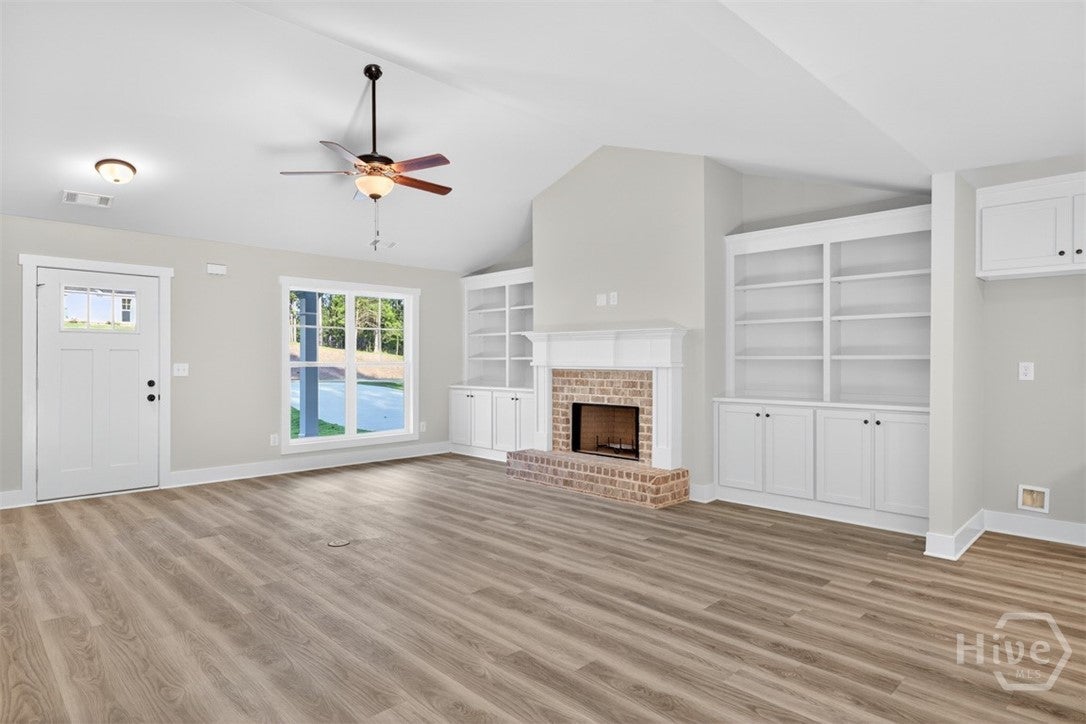
New Construction on 3.0 wooded level acres! If you want to live in a country setting, this is it! Minutes to Athens (UGA) for commuters. Madison Preserve is a small community. The 2150+ square foot homes offer plenty of space for everyone! Side Entry Garage. Covered Back Porch for entertaining! The Sarah plan features 4 Bedrooms and 3 Baths. This open floor plan features a wood burning fireplace with brick hearth in the vaulted family room. Built-in shelving/cabinets in family room. Family room is open to the kitchen and dining! Kitchen has a LARGE island, granite countertops and custom cabinetry. Master suite has a private bath with soaking tub, separate shower and double vanities with granite countertop. All baths have granite countertops. LVP flooring throughout. Builder contributes $4000 to closing costs with use of preferred lender. Qualifies for 100% USDA financing. Photos and/or renderings are representative and not the actual property. Completion 10/15/26

Save
Ask
Tour
Hide
Share
Listing Snapshot
Price 
$409,900
Days On Site 
1 Day
Bedrooms 
4
Inside Area (SqFt) 
2,150 sqft
Total Baths 
3
Full Baths 
3
Partial Baths 
N/A
Lot Size 
3 Acres
Year Built 
2026
MLS® Number 
CL362027
Status 
Active
Property Tax 
$500
HOA/Condo/Coop Fees 
$41.67 monthly
Sq Ft Source 
Builder
Friends & Family
Recent Activity
yesterdayListing first seen on site
yesterdayListing updated with changes from the MLS®
General Features
Acres 
3
Foundation 
Slab
Garage 
Yes
Garage Spaces 
2
Home Warranty 
Yes
Number Of Stories 
1
Parking 
Attached
Property Sub Type 
Single Family Residence
Sewer 
Septic Tank
Special Circumstances 
Standard
Style 
RanchTraditional
Utilities 
Underground Utilities
Water Source 
Public
Interior Features
Appliances 
DishwasherElectric Water HeaterMicrowaveRange
Basement 
None
Cooling 
ElectricHeat Pump
Fireplace 
Yes
Fireplace Features 
Family RoomWood Burning
Fireplaces 
1
Heating 
ElectricHeat Pump
Interior 
Built-in FeaturesTray Ceiling(s)Cathedral Ceiling(s)Kitchen IslandPantryVaulted Ceiling(s)
Laundry Features 
In Hall
Main Level Bedrooms 
4
Bathroom 1 
Dimensions - 0.0x0.0Level - Main
Bathroom 2 
Dimensions - 0.0x0.0Level - Main
Bathroom 3 
Dimensions - 0.0x0.0Level - Main
Bedroom 1 
Dimensions - 0.0x0.0Level - Main
Bedroom 2 
Dimensions - 0.0x0.0Level - Main
Bedroom 3 
Dimensions - 0.0x0.0Level - Main
Bedroom 4 
Dimensions - 0.0x0.0Level - Main
Save
Ask
Tour
Hide
Share
Exterior Features
Construction Details 
BrickOther
Exterior 
Other
Lot Features 
Level
Patio And Porch 
CoveredPatioPorch
View 
Panoramic
Waterview 
Panoramic
Community Features
Association Dues 
500
Community Features 
Street Lights
Financing Terms Available 
CashConventional1031 ExchangeFHAUSDA LoanVA Loan
HOA Fee Frequency 
Annually
Listing courtesy of Jenny Maddox of Georgia Realty Group, LLC


The data relating to real estate on this website comes in part from the Internet Data Exchange program of Hive MLS, and is updated as of 2026-08-07 01:45 AM UTC. All information is deemed reliable but not guaranteed and should be independently verified. All properties are subject to prior sale, change, or withdrawal. Neither listing broker(s) shall be responsible for any typographical errors, misinformation, or misprints, and shall be held totally harmless from any damages arising from reliance upon these data. Copyright 2026 Hive MLS

Neighborhood & Commute
Source: Walkscore
Save
Ask
Tour
Hide
Share