
Greensboro, GA 30642
Mortgage Calculator
Monthly Payment (Est.)
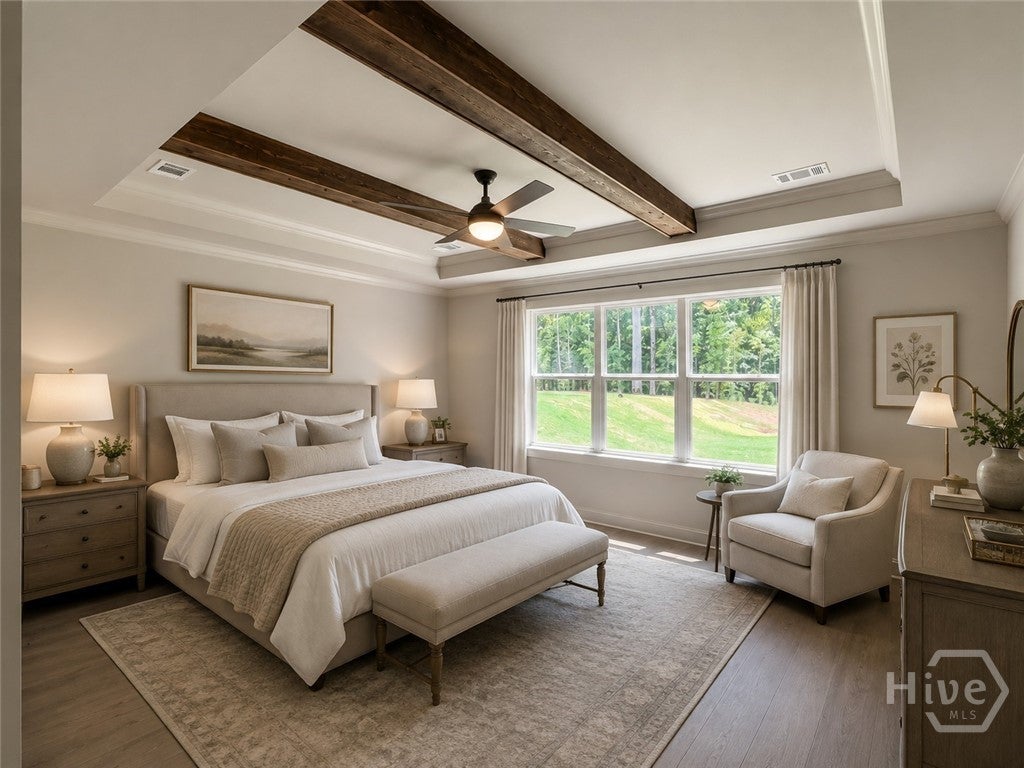
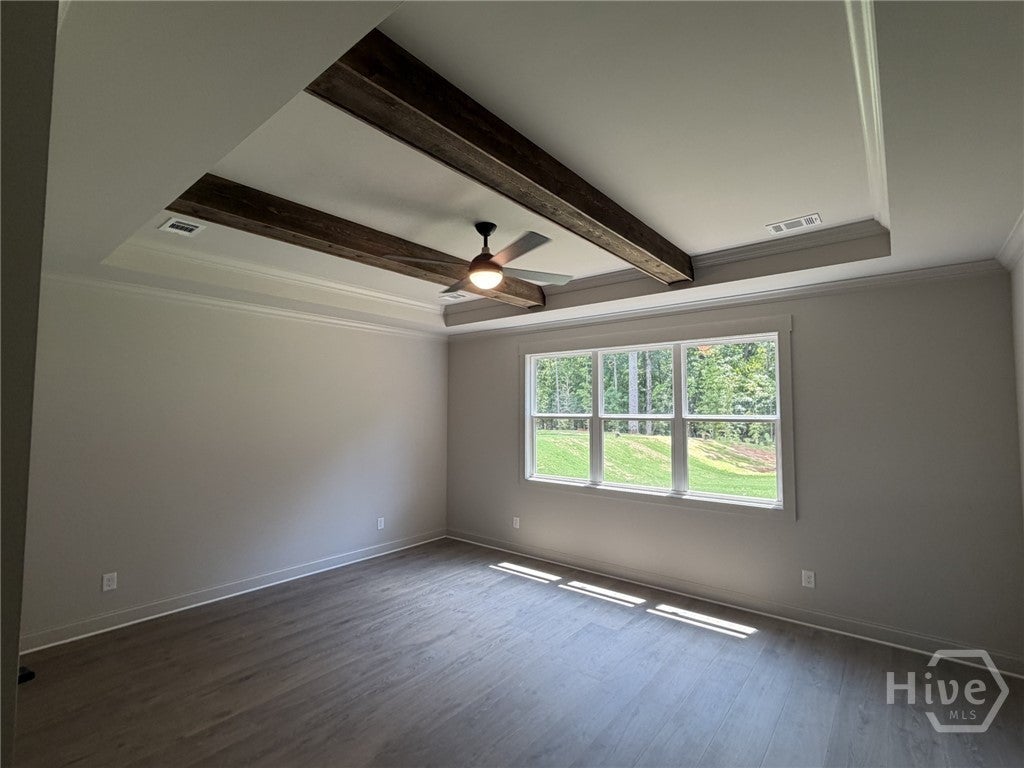
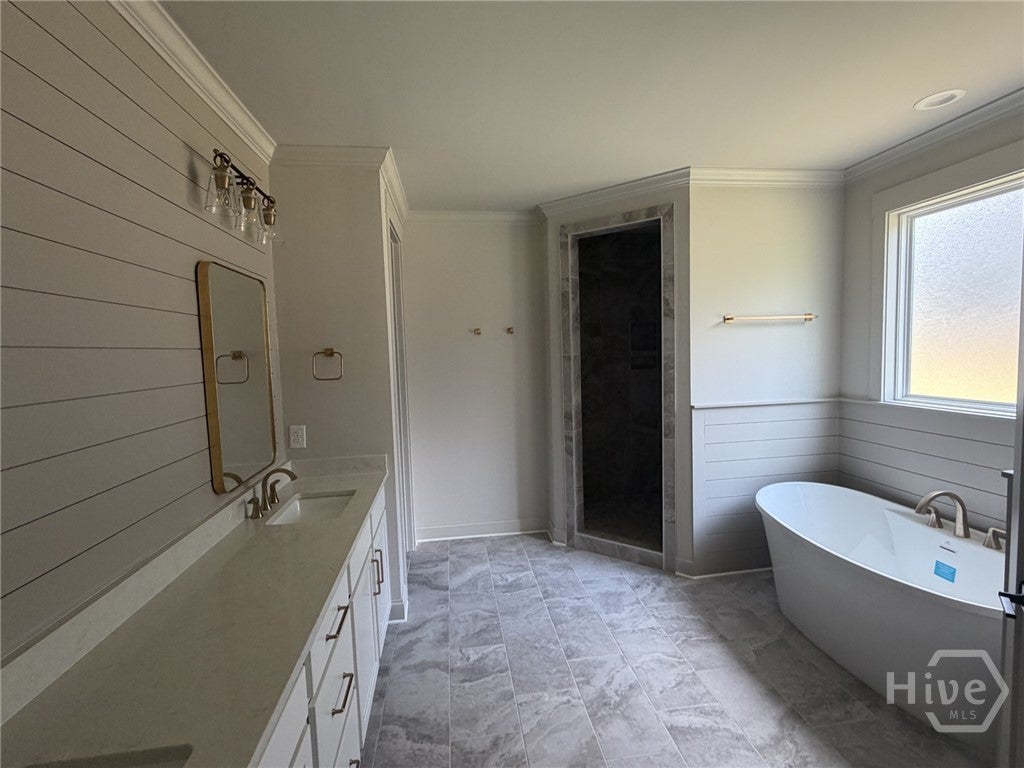
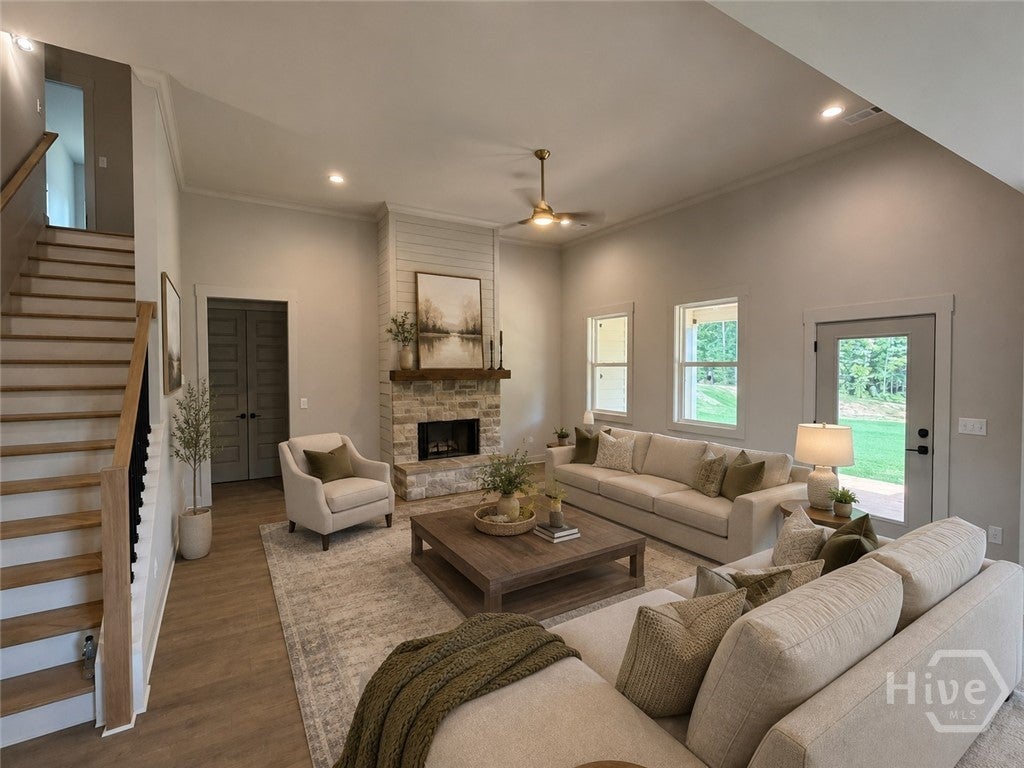
$2,728Our Newest Floor Plan - The Anderson! This home features an open floor plan highlighted by quartz countertops and durable LVP flooring throughout the main living areas. The floorplan offers three bedrooms on the main including the Owners Suite with stained decorative two beam ceiling and Spa-Inspired bathroom with dual sinks, a large walk-in Tiled shower with a trending Niche and Free-Standing soaking tub surrounded with shiplap. There are two other bedrooms on the main share a bathroom with a over-sized walk-in shower. The open Entertainers Kitchen has an Eat-In island, SS appliances, Pot Filler above the range, Vertical tile backsplash and casual dining overlooking the Premium private backyard with a wooded view. Upstairs there are 2 additional En-Suite Bedrooms to finish off this AMAZING new Floor Plan. Additional standard features Traditions offer are: 1-Year Builder Warranty, minimum ceiling heights downtown of 9 ft., painted 5" baseboards, over-sized two car garage, Low-E vinyl windows, professional landscaping, front/back irrigation, 11 Month Warranty Walk-Thru plus $5,000 Builder Bucks for closing costs or approved upgrades and more. You will love the convenience of living in a vibrant community that offers a pool and is walkable to Lake Oconee Academy and just minutes to shopping dining, entertainment and public boat ramps.
| 14 hours ago | Listing first seen on site | |
| 18 hours ago | Listing updated with changes from the MLS® |

The data relating to real estate on this website comes in part from the Internet Data Exchange program of Hive MLS, and is updated as of 2026-08-19 10:58 AM UTC. All information is deemed reliable but not guaranteed and should be independently verified. All properties are subject to prior sale, change, or withdrawal. Neither listing broker(s) shall be responsible for any typographical errors, misinformation, or misprints, and shall be held totally harmless from any damages arising from reliance upon these data. Copyright 2026 Hive MLS
Did you know? You can invite friends and family to your search. They can join your search, rate and discuss listings with you.