Save
Ask
Tour
Hide
Share
$487,780
1 Day On Site

1124 Riverwood Drive
Bogart, GA 30622

For Sale|Single Family Residence|Active
4
Beds
2
Total Baths
2
Full Baths
1,933
SqFt
$252
/SqFt
2026
Built
Subdivision:
Westland
County:
Oconee Co.
1124 Riverwood Drive1124 Riverwood Drive1124 Riverwood Drive1124 Riverwood Drive
Save
Ask
Tour
Hide
Share

Mortgage Calculator

Monthly Payment (Est.)

$2,225
Calculator powered by Showcase IDX, a Constellation1 Company. Copyright ©2026 Information is deemed reliable but not guaranteed.

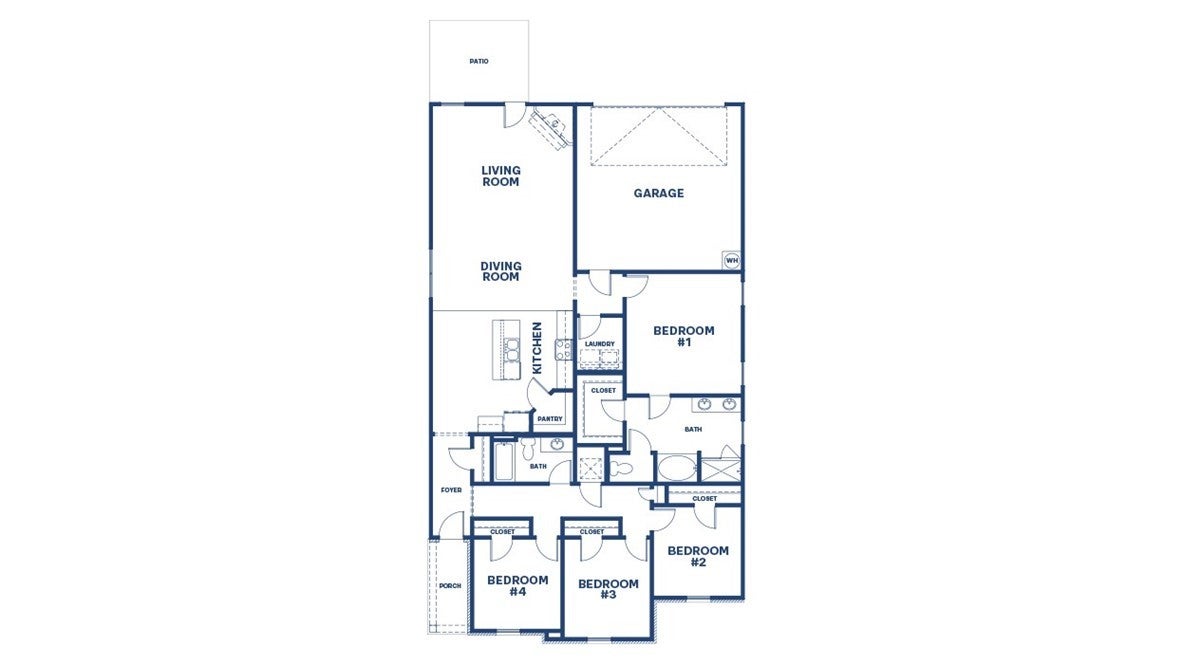
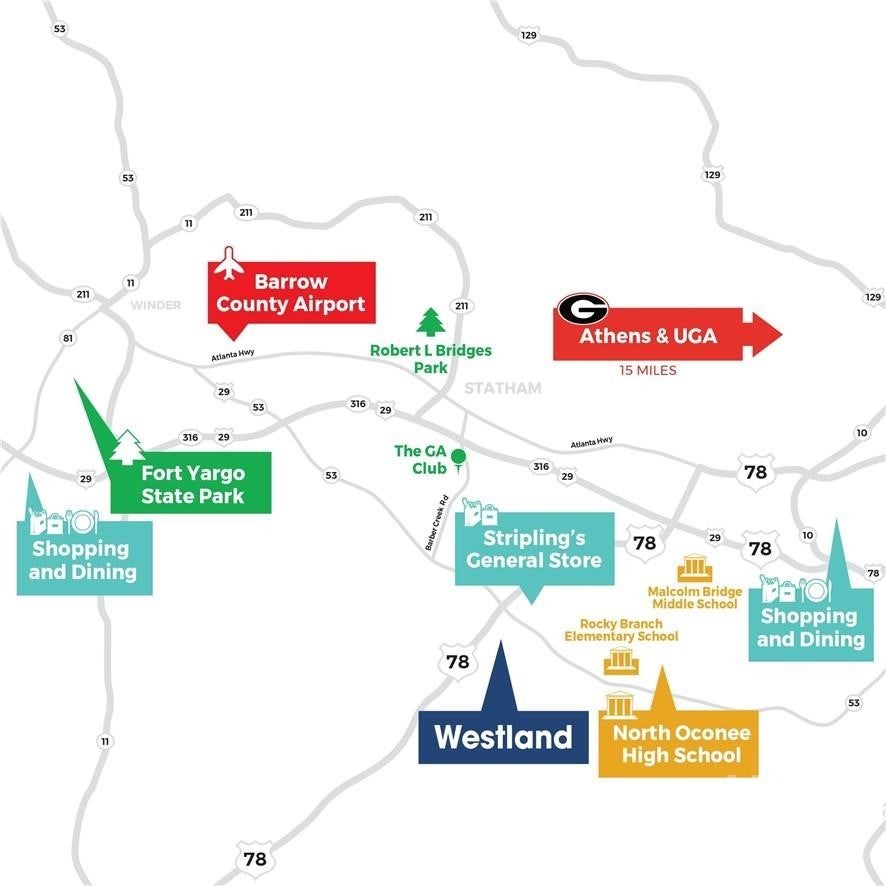
3-SIDED BRICK home located in a highly sought-after school district in North Oconee County. Westland is a beautiful new community, and Amenities include an oversized pool and cabana, pickleball courts, tennis courts, sidewalks, streetlights, and playground. BUILDER PAID RATE BUYDOWN and CLOSING COST CONTRIBUTION when using our affiliated lender, DHI. The Bryan plan is a versatile new RANCH floor plan designed to meet the needs of today’s homebuyers. Offering 4 bedrooms and 2 bathrooms, this layout emphasizes open living spaces, natural light, and flexible design options. The kitchen is centrally located and features ample counter space, modern cabinetry, a functional layout. The kitchen flows seamlessly into the dining and living areas, enhancing connectivity and maximizing usability. Large windows throughout the home bring in natural light and highlight the thoughtful design of this new construction floor plan. All homes include IRRIGATION and built-in pest control system. Conveniently located on Hwy 78 & Hwy 53, just minutes from 316, schools, shopping, parks, the University of Georgia, downtown Athens, and so much more! Stop by for a tour and walk the completed homes! You won't be disappointed!

Save
Ask
Tour
Hide
Share
Listing Snapshot
Price 
$487,780
Days On Site 
1 Day
Bedrooms 
4
Inside Area (SqFt) 
1,933 sqft
Total Baths 
2
Full Baths 
2
Partial Baths 
N/A
Lot Size 
0.21 Acres
Year Built 
2026
MLS® Number 
CL362766
Status 
Active
Property Tax 
N/A
HOA/Condo/Coop Fees 
$66.67 monthly
Sq Ft Source 
Builder
Friends & Family
Recent Activity
yesterdayListing first seen on site
yesterdayListing updated with changes from the MLS®
General Features
Acres 
0.21
Foundation 
Slab
Garage 
Yes
Garage Spaces 
2
Home Warranty 
Yes
Number Of Stories 
1
Parking 
AttachedGarageOff Street
Property Condition 
New Construction
Property Sub Type 
Single Family Residence
Sewer 
Public Sewer
Special Circumstances 
Standard
SqFt Above 
1933
Style 
Ranch
Utilities 
Underground Utilities
Water Source 
Public
Interior Features
Appliances 
DishwasherDisposalGas Water HeaterMicrowaveOvenRange
Basement 
None
Cooling 
Central AirElectricZoned
Electric 
220 Volts
Heating 
CentralZonedNatural Gas
Interior 
Double VanityEntrance FoyerKitchen IslandPantryRecessed Lighting
Laundry Features 
Laundry Room
Main Level Bedrooms 
4
Save
Ask
Tour
Hide
Share
Exterior Features
Construction Details 
BrickConcreteStone
Lot Features 
Interior Lot
Patio And Porch 
PorchFront Porch
Pool Features 
Community
Roof 
Composition
View 
Panoramic
Waterview 
Panoramic
Community Features
Accessibility Features 
Accessible Full Bath
Association Dues 
800
Community Features 
PoolPlaygroundParkStreet LightsSidewalksTennis Court(s)
Financing Terms Available 
CashConventionalFHAVA Loan
HOA Fee Frequency 
Annually
Roads 
Asphalt
Listing courtesy of Michelle Stewart of DR Horton Realty of Georgia, Inc.


The data relating to real estate on this website comes in part from the Internet Data Exchange program of Hive MLS, and is updated as of 2026-08-18 02:42 AM UTC. All information is deemed reliable but not guaranteed and should be independently verified. All properties are subject to prior sale, change, or withdrawal. Neither listing broker(s) shall be responsible for any typographical errors, misinformation, or misprints, and shall be held totally harmless from any damages arising from reliance upon these data. Copyright 2026 Hive MLS

Neighborhood & Commute
Source: Walkscore
Save
Ask
Tour
Hide
Share