
261 Breckens WayStatham, GA 30666
Mortgage Calculator
Monthly Payment (Est.)
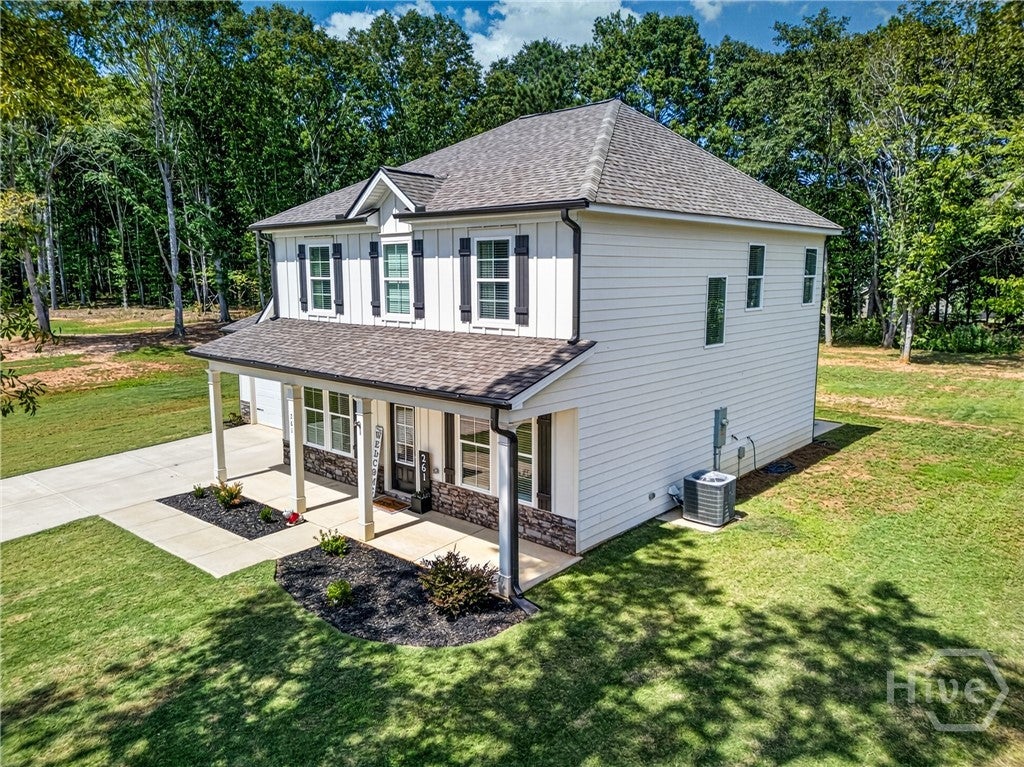
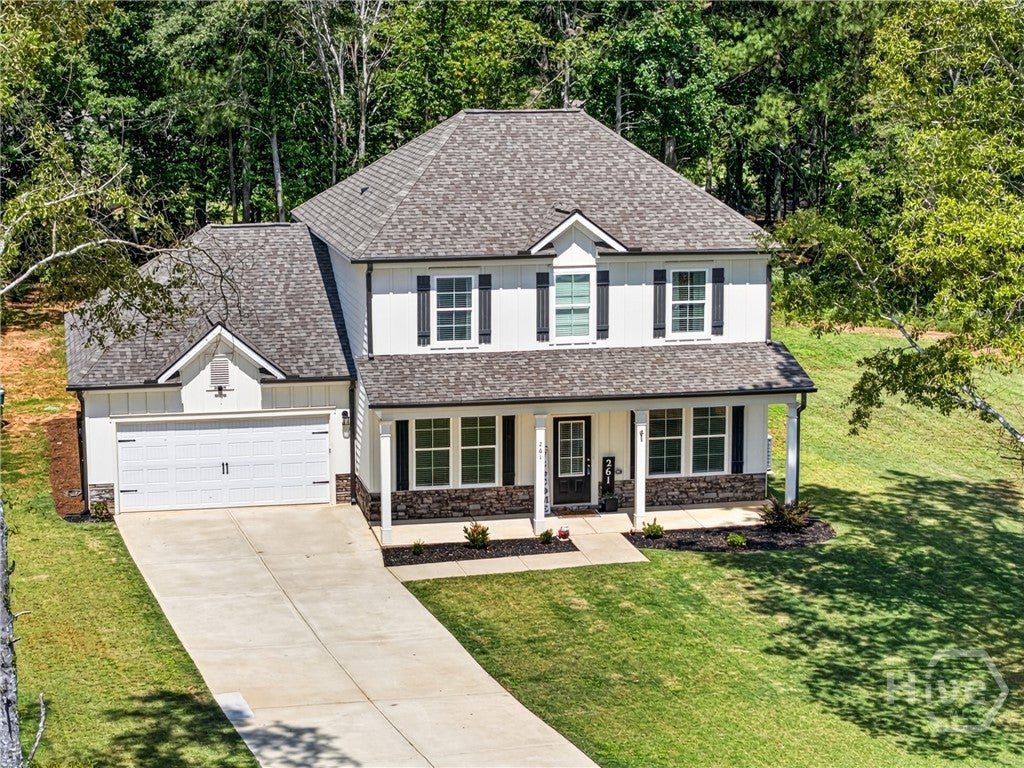
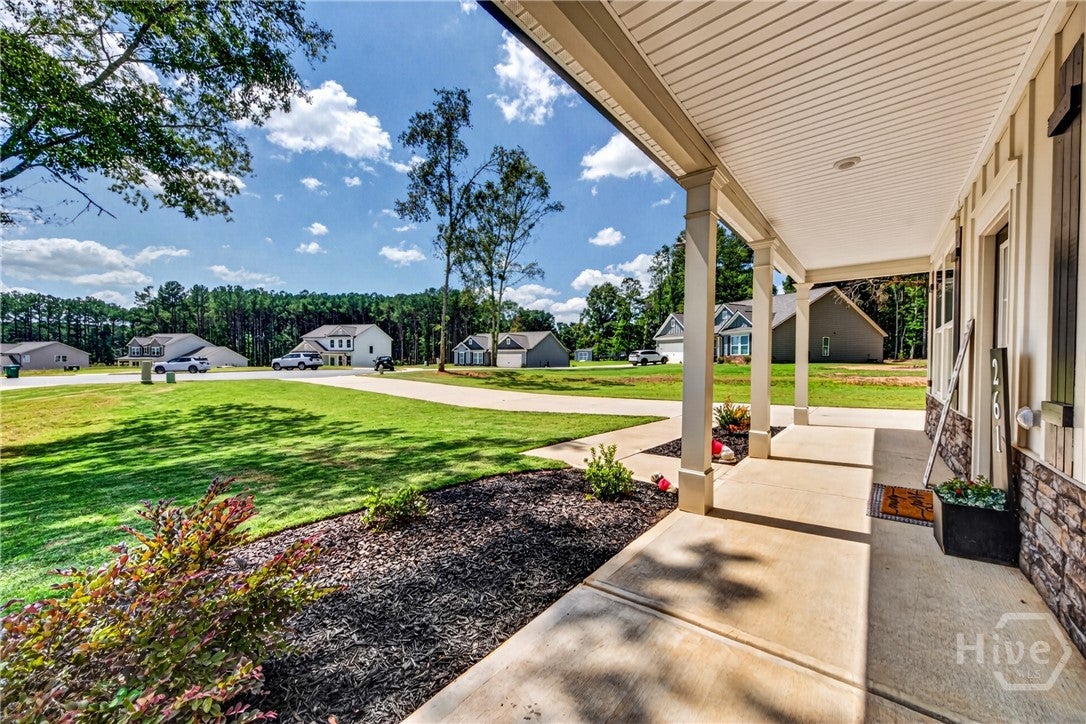
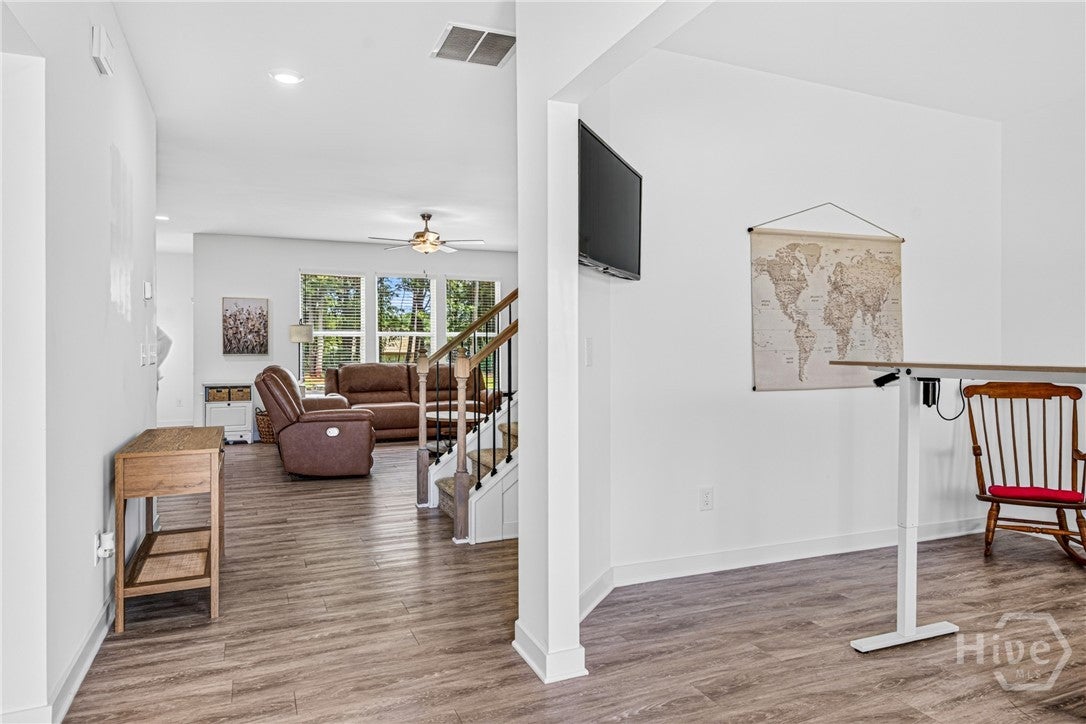
$2,099Welcome to 261 Breckens Way in Statham, a beautifully maintained home offering a bright, comfortable floor plan with stylish finishes throughout. The inviting family room features a stone fireplace with a wood mantel, custom built-ins and floating shelves, creating a warm focal point for everyday living and entertaining. The spacious primary suite provides a relaxing retreat with a tray ceiling and plenty of natural light. The primary bath features an extended double vanity with granite countertops and a large tiled walk-in shower. Additional bedrooms provide flexibility for family, guests or a home office, while the upstairs bonus/flex space offers even more room to fit your lifestyle. Outside, the home sits on a generous lot with plenty of open yard space and a wooded backdrop, offering room to enjoy the outdoors and create your own backyard retreat. A covered front porch, attractive stone accents, established landscaping and a two-car garage add to the home's curb appeal. Conveniently located in Statham with easy access to Hwy 316, this home combines space, style and a location convenient to both the Athens and greater Atlanta areas. Move-in ready and waiting for its next owner—schedule your showing today! One thing I'd add if it's accurate: the year built, number of bedrooms/baths, square footage, and whether that large upstairs room is officially a bedroom or bonus room. Give me those four details and I can tighten this into a stronger MLS description that sells the house rather than simply describes it.
| 6 hours ago | Listing first seen on site | |
| 11 hours ago | Listing updated with changes from the MLS® |

The data relating to real estate on this website comes in part from the Internet Data Exchange program of Hive MLS, and is updated as of 2026-09-02 04:48 AM UTC. All information is deemed reliable but not guaranteed and should be independently verified. All properties are subject to prior sale, change, or withdrawal. Neither listing broker(s) shall be responsible for any typographical errors, misinformation, or misprints, and shall be held totally harmless from any damages arising from reliance upon these data. Copyright 2026 Hive MLS
Did you know? You can invite friends and family to your search. They can join your search, rate and discuss listings with you.