
373 Chuck Ellis RoadPortal, GA 30450
Mortgage Calculator
Monthly Payment (Est.)
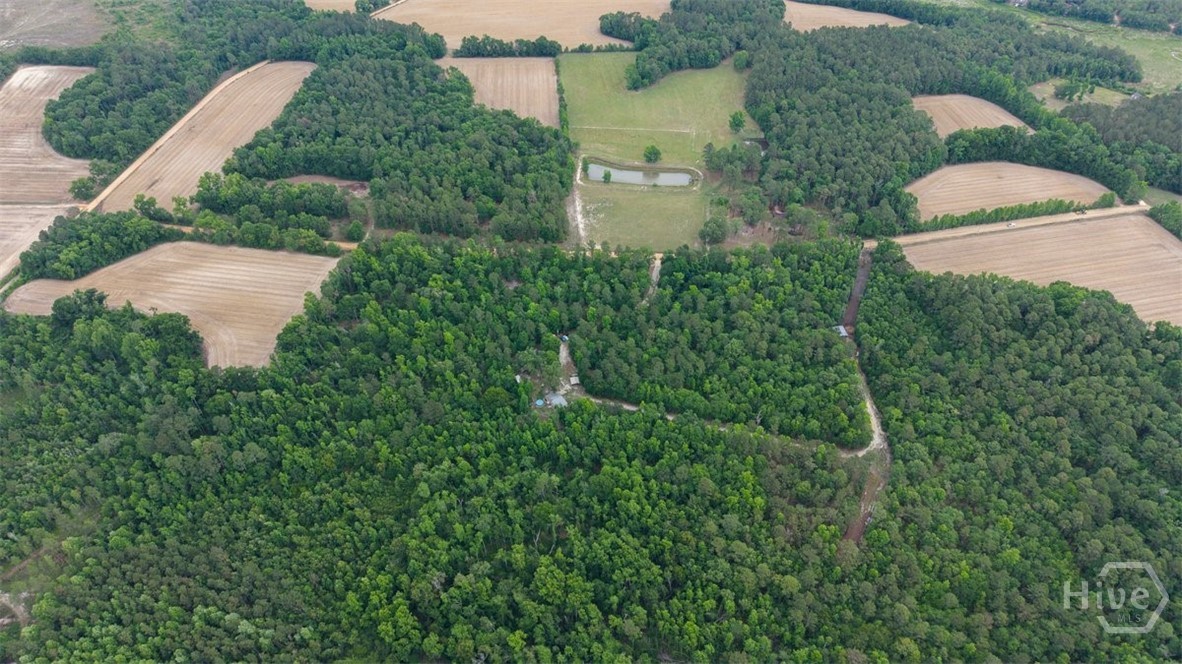
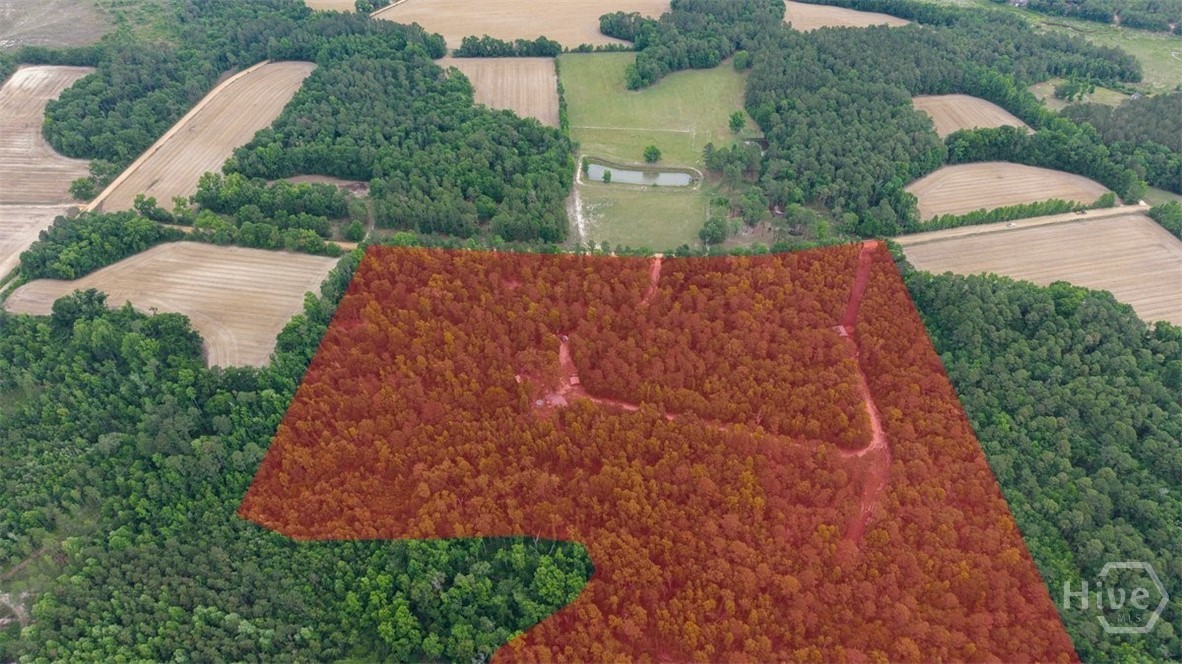
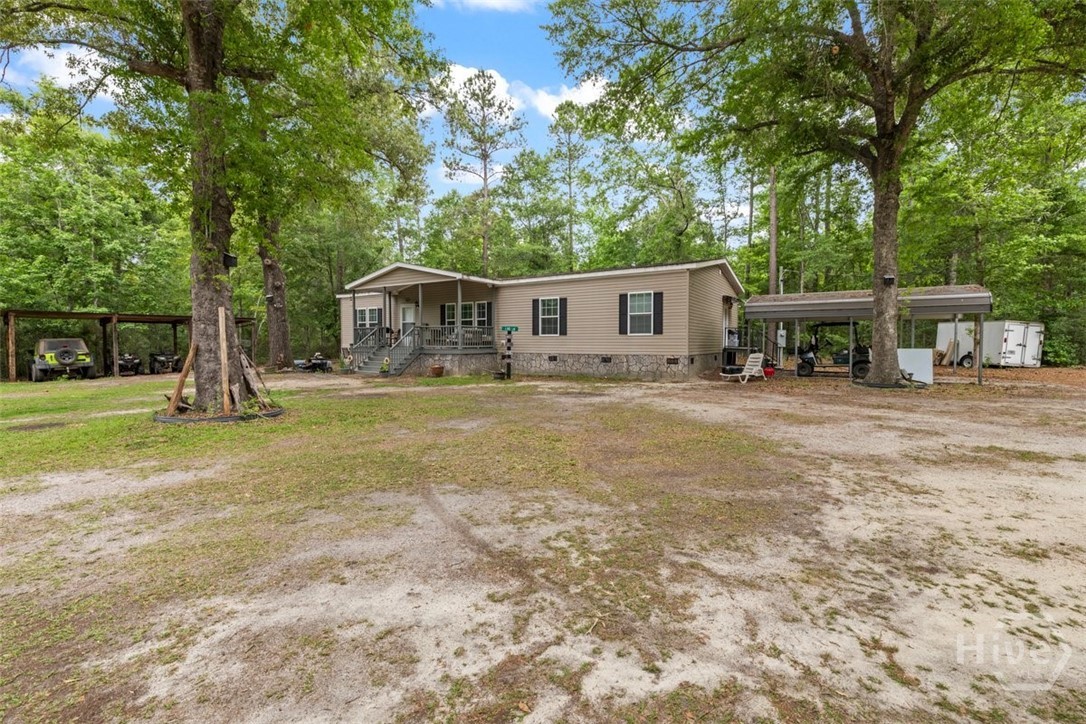
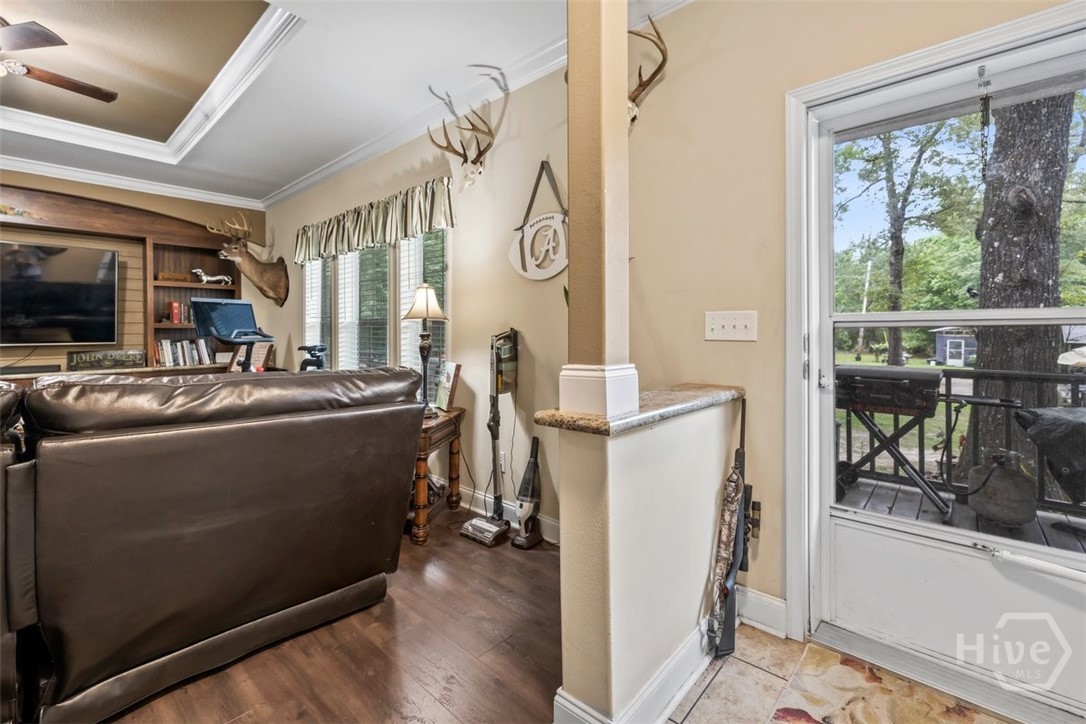
$2,509This exceptional 32.20-acre property offers the perfect blend of country living and convenience just minutes from Statesboro. Built in 2018, this 2,112-square-foot home features 3 bedrooms, 2 full bathrooms, durable LVP and tile flooring throughout. The spacious kitchen offers abundant storage and a gas stove, while the primary suite includes a soaking tub, oversized walk-in shower, and ample closet space. The property is fully equipped for hobby farming and outdoor living with multiple sheds, pole barn, covered parking, a metal garage/workshop, greenhouse, garden area, fruit trees, above-ground pool, and trails for ATVs or riding throughout the property. Livestock-ready amenities include enclosures for dogs, cows, pigs, and chickens, with plenty of room for the livestock of your choice. Additional features include two electric meters, county-maintained dirt road access, storage shed that could easily be converted to a tiny home or hunting cabin and endless opportunities to expand, hunt, farm, or simply enjoy the privacy and natural beauty of rural living all while being just minutes from the shopping, dining, and conveniences of Statesboro.
| 2 hours ago | Listing first seen on site | |
| 6 hours ago | Listing updated with changes from the MLS® |

The data relating to real estate on this website comes in part from the Internet Data Exchange program of Hive MLS, and is updated as of 2026-05-25 04:34 PM UTC. All information is deemed reliable but not guaranteed and should be independently verified. All properties are subject to prior sale, change, or withdrawal. Neither listing broker(s) shall be responsible for any typographical errors, misinformation, or misprints, and shall be held totally harmless from any damages arising from reliance upon these data. Copyright 2026 Hive MLS