Save
Ask
Tour
Hide
Share
$483,176
New Listing

152 Hanover Place
Richmond Hill, GA 31324

For Sale|Single Family Residence|Active
4
Beds
3
Total Baths
2
Full Baths
1
Partial Bath
2,150
SqFt
$225
/SqFt
2026
Built
Subdivision:
Wexford
County:
Bryan
152 Hanover Place152 Hanover Place152 Hanover Place152 Hanover Place
Save
Ask
Tour
Hide
Share

Mortgage Calculator

Monthly Payment (Est.)

$2,204
Calculator powered by Showcase IDX, a Constellation1 Company. Copyright ©2026 Information is deemed reliable but not guaranteed.

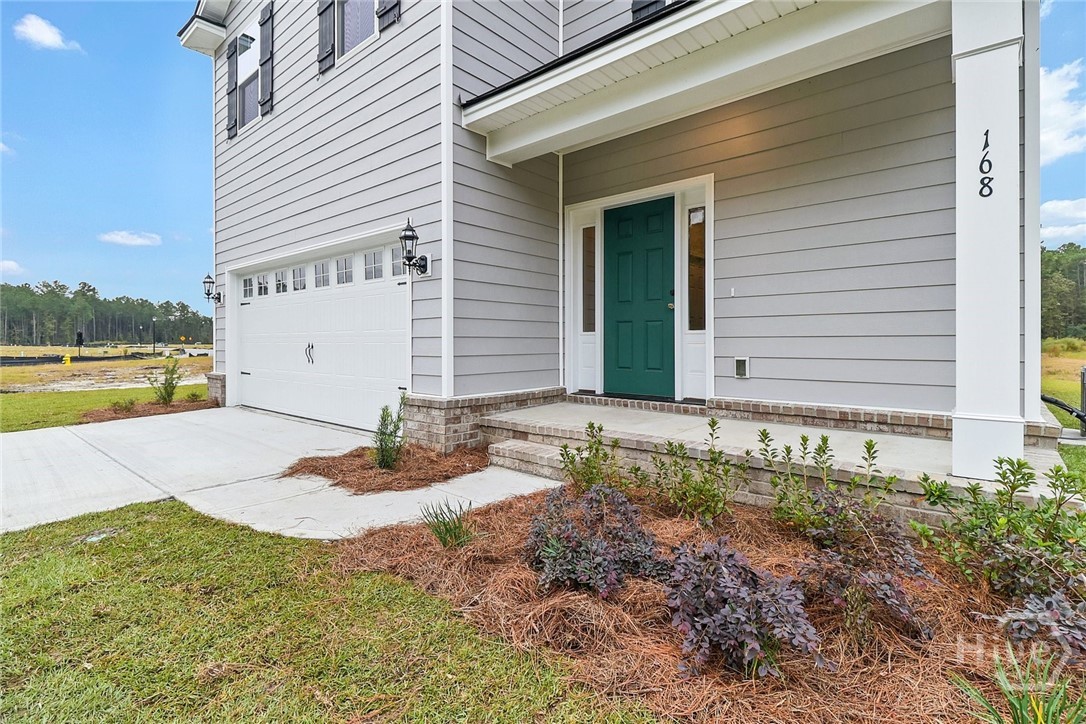
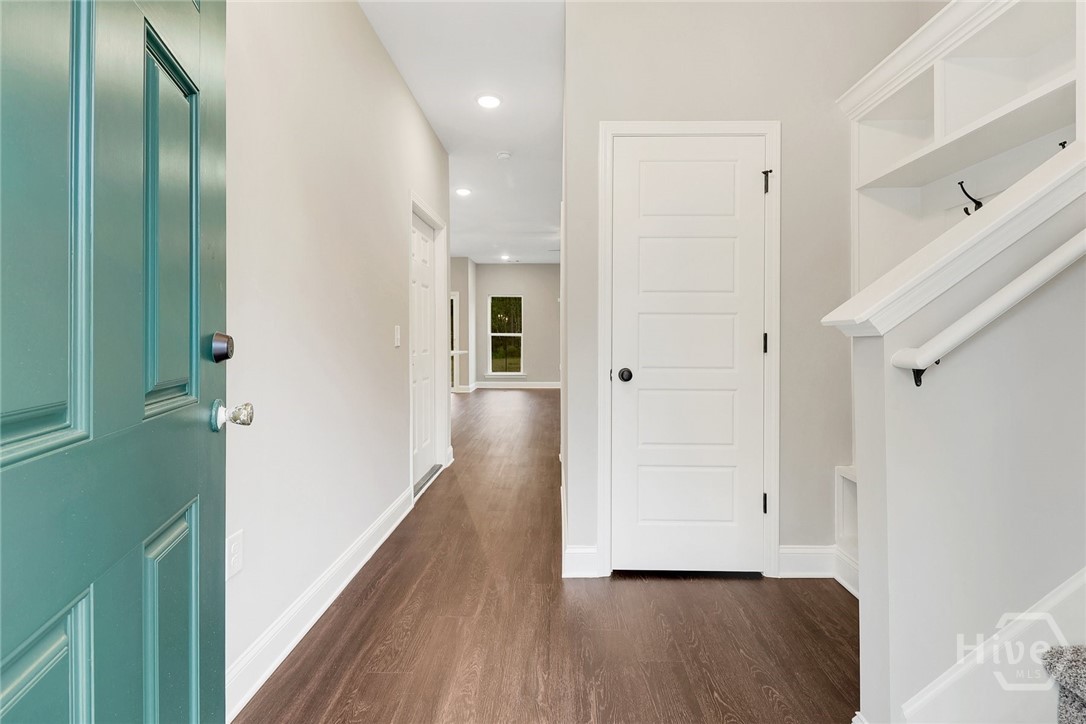
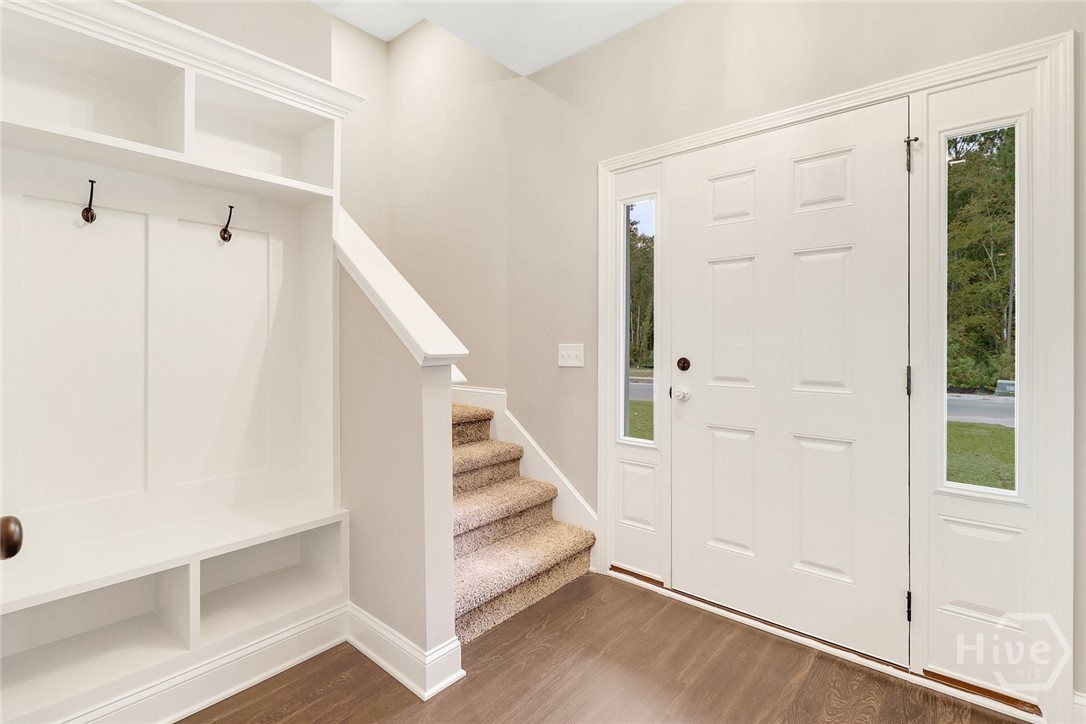
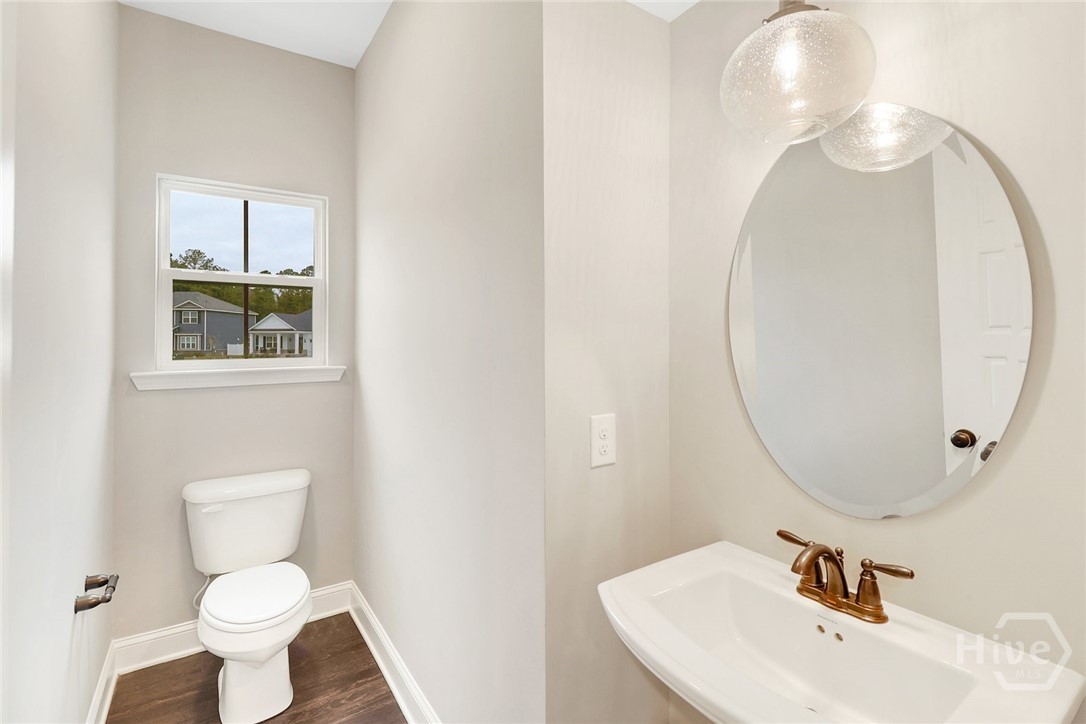
Located in the popular Wexford community, the Edisto floor plan by Ernest Homes features 4 bedrooms, 2.5 baths. *Home is under construction. *Estimated completion beginning of July. In this open floor plan, the kitchen offers quartz countertops, tile backsplash, island, stainless appliances and under cabinet lighting and outlets. LVP flooring throughout main living areas. First floor finishes include crown molding and wainscoting in powder room and foyer. Upstairs: 4 bedrooms with walk-in closets and a full secondary bath. Primary bedroom has tray ceiling with crown molding. Primary bath has a spacious marble shower and soaker tub. Enjoy the covered back porch with peaceful water views. Neighborhood pool and playground are nearby! *Spray foam insulation. *Buyer will be responsible for a $1,000 HOA capital contribution at closing. *Pic's are of a previously built Edisto.

Save
Ask
Tour
Hide
Share
Listing Snapshot
Price 
$483,176
Days On Site 
0 Days
Bedrooms 
4
Inside Area (SqFt) 
2,150 sqft
Total Baths 
3
Full Baths 
2
Partial Baths 
1
Lot Size 
0.18 Acres
Year Built 
2026
MLS® Number 
SA356489
Status 
Active
Property Tax 
N/A
HOA/Condo/Coop Fees 
$62.5 monthly
Sq Ft Source 
Builder
Friends & Family
Recent Activity
5 hours agoListing first seen on site
9 hours agoListing updated with changes from the MLS®
General Features
Acres 
0.18
Foundation 
BlockConcrete PerimeterRaisedSlab
Garage 
Yes
Garage Spaces 
2
Green Energy Efficient 
Windows
Home Warranty 
Yes
Number Of Stories 
2
Parking 
Attached
Property Condition 
New Construction
Property Sub Type 
Single Family Residence
Sewer 
Public Sewer
Special Circumstances 
Standard
Style 
Traditional
Utilities 
Cable AvailableUnderground Utilities
Water Source 
Public
Zoning 
Single Family
Interior Features
Appliances 
DishwasherElectric Water HeaterDisposalMicrowaveOvenPlumbed For Ice MakerRangeSelf Cleaning Oven
Cooling 
Central AirElectricHeat Pump
Electric 
220 Volts
Heating 
CentralElectricHeat Pump
Interior 
Tray Ceiling(s)Ceiling Fan(s)Double VanityHigh CeilingsKitchen Island
Laundry Features 
Washer HookupLaundry RoomUpper Level
Window Features 
Double Pane Windows
Save
Ask
Tour
Hide
Share
Exterior Features
Construction Details 
FrameConcreteWood Siding
Lot Features 
Interior LotLevel
Patio And Porch 
CoveredPatio
Pool Features 
Community
Roof 
Asphalt
View 
Panoramic
Waterview 
Panoramic
Windows/Doors 
Double Pane Windows
Community Features
Accessibility Features 
Accessible Full Bath
Association Dues 
750
Community Features 
PoolPlaygroundStreet LightsSidewalks
Financing Terms Available 
CashConventional1031 ExchangeFHAVA Loan
HOA Fee Frequency 
Annually
Roads 
Asphalt
Listing courtesy of Anthony V. Sardinas of Liz & Associates Realty, LLC


The data relating to real estate on this website comes in part from the Internet Data Exchange program of Hive MLS, and is updated as of 2026-05-27 06:24 PM UTC. All information is deemed reliable but not guaranteed and should be independently verified. All properties are subject to prior sale, change, or withdrawal. Neither listing broker(s) shall be responsible for any typographical errors, misinformation, or misprints, and shall be held totally harmless from any damages arising from reliance upon these data. Copyright 2026 Hive MLS

Neighborhood & Commute
Source: Walkscore
Save
Ask
Tour
Hide
Share