
112 Dixie DriveSpringfield, GA 31329
Mortgage Calculator
Monthly Payment (Est.)
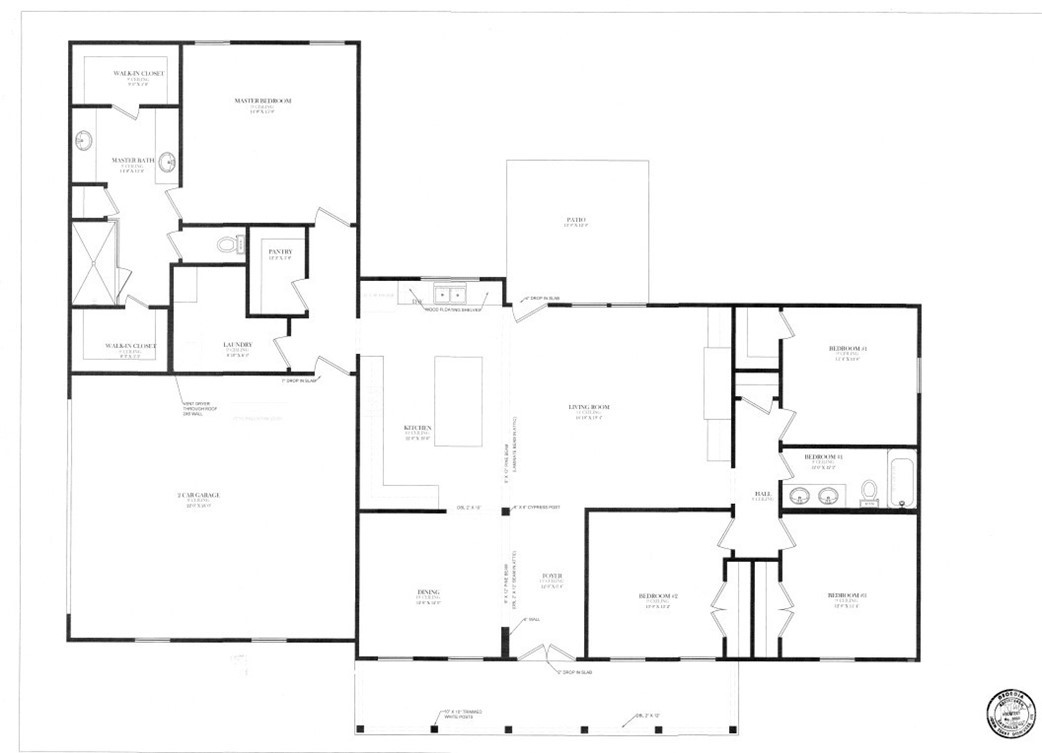
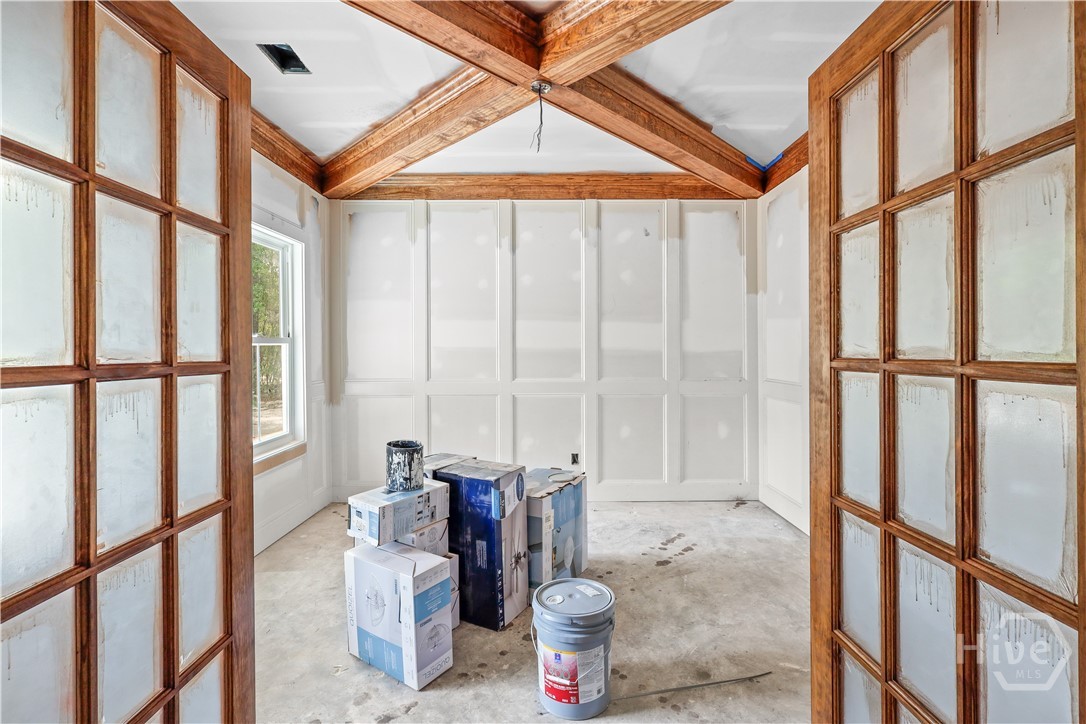
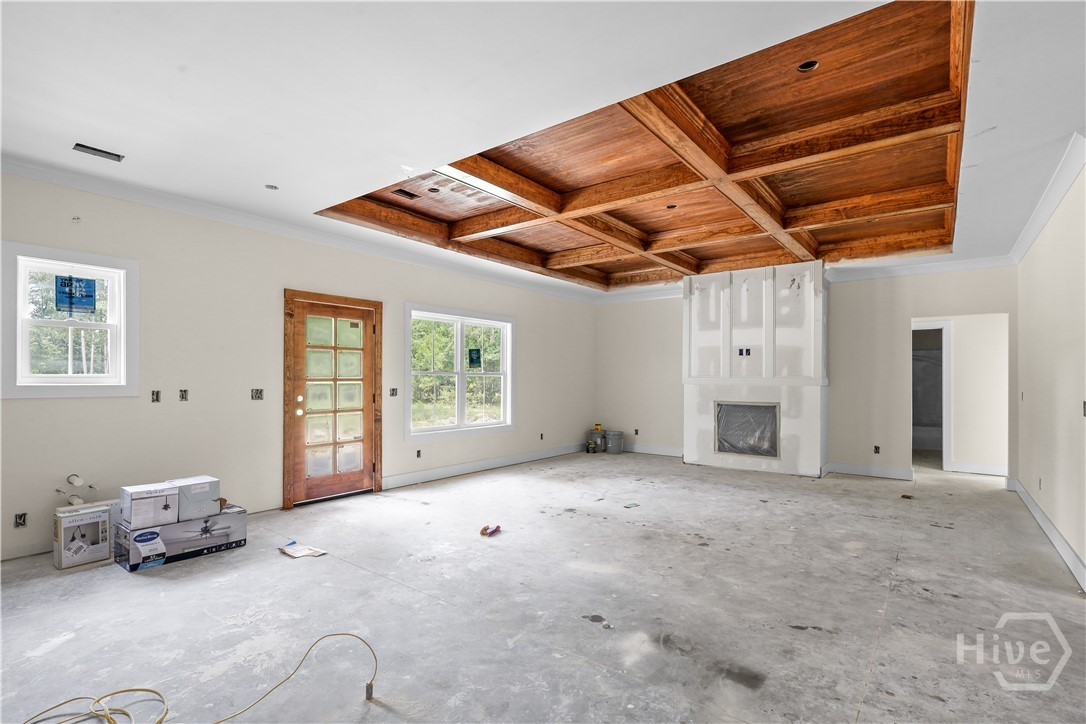
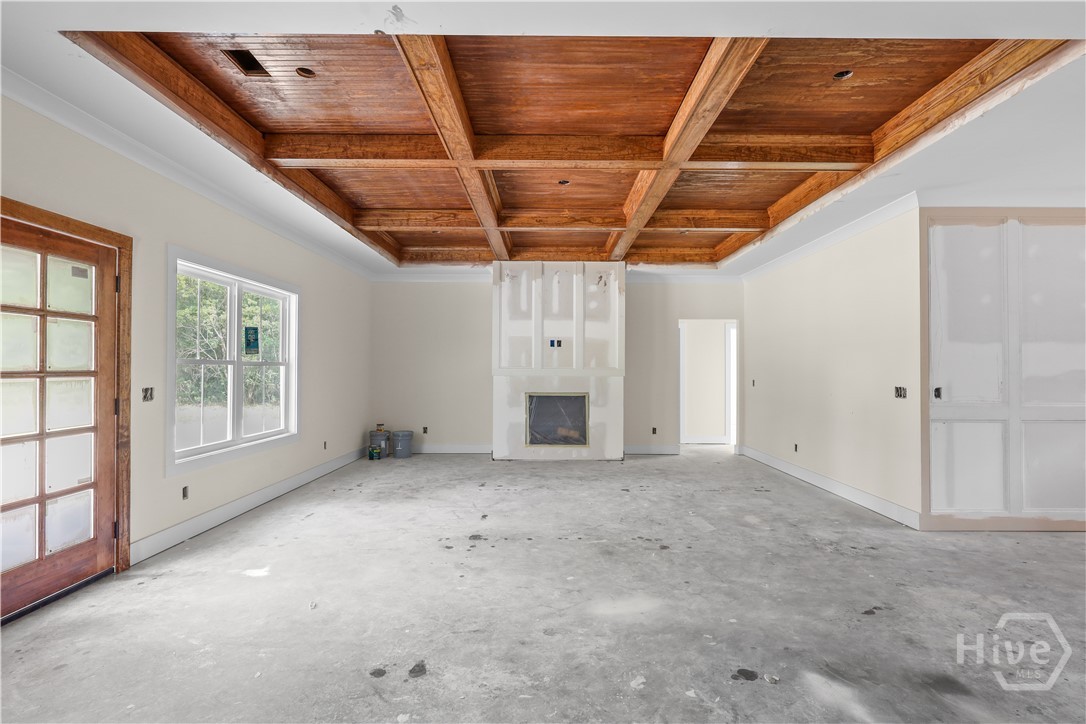
$2,623***Builder is offering $15,000 in closing credits!*** Incredible opportunity to own a custom home on 2 acres just outside of Springfield city limits! The Hickory Ridge plan from Echo Homebuilders is an absolute treat! The exterior is a gorgeous mood board, complete with brick skirting and complimentary dark, rich siding along the oversized front porch! Step through the beautiful custom wooden door, and inside and you'll find trim and finishes galore! To the left, lavish double doors bring you into the dining space, complete with paneled walls and accent beams in the ceiling. Overhead in the living room, stained tongue and groove coffered ceilings, along with an electric fireplace that has below mantle brick, and paneling above! Home is open-concept so the kitchen is nearby, and the cabinets for this one are LOADED! A massive island will be central to the kitchen space, and all three walls will be finished out with exquisite cabinetry. On the left, built-in oven below and microwave above, and the rest of the wall finished out upper and lower. Along the center wall, vented range hood and cooktop! Along the right wall, refrigerator insert, dishwasher, farmhouse sink, and cabinets flanking the country-sink window. Echo's genius doesn't stop there, this home is an extremely thought-out split floorplan. Off of the kitchen, a massive laundry room, and also a large pantry, chock full of built-in shelving so that you never run out of space. Well spaced primary bedroom has tons of natural light, and an en-suite to leave you drooling. Opposing his/hers vanities, tile shower, sunlit bathtub, and two walk-in closets with built-ins! The other side of the home is finished out with three sizable bedrooms and hallway bathroom with dual vanities. Out back, a massive back yard and covered back patio with stained tongue and groove ceilings! Flooring will be LVP throughout, and the home is full foam, ensuring maximum energy efficiency! Estimated completion is June 2026!
| 19 hours ago | Listing first seen on site | |
| 23 hours ago | Listing updated with changes from the MLS® |

The data relating to real estate on this website comes in part from the Internet Data Exchange program of Hive MLS, and is updated as of 2026-05-26 06:08 PM UTC. All information is deemed reliable but not guaranteed and should be independently verified. All properties are subject to prior sale, change, or withdrawal. Neither listing broker(s) shall be responsible for any typographical errors, misinformation, or misprints, and shall be held totally harmless from any damages arising from reliance upon these data. Copyright 2026 Hive MLS
Did you know? You can invite friends and family to your search. They can join your search, rate and discuss listings with you.