Save
Ask
Tour
Hide
Share
$660,000
New Listing

130 Schley Avenue
Savannah, GA 31419

For Sale|Single Family Residence|Active
4
Beds
2
Total Baths
2
Full Baths
2,058
SqFt
$321
/SqFt
1970
Built
Subdivision:
Forest Acres
County:
Chatham
130 Schley Avenue130 Schley Avenue130 Schley Avenue130 Schley Avenue
Save
Ask
Tour
Hide
Share

Mortgage Calculator

Monthly Payment (Est.)

$3,011
Calculator powered by Showcase IDX, a Constellation1 Company. Copyright ©2026 Information is deemed reliable but not guaranteed.

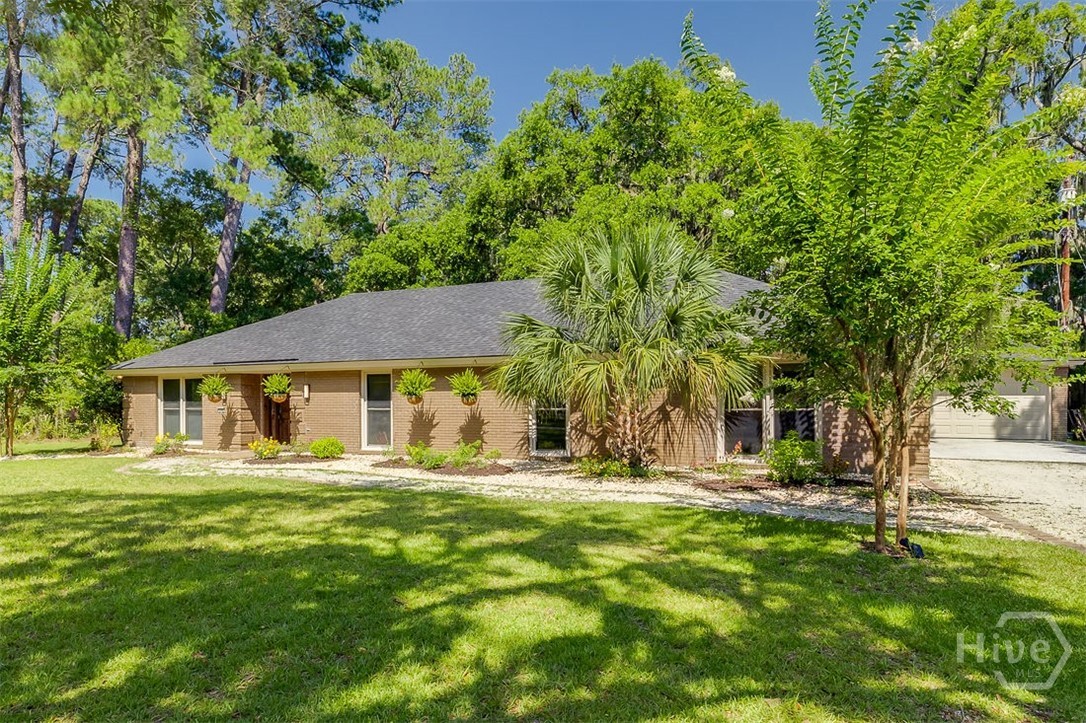
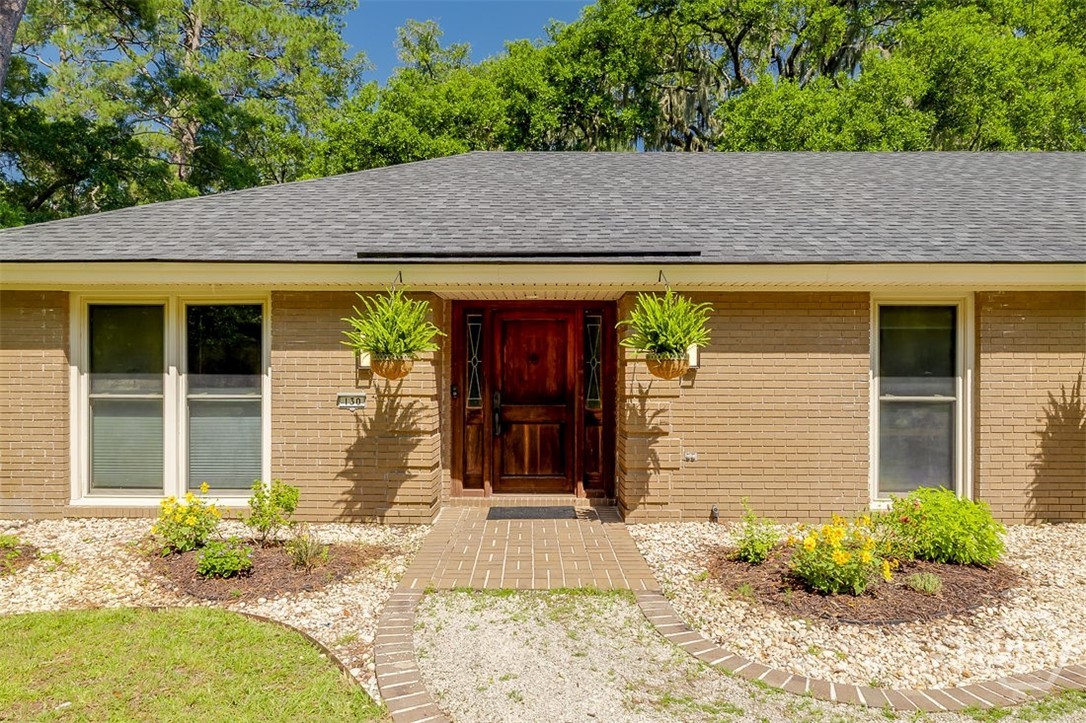
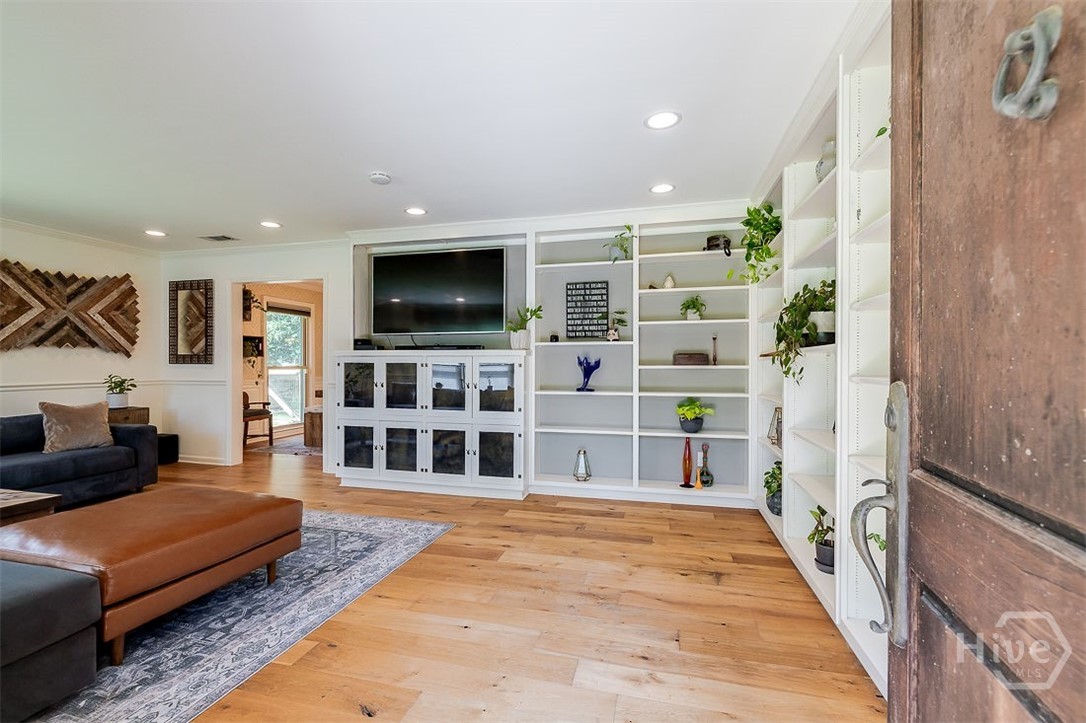
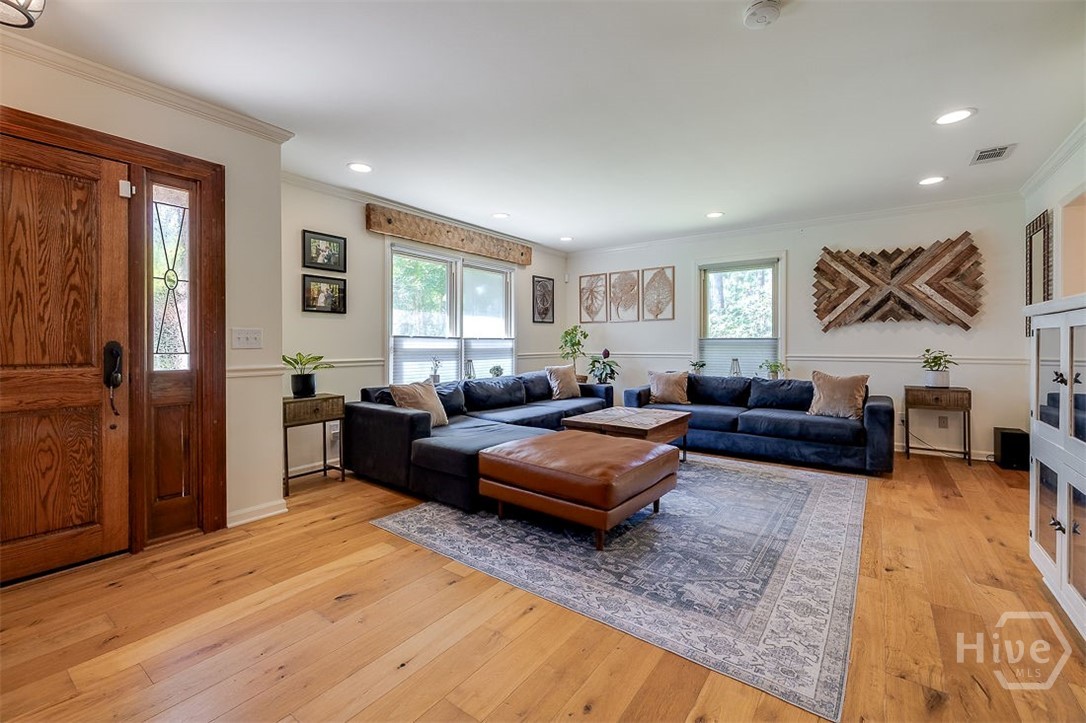
Located on .87 acre in the rarified & pastoral enclave of Forest Acres, this one-level home is both comfortable & elegant. Live your best life with hickory flooring & oak doors throughout & living room with built-in bookcases ready for your first editions. The dining room has elegant wallpaper & a sparkling chandelier opening to the large chef’s kitchen featuring Hickory countertops, quartz island and stainless Kitchen Aid appliances including induction cooktop, two ovens, microwave & double door refrigerator. Floor to ceiling tiles enliven the space. The media room has sisal flooring and a built-in media center. Primary bedroom has an ensuite bath with tiled walls & huge tiled shower. Second bath also has floor to ceiling tiled walls and designer tile flooring. A large screen porch overlooks a tabby patio with fire ring and the fenced rear yard. Three-car garage with very large workshop, and resident only community dock with 10 slips. The view of the farm paddock and ‘old red barn’ at the front of the property is unequaled in this enclave. Just around the corner of the loop is the entrance to the community boat dock and the Little Ogeechee River. This is one of the most sought after communities in the Rose Dhu/Coffee Bluff area. Easy commute to downtown Savannah and the southside. Don’t miss this one!

Save
Ask
Tour
Hide
Share
Listing Snapshot
Price 
$660,000
Days On Site 
0 Days
Bedrooms 
4
Inside Area (SqFt) 
2,058 sqft
Total Baths 
2
Full Baths 
2
Partial Baths 
N/A
Lot Size 
0.85 Acres
Year Built 
1970
MLS® Number 
SA356854
Status 
Active
Property Tax 
$3,052
HOA/Condo/Coop Fees 
N/A
Sq Ft Source 
Assessor
Friends & Family
Recent Activity
5 hours agoListing first seen on site
10 hours agoListing updated with changes from the MLS®
General Features
Acres 
0.85
Disclosures 
Flood Insurance Required
Foundation 
RaisedSlab
Garage 
Yes
Garage Spaces 
3
Green Energy Efficient 
InsulationWindows
Number Of Stories 
1
Parking 
AttachedGarage Door OpenerRV Access/Parking
Property Sub Type 
Single Family Residence
Security 
Security Lights
Sewer 
Septic Tank
Special Circumstances 
Standard
SqFt Above 
2058
Style 
Ranch
Utilities 
Cable Available
Water Source 
Public
Zoning 
R6
Interior Features
Appliances 
CooktopDouble OvenDryerDishwasherElectric Water HeaterDisposalMicrowaveRange HoodSelf Cleaning OvenRefrigeratorWasher
Basement 
None
Cooling 
Central AirElectricHeat Pump
Electric 
220 Volts
Heating 
CentralElectricHeat Pump
Interior 
Breakfast BarBuilt-in FeaturesCeiling Fan(s)Entrance FoyerKitchen IslandPantryRecessed Lighting
Laundry Features 
Laundry RoomWasher Hookup
Main Level Bedrooms 
4
Window Features 
Double Pane Windows
Bathroom 2 
Dimensions - 9.6 x 4.4Level - Main
Bedroom 2 
Dimensions - 13.1 x 12.6Level - Main
Bedroom 3 
Dimensions - 13.1 x 10.2Level - Main
Bedroom 4 
Dimensions - 12.10 x 10.2Level - Main
Dining Room 
Dimensions - 14.1 x 11.0Level - Main
Kitchen 
Dimensions - 16.10 x 14.1Level - Main
Laundry 
Dimensions - 9.10 x 9.11Level - Main
Living Room 
Dimensions - 21.11 x 15.1Level - Main
Primary Bathroom 
Dimensions - 7.2 x 5.9Level - Main
Primary Bedroom 
Dimensions - 15.5 x 12.1Level - Main
Utility Room 
Dimensions - 4.11 x 4.0Level - Main
Save
Ask
Tour
Hide
Share
Exterior Features
Construction Details 
Brick
Exterior 
DockFire Pit
Fencing 
WoodWireFenced
Lot Features 
Back YardGardenGreenbeltInterior LotIrregular LotLevelPrivateWooded
Other Structures 
Outbuilding
Patio And Porch 
CoveredPatioPorchDeckScreened
Roof 
AsphaltComposition
View 
Creek/StreamTrees/Woods
Waterfront 
Yes
Waterfront Features 
Forest River
Waterview 
Creek/StreamTrees/Woods
Windows/Doors 
Double Pane Windows
Community Features
Accessibility Features 
Accessible Full Bath
Association Amenities 
Marina
Community Features 
Curbs
Financing Terms Available 
CashConventionalFHAVA Loan
Roads 
AsphaltPaved
Listing courtesy of Michael P. Brannin of Seabolt Real Estate


The data relating to real estate on this website comes in part from the Internet Data Exchange program of Hive MLS, and is updated as of 2026-05-30 05:06 PM UTC. All information is deemed reliable but not guaranteed and should be independently verified. All properties are subject to prior sale, change, or withdrawal. Neither listing broker(s) shall be responsible for any typographical errors, misinformation, or misprints, and shall be held totally harmless from any damages arising from reliance upon these data. Copyright 2026 Hive MLS

Neighborhood & Commute
Source: Walkscore
Save
Ask
Tour
Hide
Share