
164 Druid CircleSavannah, GA 31410
Mortgage Calculator
Monthly Payment (Est.)
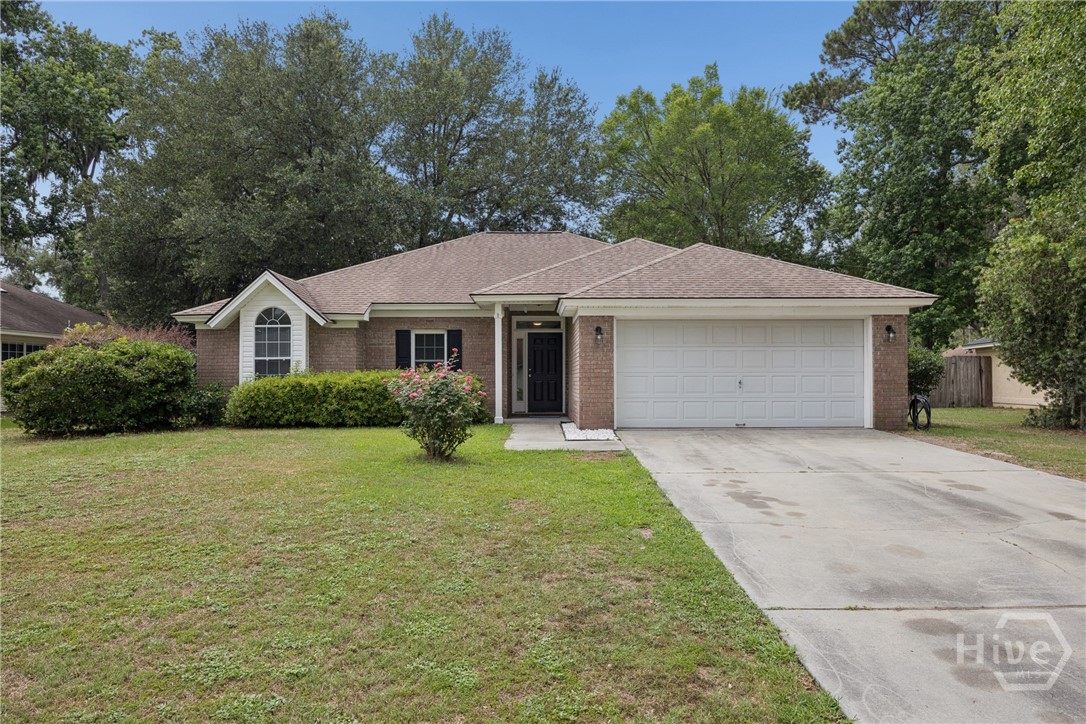
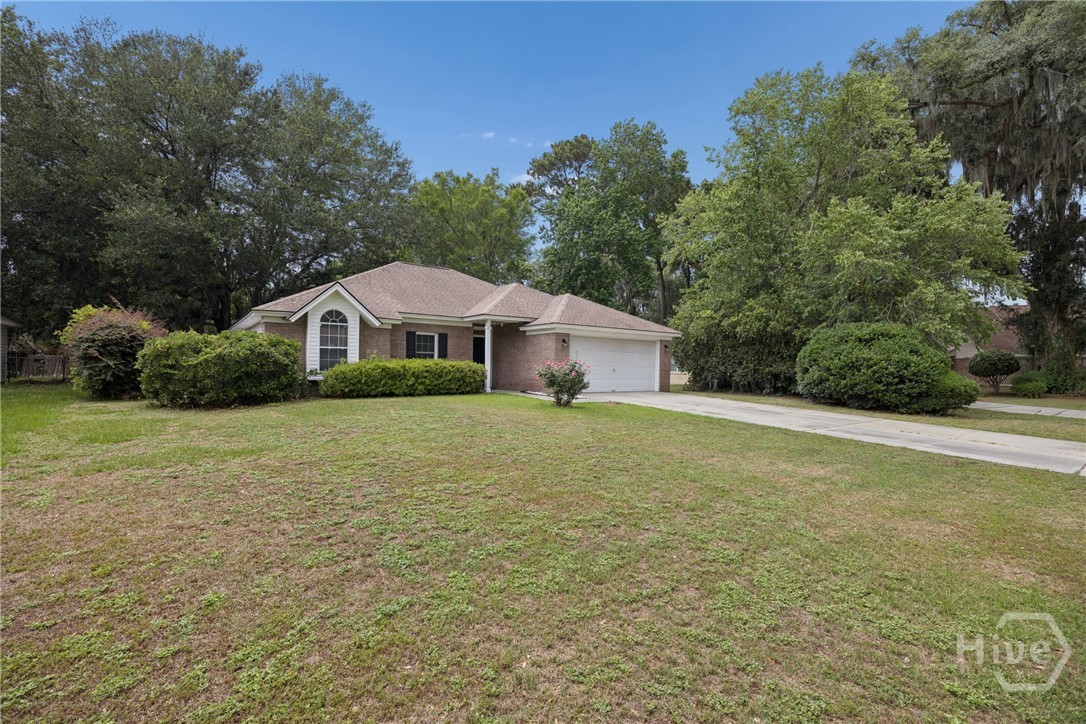
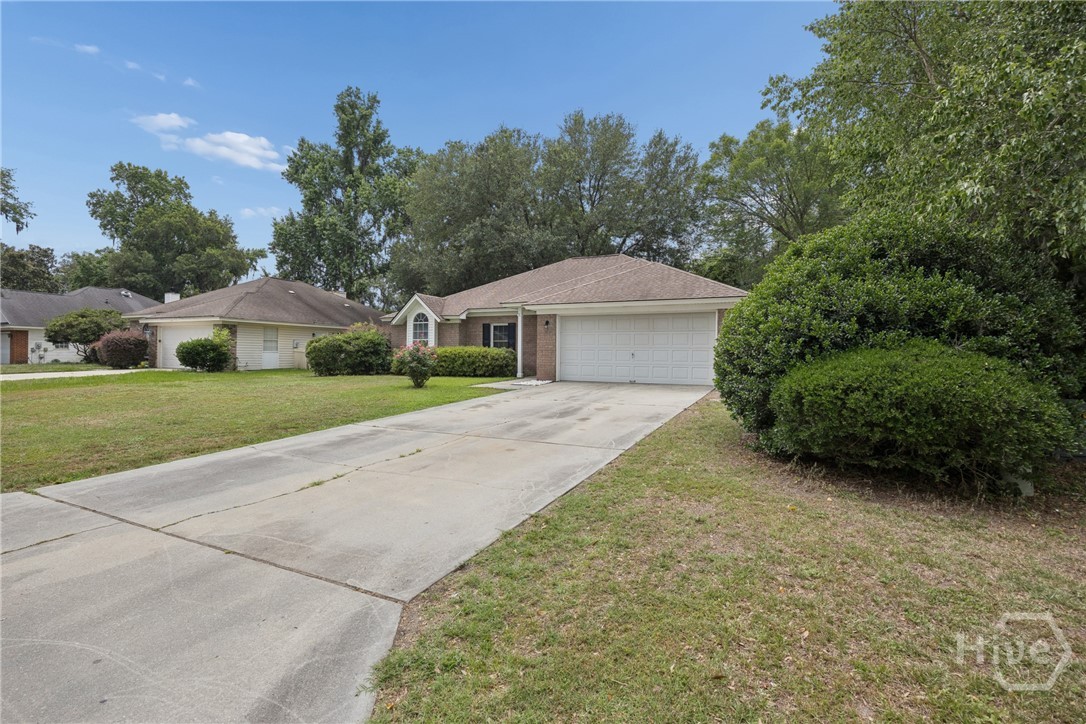
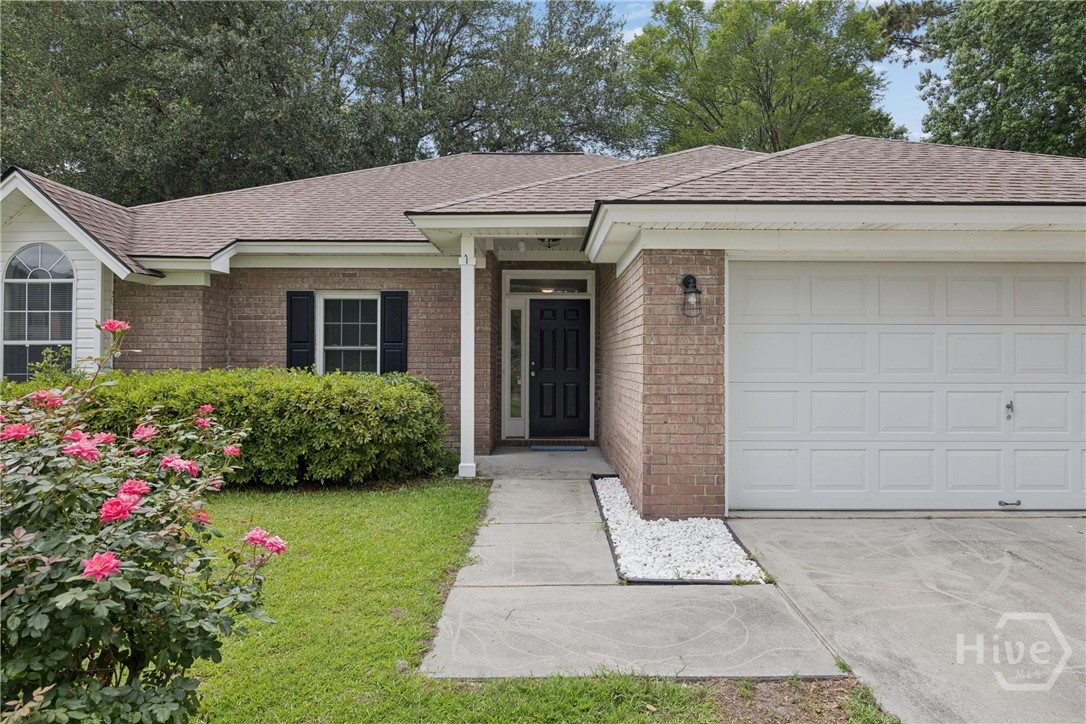
$2,140Welcome to Druid Circle on Wilmington Island. The Home you can Move right Into. This One Story, 3 Bedroom 2 Bath has a Two Car Garage with a Brick Front. Enter to the Wide Open and Inviting Foyer into the Living Room a Cathedral Ceiling and Wood Burning Fireplace and the Dining Room. The Eat In Kitchen and Breakfast Bar. Now for the good stuff. This home has been Painted throughout, all New Light Fixtures/Fans. New Carpet in the Bedrooms. Each Bath has been Updated with LED Lighted Mirrors, everything is New. The Large Main Bedroom with Large Walk In Closet and Ensuite Bath with Dual Sinks and a Fabulous LED Make Up Mirror. The Kitchen, All New self closing Cabinets, New Sink and Granite Countertops and Backsplash, Brand New Stainless Steel Stove and Microwave, Dishwash and Fridge only a year old. Let's talk Roof and HVAC, both New in 2018. Included are the Blinds, Washer and Dryer.
| 4 hours ago | Listing first seen on site | |
| 8 hours ago | Listing updated with changes from the MLS® |

The data relating to real estate on this website comes in part from the Internet Data Exchange program of Hive MLS, and is updated as of 2026-05-30 05:06 PM UTC. All information is deemed reliable but not guaranteed and should be independently verified. All properties are subject to prior sale, change, or withdrawal. Neither listing broker(s) shall be responsible for any typographical errors, misinformation, or misprints, and shall be held totally harmless from any damages arising from reliance upon these data. Copyright 2026 Hive MLS
Did you know? You can invite friends and family to your search. They can join your search, rate and discuss listings with you.