
Lot 46 Woodland CourtWaverly, GA 31565
Mortgage Calculator
Monthly Payment (Est.)
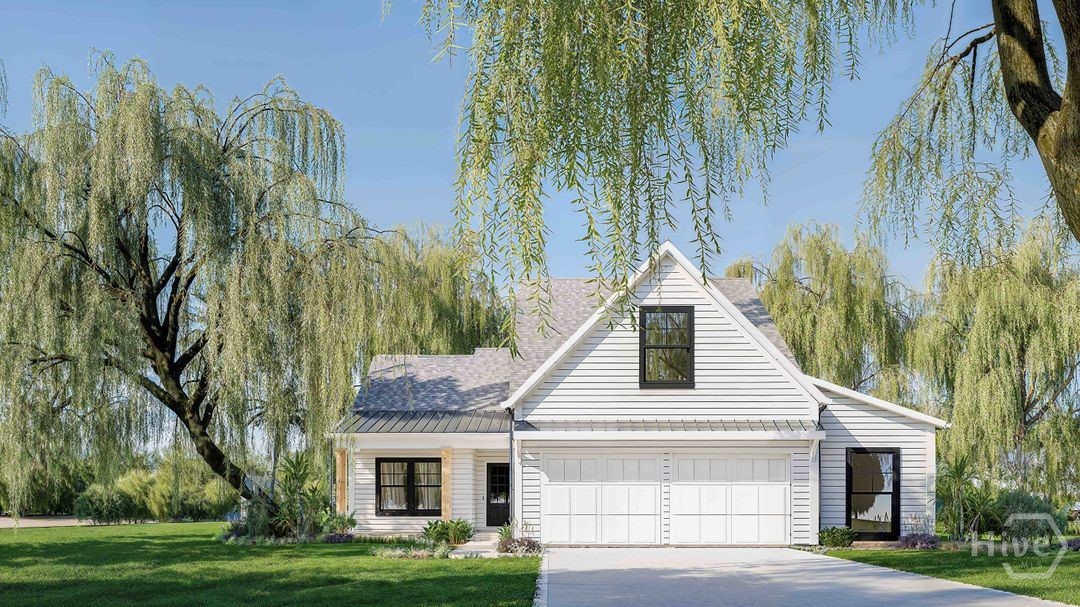
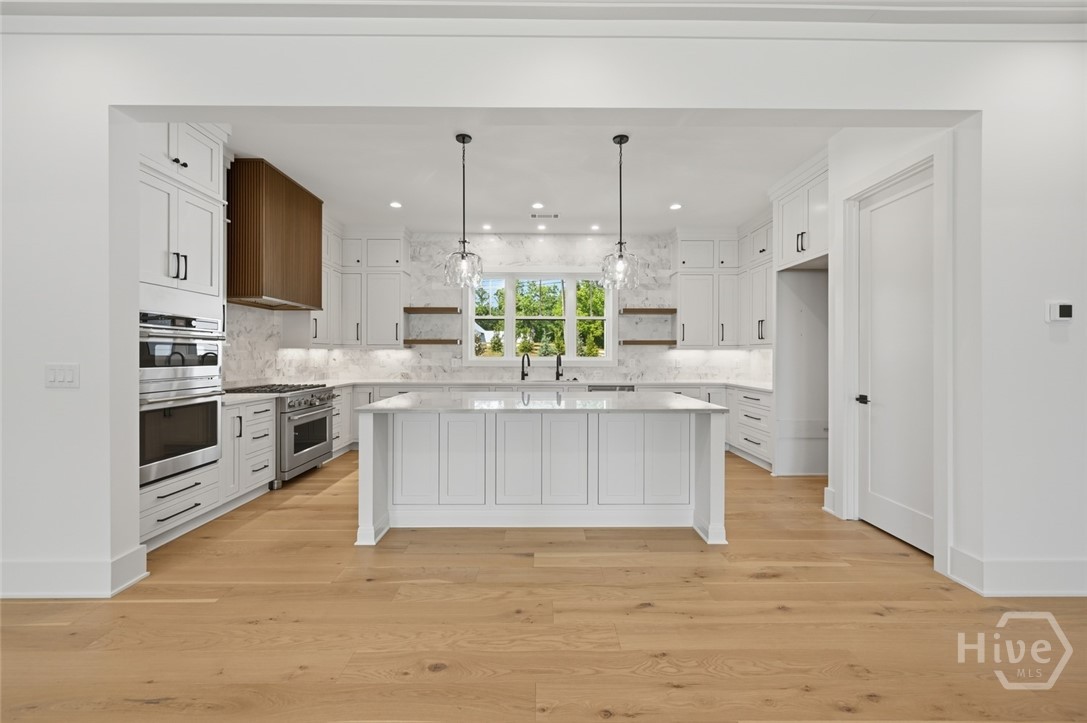
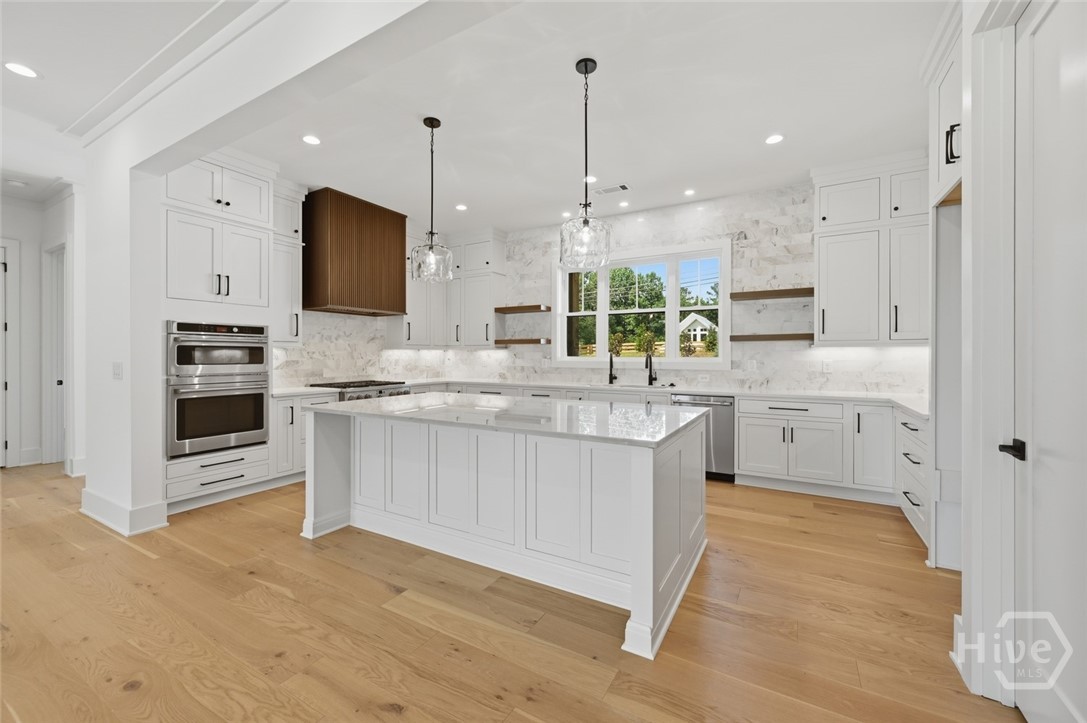
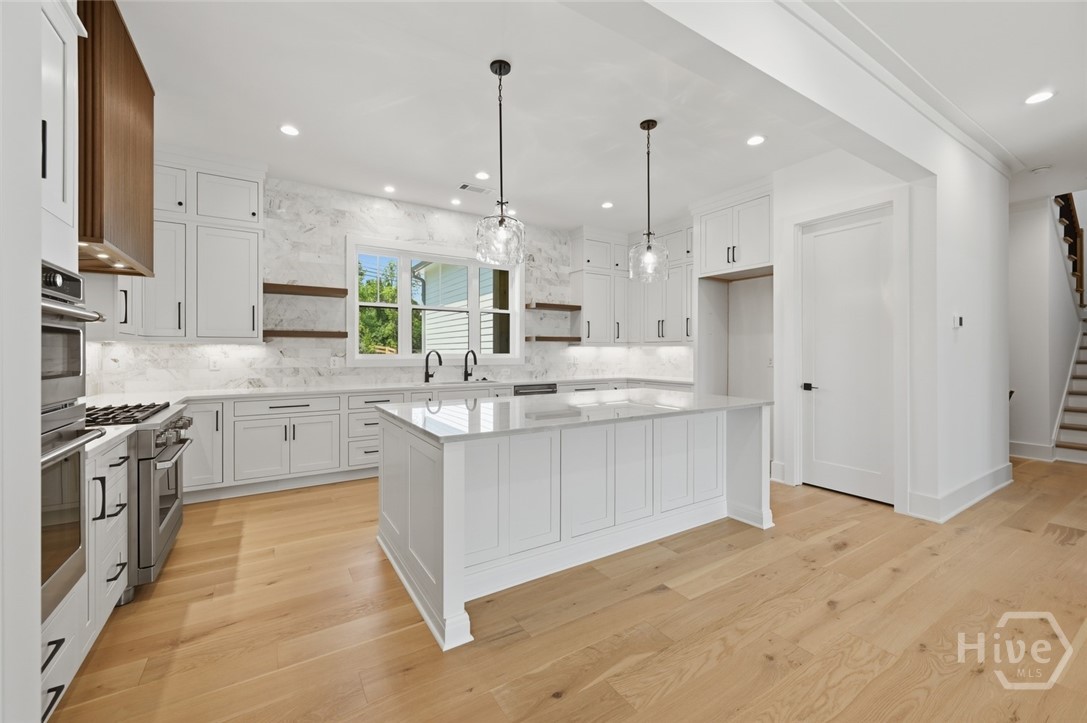
$2,550Welcome to the St. Catherine — a single-story ranch by Coastal Living by Steve Casey Homes, nestled within gated Sanctuary Cove on Georgia's Golden Isles. Less than 20 minutes to Atlantic beaches and historic downtown Brunswick, this 3-bed, 2-bath, 1,742 sq ft home delivers step-free Lowcountry living at its finest. Soaring vaulted ceilings anchor the open-concept Family/Dining room, flowing into a well-appointed kitchen with walk-in pantry. The split-bedroom layout offers privacy, with a spacious Primary Suite, en suite bath, and walk-in closet. Two additional bedrooms, a mud room with drop zone and lockers, laundry room, screened porch, and rear deck complete this thoughtfully designed plan. A climate-controlled second-floor storage room — with its own private staircase — keeps gear protected year-round. Optional 3rd garage bay available. Sanctuary Cove amenities include: community day dock on the Little Satilla River, resort-style pool, tennis and pickleball courts, RV and boat storage, fitness center, River House club, gazebo, fire pit, and scenic walking trails. Golf enthusiasts enjoy the Sanctuary Championship Golf Club — a Fred Couples Signature course — with Golf Academy, simulator, pro shop, and Bar + Grill on site. Jekyll Island, St. Simons, and Cumberland Island beaches are all within easy reach. This is the Golden Isles lifestyle you've been dreaming of. **Proposed construction. Photos and renderings are representative of like finishes and may not reflect the exact home, floor plan, or elevation to be built. All specifications subject to change.
| 4 hours ago | Listing first seen on site | |
| 9 hours ago | Listing updated with changes from the MLS® |

The data relating to real estate on this website comes in part from the Internet Data Exchange program of Hive MLS, and is updated as of 2026-07-12 04:53 PM UTC. All information is deemed reliable but not guaranteed and should be independently verified. All properties are subject to prior sale, change, or withdrawal. Neither listing broker(s) shall be responsible for any typographical errors, misinformation, or misprints, and shall be held totally harmless from any damages arising from reliance upon these data. Copyright 2026 Hive MLS
Did you know? You can invite friends and family to your search. They can join your search, rate and discuss listings with you.