Save
Ask
Tour
Hide
Share
$449,900
New Listing

2315 Texas Avenue
Savannah, GA 31404

Single Family Residence|Coming Soon
3
Beds
3
Total Baths
2
Full Baths
1
Partial Bath
1,876
SqFt
$240
/SqFt
2024
Built
Subdivision:
Avondale
County:
Chatham
2315 Texas Avenue2315 Texas Avenue2315 Texas Avenue2315 Texas Avenue
Save
Ask
Tour
Hide
Share

Mortgage Calculator

Monthly Payment (Est.)

$2,053
Calculator powered by Showcase IDX, a Constellation1 Company. Copyright ©2026 Information is deemed reliable but not guaranteed.

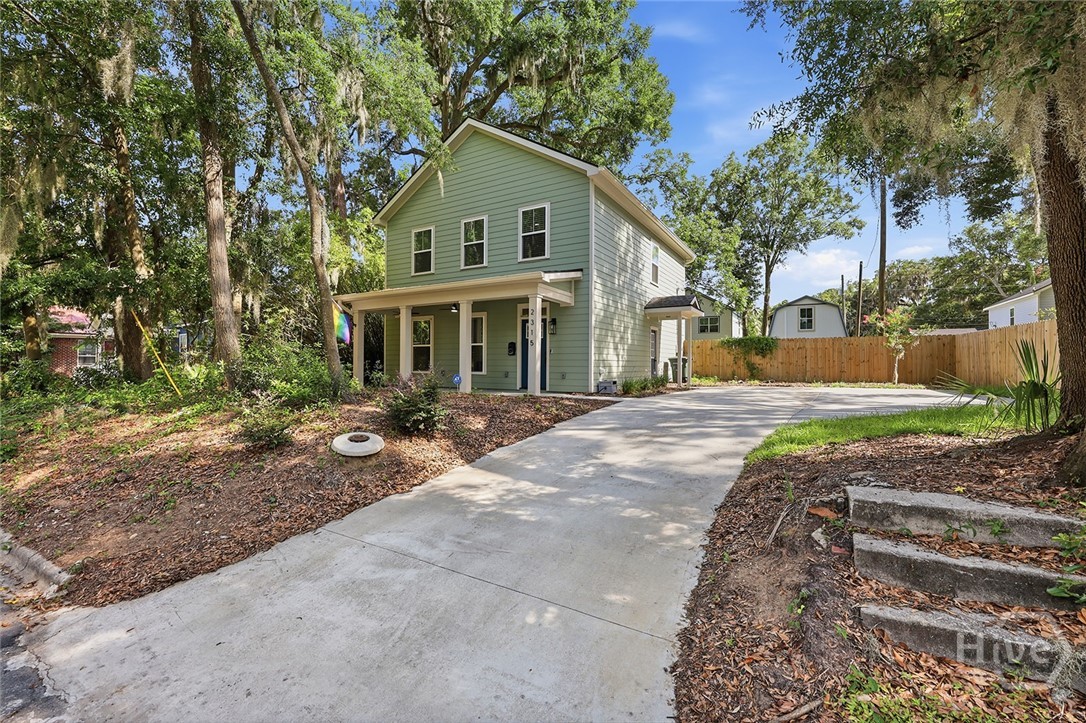
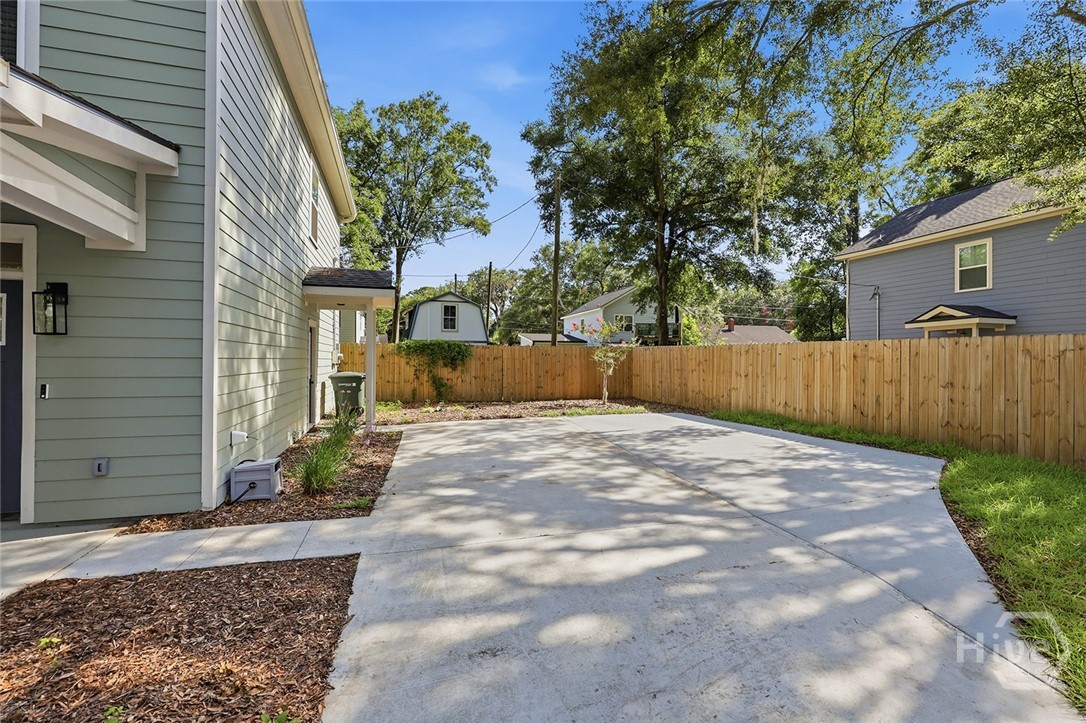
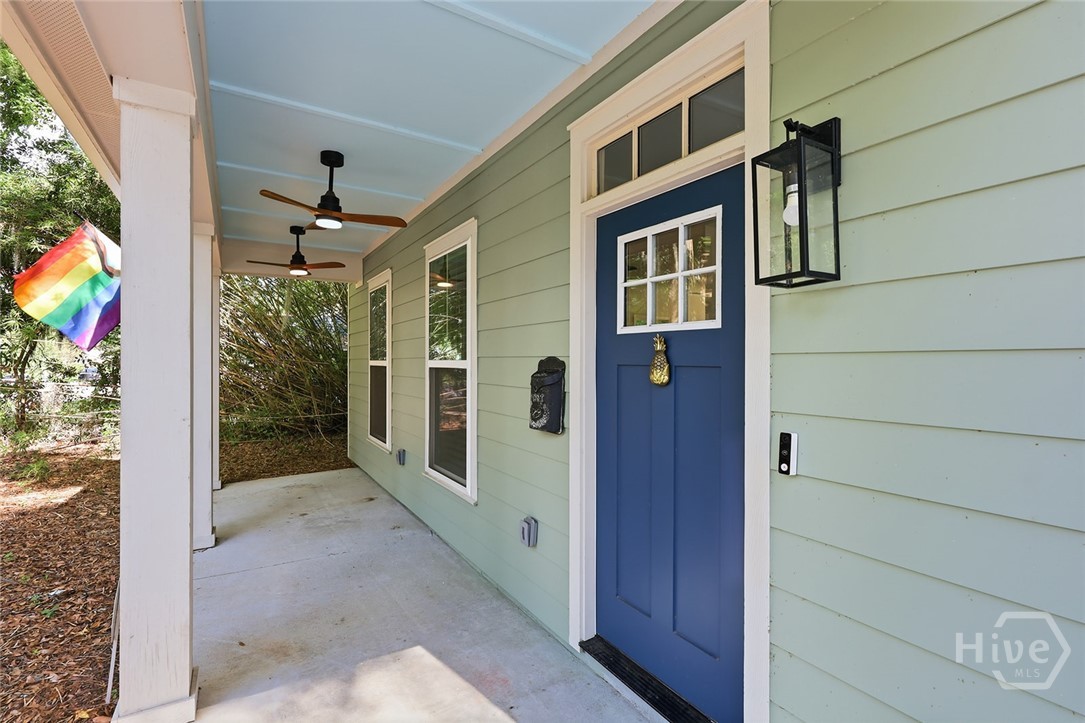
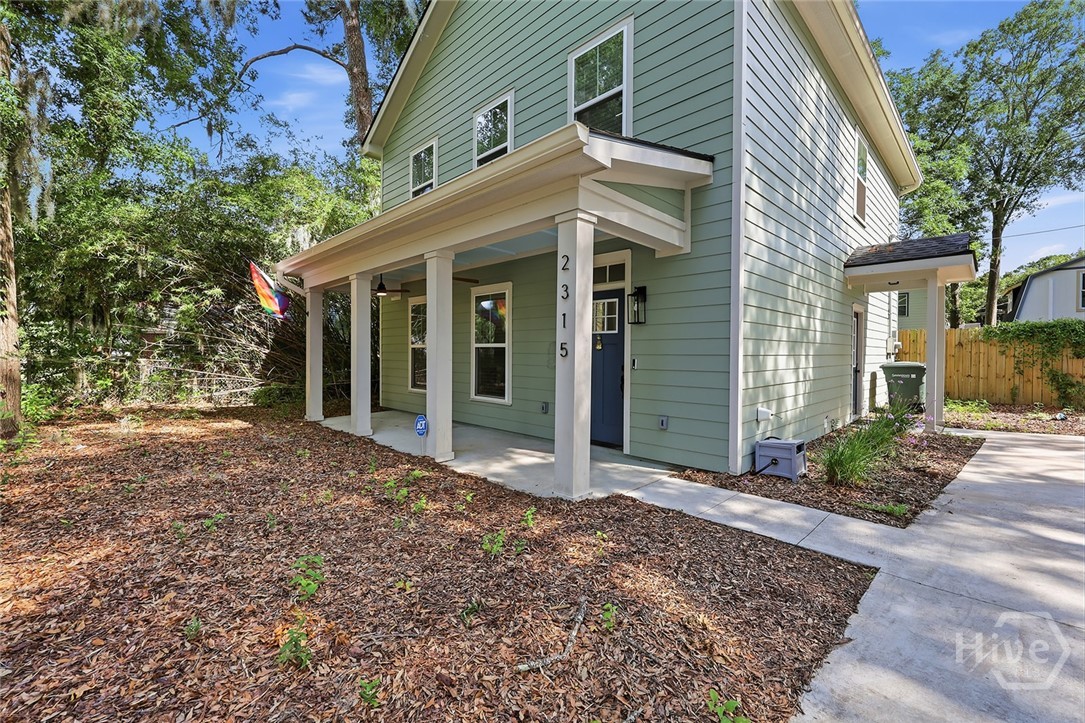
Welcome home to 2315 Texas Avenue, where modern farmhouse style meets one of Savannah's most convenient locations. Built in 2024, this move-in-ready home offers the rare opportunity to enjoy the benefits of new construction in an established neighborhood just minutes from Downtown Savannah and an easy drive to Tybee Island.Step inside and you'll immediately feel at home. The open-concept living space is designed for gathering, with luxury vinyl plank flooring throughout, an electric fireplace, and a bright kitchen featuring quartz countertops, white shaker cabinets with soft-close drawers, and a large island that naturally becomes the heart of the home. A separate laundry room and a tucked-away half bath add everyday convenience. Upstairs, all three spacious bedrooms provide privacy, including a relaxing primary suite with a walk-in closet, dual vanities, and a beautifully tiled walk-in shower. Outside, the fully fenced backyard is ready for cookouts, pets, or quiet evenings on the new patio added in 2025, while the expanded driveway provides plenty of parking for family and friends. With thoughtful upgrades throughout, this home offers the peace of mind of new construction in a location where homes like this rarely become available.

Save
Ask
Tour
Hide
Share
Listing Snapshot
Price 
$449,900
Days On Site 
0 Days
Bedrooms 
3
Inside Area (SqFt) 
1,876 sqft
Total Baths 
3
Full Baths 
2
Partial Baths 
1
Lot Size 
0.161 Acres
Year Built 
2024
MLS® Number 
SA359570
Status 
Coming Soon
Property Tax 
N/A
HOA/Condo/Coop Fees 
N/A
Sq Ft Source 
Assessor
Friends & Family
Recent Activity
2 hours agoListing first seen on site
6 hours agoListing updated with changes from the MLS®
General Features
Acres 
0.161
Foundation 
Slab
Number Of Stories 
2
Parking 
GarageOff Street
Property Sub Type 
Single Family Residence
Security 
Security System
Sewer 
Public Sewer
Special Circumstances 
Standard
Style 
Traditional
Utilities 
Underground Utilities
Water Source 
Public
Zoning 
Single Family
Interior Features
Appliances 
DishwasherElectric Water HeaterDisposalMicrowaveOvenRangeDryerRefrigeratorWasher
Cooling 
Central AirElectric
Fireplace 
Yes
Fireplace Features 
ElectricFamily Room
Fireplaces 
1
Furnished 
Furnished
Heating 
CentralElectric
Interior 
Built-in FeaturesCeiling Fan(s)Double VanityKitchen Island
Laundry Features 
Washer HookupLaundry Room
Bathroom 1 
Dimensions - 0.0x0.0Level - Lower
Bathroom 2 
Dimensions - 0.0x0.0Level - Upper
Bedroom 1 
Dimensions - 0.0x0.0Level - Upper
Bedroom 2 
Dimensions - 0.0x0.0Level - Upper
Bedroom 3 
Dimensions - 0.0x0.0Level - Upper
Primary Bathroom 
Dimensions - 0.0x0.0Level - Upper
Save
Ask
Tour
Hide
Share
Exterior Features
Construction Details 
ConcreteWood Siding
Fencing 
WoodFenced
Lot Features 
Back YardCity LotInterior LotPrivate
Patio And Porch 
PatioFront Porch
Community Features
Accessibility Features 
Accessible Full Bath
Financing Terms Available 
ConventionalFHAVA Loan
Roads 
Asphalt
Listing courtesy of John T. Blanton of Corcoran Austin Hill Realty


The data relating to real estate on this website comes in part from the Internet Data Exchange program of Hive MLS, and is updated as of 2026-07-06 05:03 PM UTC. All information is deemed reliable but not guaranteed and should be independently verified. All properties are subject to prior sale, change, or withdrawal. Neither listing broker(s) shall be responsible for any typographical errors, misinformation, or misprints, and shall be held totally harmless from any damages arising from reliance upon these data. Copyright 2026 Hive MLS

Neighborhood & Commute
Source: Walkscore
Save
Ask
Tour
Hide
Share