
12 Fallowfield DriveSavannah, GA 31406
Mortgage Calculator
Monthly Payment (Est.)
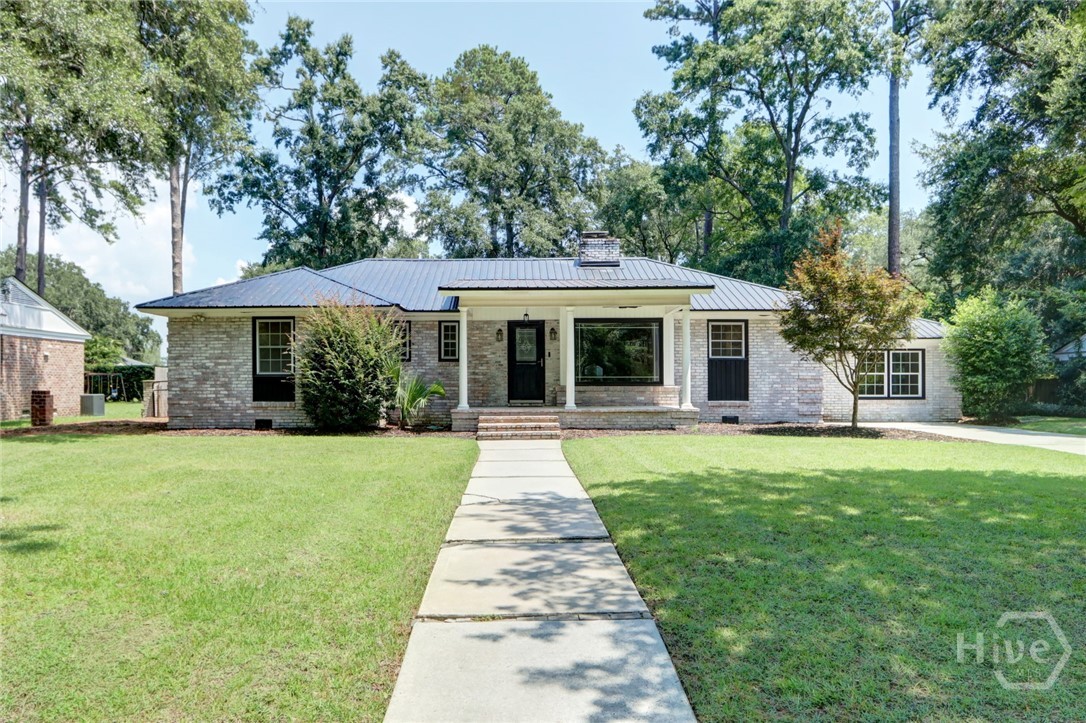
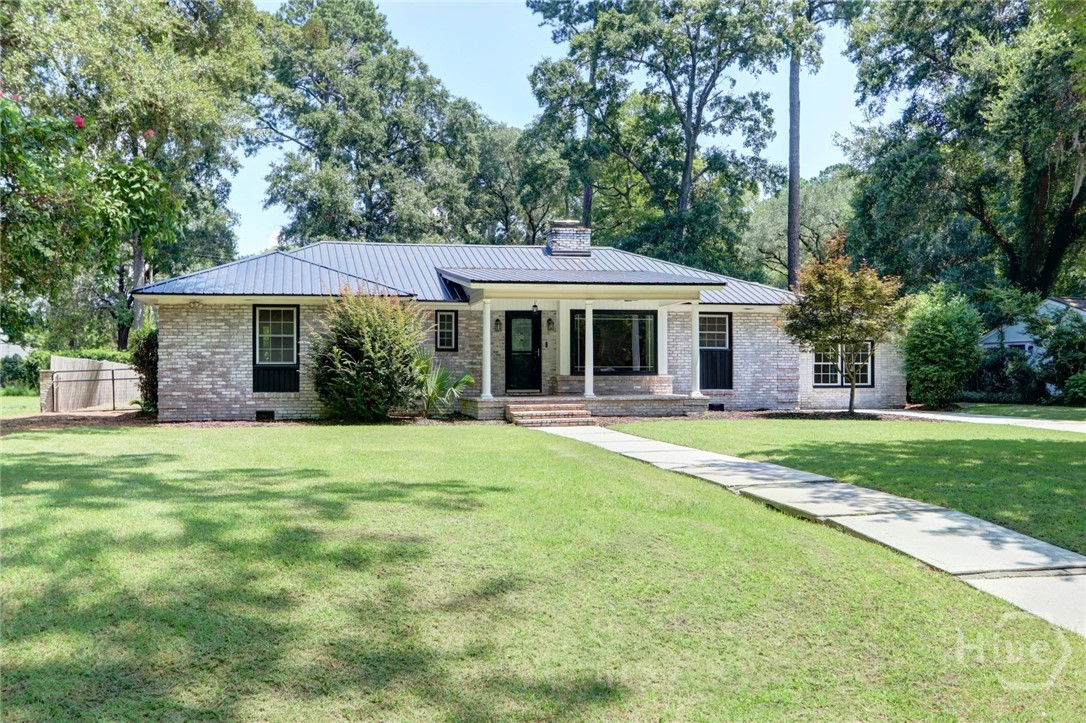
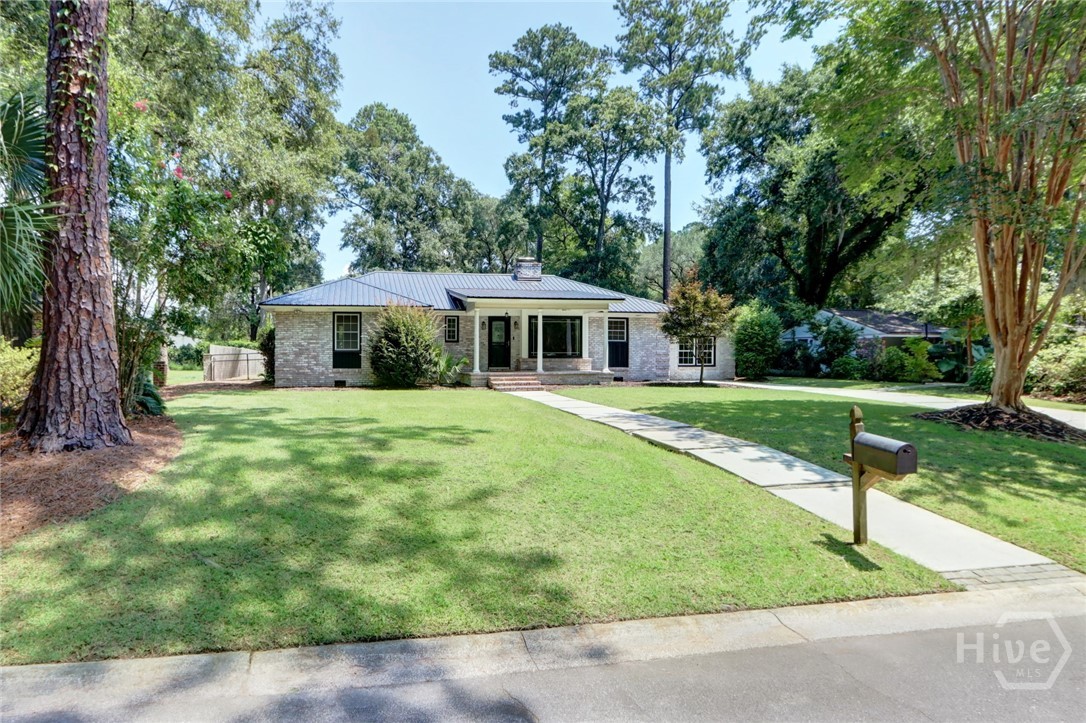
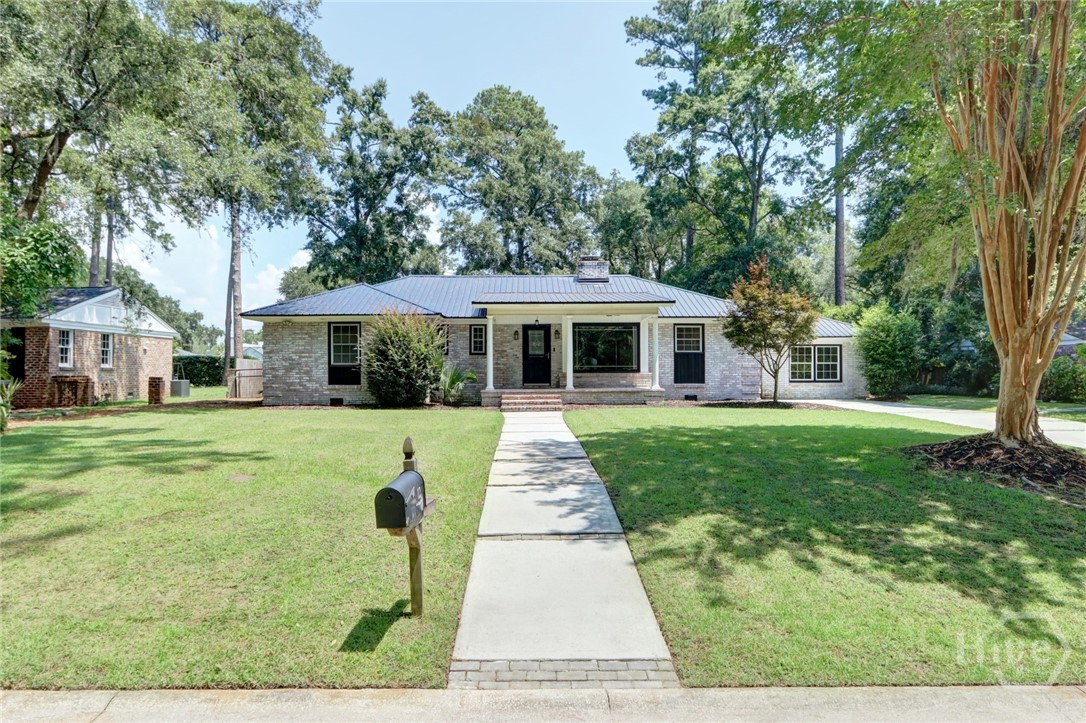
$2,943CLASSIC WITH A TWIST IN BEAUTIFUL ISLE OF HOPE! This +/- 2236 s.ft. home is in one of Savannah’s most sought-after communities and part of the Wymberly Neighborhood (which allows access to the Wymberly Yacht Club). A classic, all brick Ranch that has been updated and refreshed. 3 BD / 3 Bth (w/ 2 Bedrooms ensuite), this property lives large… Welcoming front Porch, open-concept Living / Dining / Kitchen Area, stunning see-through Fireplace, oversized Sunroom, flooded w/ Natural Light, sprawling Master Suite encompassing 2 full rooms, an additional ground-level Suite (w/ private entry), abundant storage, 3-year-old Metal Roof – essentially, everything that today’s lifestyle requires and wants! Please Note: The cleverly designed Kitchen is a dream – perfectly sized center Island, granite Counters, S.S. appliances, large Pantry... Over scaled Rear yard featuring Pergola / Pavillon AND an additional Workshop / She-Shed complete the offering. We invite you to Come to preview this charming modern home and STAY TO LIVE THE GOOD LIFE!
| 47 minutes ago | Listing first seen on site | |
| 5 hours ago | Listing updated with changes from the MLS® |

The data relating to real estate on this website comes in part from the Internet Data Exchange program of Hive MLS, and is updated as of 2026-07-23 06:32 PM UTC. All information is deemed reliable but not guaranteed and should be independently verified. All properties are subject to prior sale, change, or withdrawal. Neither listing broker(s) shall be responsible for any typographical errors, misinformation, or misprints, and shall be held totally harmless from any damages arising from reliance upon these data. Copyright 2026 Hive MLS