Save
Ask
Tour
Hide
Share
$1,275,000
New Listing

75 Hutchins Lane
Savannah, GA 31410

For Sale|Townhouse|Active
3
Beds
4
Total Baths
3
Full Baths
1
Partial Bath
3,551
SqFt
$359
/SqFt
1999
Built
Subdivision:
Turner Cove Ph 01
County:
Chatham
75 Hutchins Lane75 Hutchins Lane75 Hutchins Lane75 Hutchins Lane
Save
Ask
Tour
Hide
Share

Mortgage Calculator

Monthly Payment (Est.)

$5,817
Calculator powered by Showcase IDX, a Constellation1 Company. Copyright ©2026 Information is deemed reliable but not guaranteed.

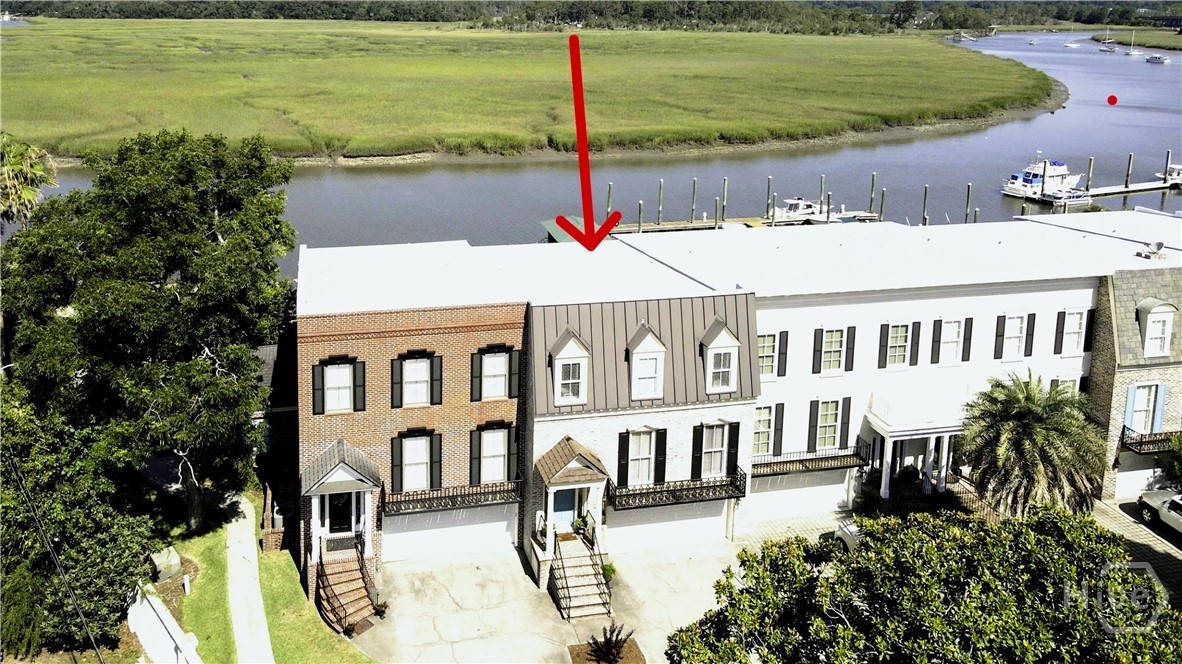
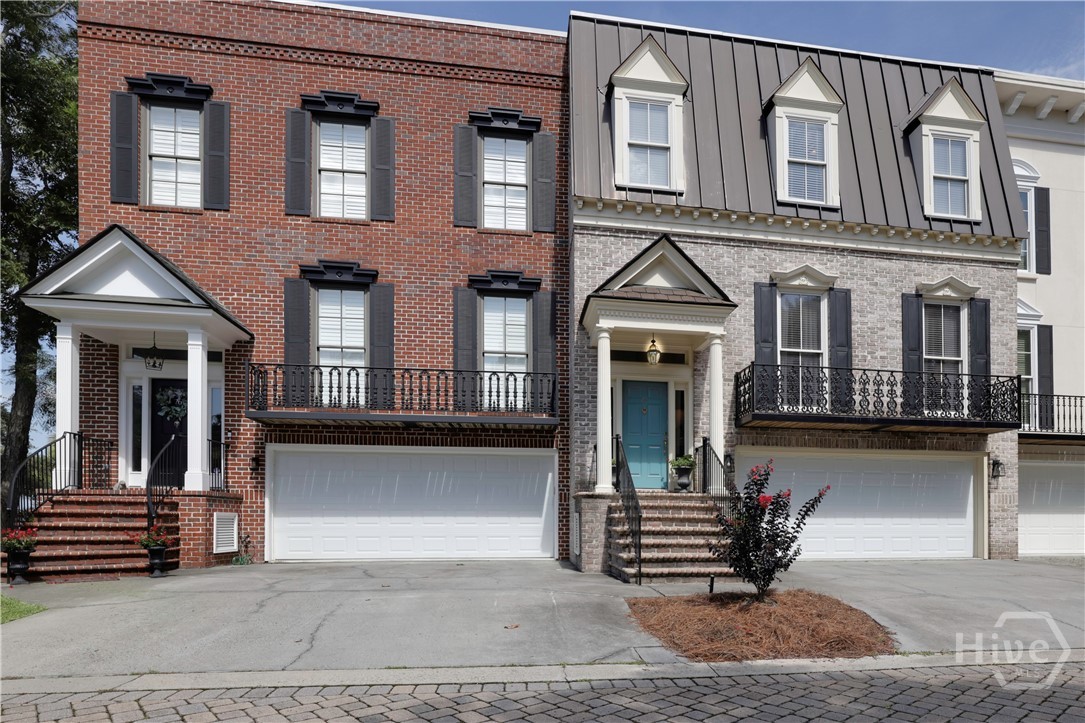
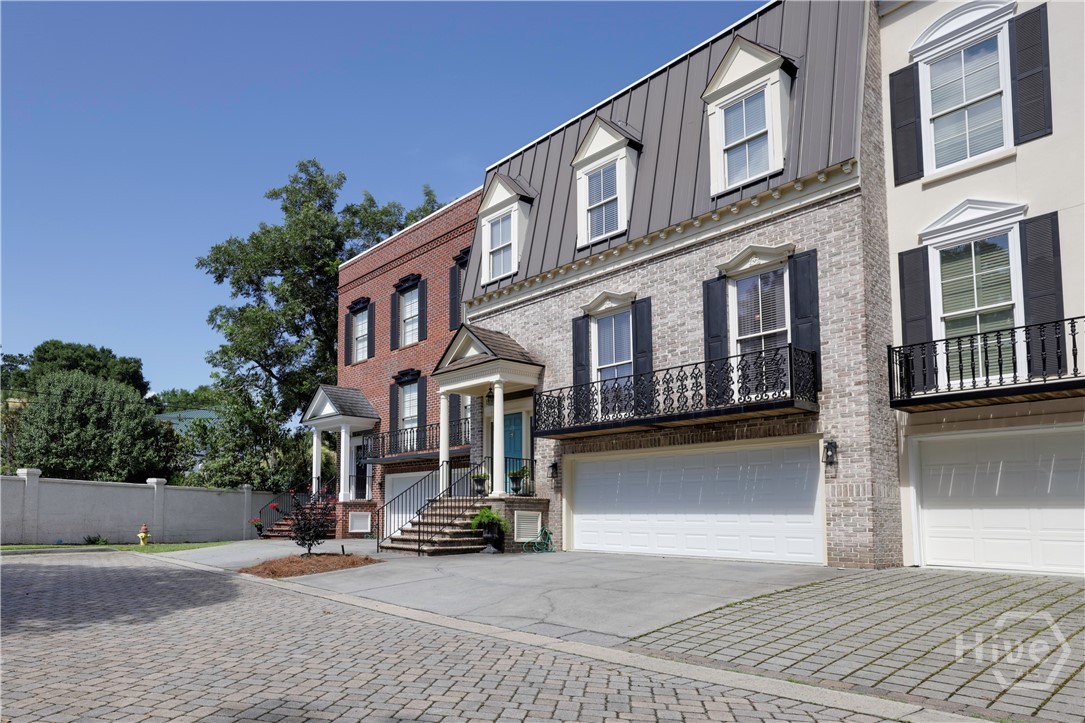
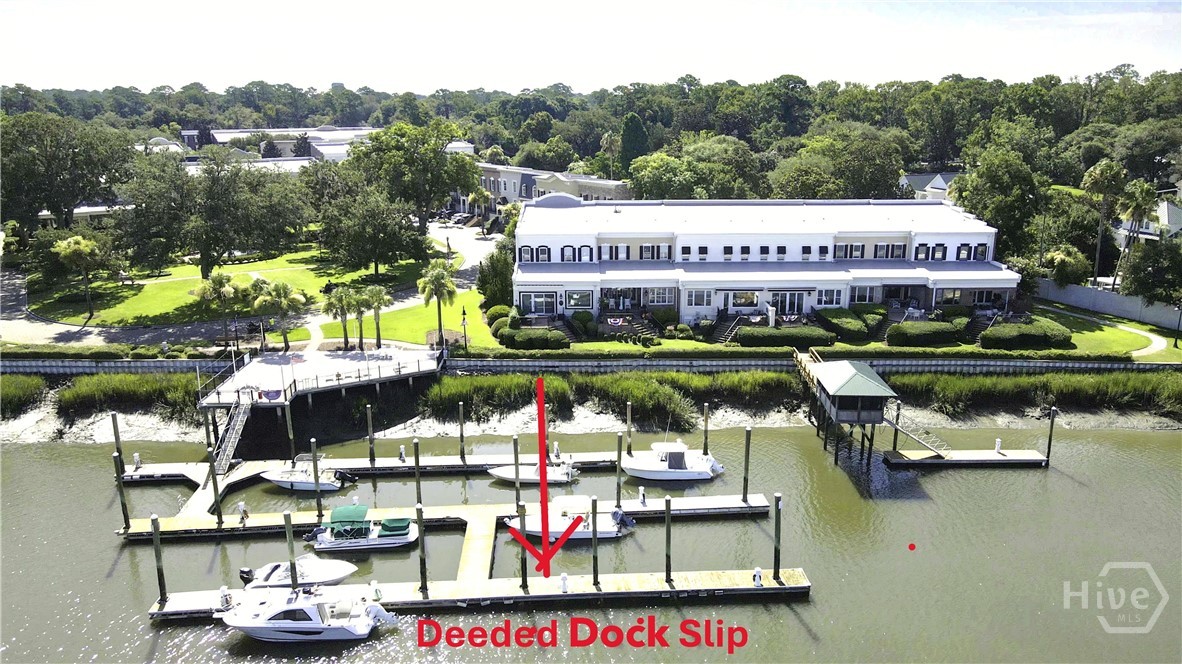
If you are looking for easy waterfront living in Coastal Georgia, this beautifully appointed townhome in the highly coveted Turners Cove community on Wilmington Island offers an exceptional blend of comfort, style, and coastal luxury. With 3 bedrooms and 3.5 baths, the residence showcases expansive views of the salt marsh, deep-water Turners Creek, and unforgettable sunsets. The main level features an open-concept layout with an expansive family room, dining area, kitchen, and sitting area that flow seamlessly to a private covered porch with a retractable screen and a raised patio—perfect for refined indoor-outdoor living. Relax with water views and sunset skies while keeping an eye on your boat at the deeded private dock slip just steps from your door, offering direct access to the ICW and Savannah’s beautiful coastal scenery. Recent updates include new kitchen appliances—oven, microwave, five-burner gas cooktop, countertops, sink, and hardware—as well as a new HVAC system, garage door and motor, and roof. The primary suite on the second level features a spacious bath with dual vanities, a jetted tub, and a separate shower. The third level offers two guest rooms with water and sunset views, along with a full bath. The fourth level includes a large open bonus room with a private bath and generous attic storage with pull down stairs. Discover the relaxed yet refined lifestyle that makes Turners Cove one of Savannah’s most sought-after waterfront communities. This gated neighborhood offers a park-like setting reminiscent of historic Savannah, with cobbled streets, attractive exteriors, extensive landscaping, a community pool, and a playground—creating a premier coastal living experience.

Save
Ask
Tour
Hide
Share
Listing Snapshot
Price 
$1,275,000
Days On Site 
0 Days
Bedrooms 
3
Inside Area (SqFt) 
3,551 sqft
Total Baths 
4
Full Baths 
3
Partial Baths 
1
Lot Size 
0.066 Acres
Year Built 
1999
MLS® Number 
SA360179
Status 
Active
Property Tax 
$5,430
HOA/Condo/Coop Fees 
$496 monthly
Sq Ft Source 
Assessor
Friends & Family
Recent Activity
18 hours agoListing first seen on site
23 hours agoListing updated with changes from the MLS®
General Features
Acres 
0.066
Disclosures 
Flood Insurance Required
Garage 
Yes
Garage Spaces 
2
Number Of Stories 
4
Parking 
AttachedGarage Door OpenerOff Street
Property Sub Type 
Townhouse
Security 
Security Service
Sewer 
Public Sewer
Special Circumstances 
Standard
Style 
Traditional
Utilities 
Cable AvailableUnderground Utilities
Water Source 
Public
Zoning 
1-R
Interior Features
Appliances 
Convection OvenCooktopDishwasherElectric Water HeaterDisposalMicrowaveOvenPlumbed For Ice MakerRangeRange HoodSelf Cleaning OvenRefrigerator
Cooling 
Central AirElectric
Fireplace 
Yes
Fireplace Features 
Factory BuiltGasLiving RoomGas Log
Fireplaces 
1
Heating 
CentralElectric
Interior 
Built-in FeaturesCeiling Fan(s)Double VanityEntrance FoyerHigh CeilingsKitchen IslandRecessed LightingWired for Sound
Laundry Features 
Laundry RoomSinkWasher Hookup
Bathroom 2 
Dimensions - 0.0x0.0Level - Upper
Bathroom 3 
Dimensions - 0.0x0.0Level - Upper
Bedroom 2 
Dimensions - 0.0x0.0Level - Upper
Bedroom 3 
Dimensions - 0.0x0.0Level - Upper
Bonus Room 
Dimensions - 0.0x0.0Level - Upper
Breakfast Room/Nook 
Dimensions - 0.0x0.0Level - Main
Dining Room 
Dimensions - 0.0x0.0Level - Main
Kitchen 
Dimensions - 0.0x0.0Level - Main
Laundry 
Dimensions - 0.0x0.0Level - Lower
Living Room 
Dimensions - 0.0x0.0Level - Main
Primary Bathroom 
Dimensions - 0.0x0.0Level - Upper
Primary Bedroom 
Dimensions - 0.0x0.0Level - Upper
Save
Ask
Tour
Hide
Share
Exterior Features
Construction Details 
Brick
Exterior 
Dock
Patio And Porch 
CoveredPatioFront Porch
Pool Features 
Community
Roof 
Metal
View 
PanoramicWater
Waterfront 
Yes
Waterfront Features 
Waterfront Access
Waterview 
PanoramicWater
Community Features
Accessibility Features 
Therapeutic WhirlpoolAccessible Full Bath
Association Amenities 
Marina
Association Dues 
496
Community Features 
PoolGatedParkStreet LightsSidewalks
Financing Terms Available 
CashConventional1031 ExchangeVA Loan
HOA Fee Frequency 
Monthly
Roads 
Paved
Listing courtesy of Cindy Meyer of Seabolt Real Estate


The data relating to real estate on this website comes in part from the Internet Data Exchange program of Hive MLS, and is updated as of 2026-07-12 04:47 PM UTC. All information is deemed reliable but not guaranteed and should be independently verified. All properties are subject to prior sale, change, or withdrawal. Neither listing broker(s) shall be responsible for any typographical errors, misinformation, or misprints, and shall be held totally harmless from any damages arising from reliance upon these data. Copyright 2026 Hive MLS

Neighborhood & Commute
Source: Walkscore
Save
Ask
Tour
Hide
Share