
131 Praline RoadSavannah, GA 31419
Mortgage Calculator
Monthly Payment (Est.)
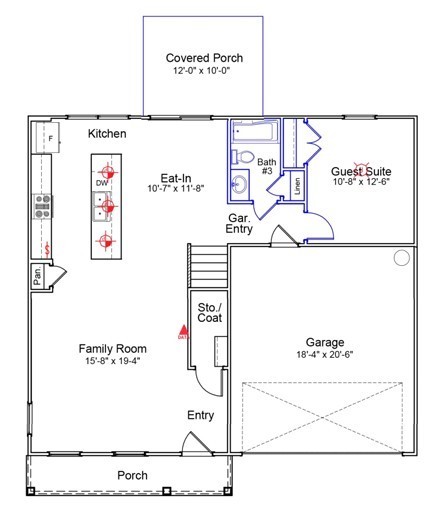
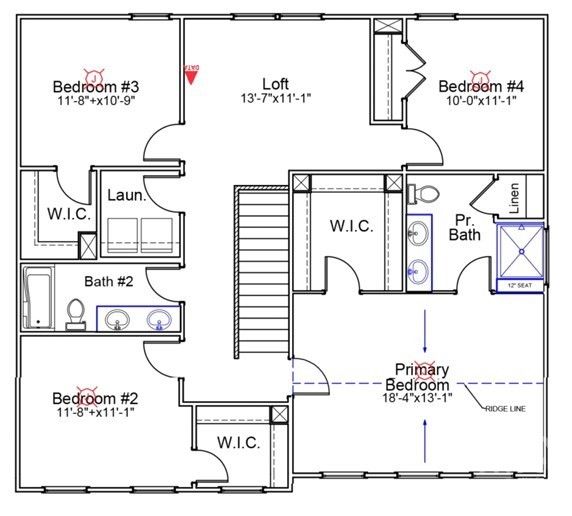
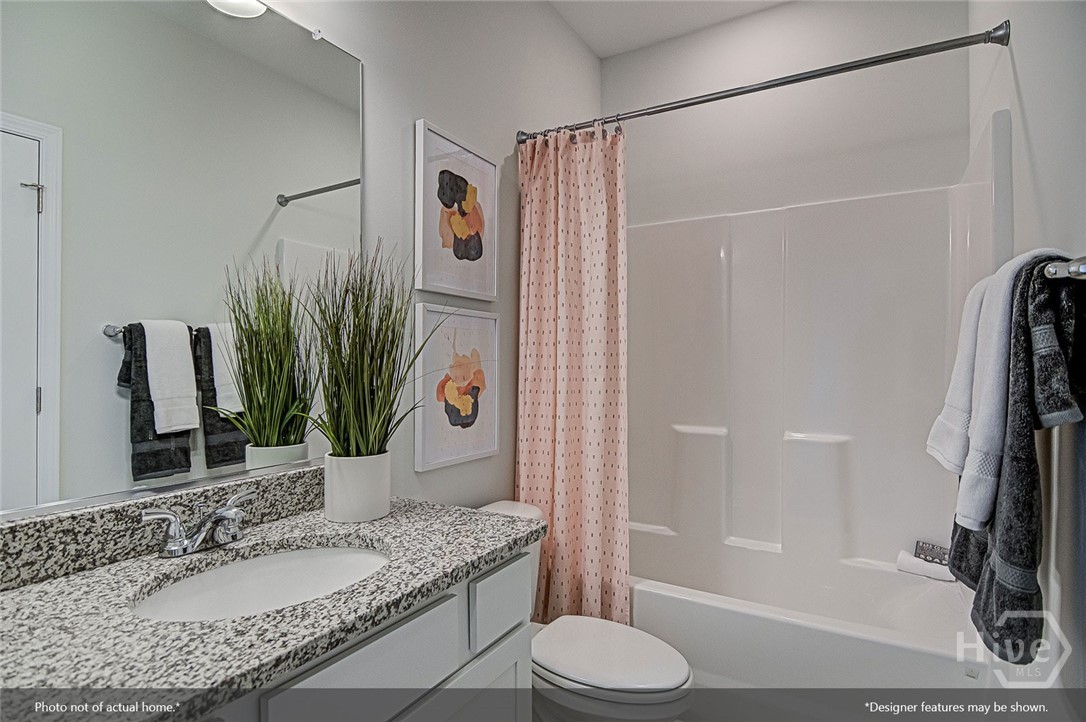
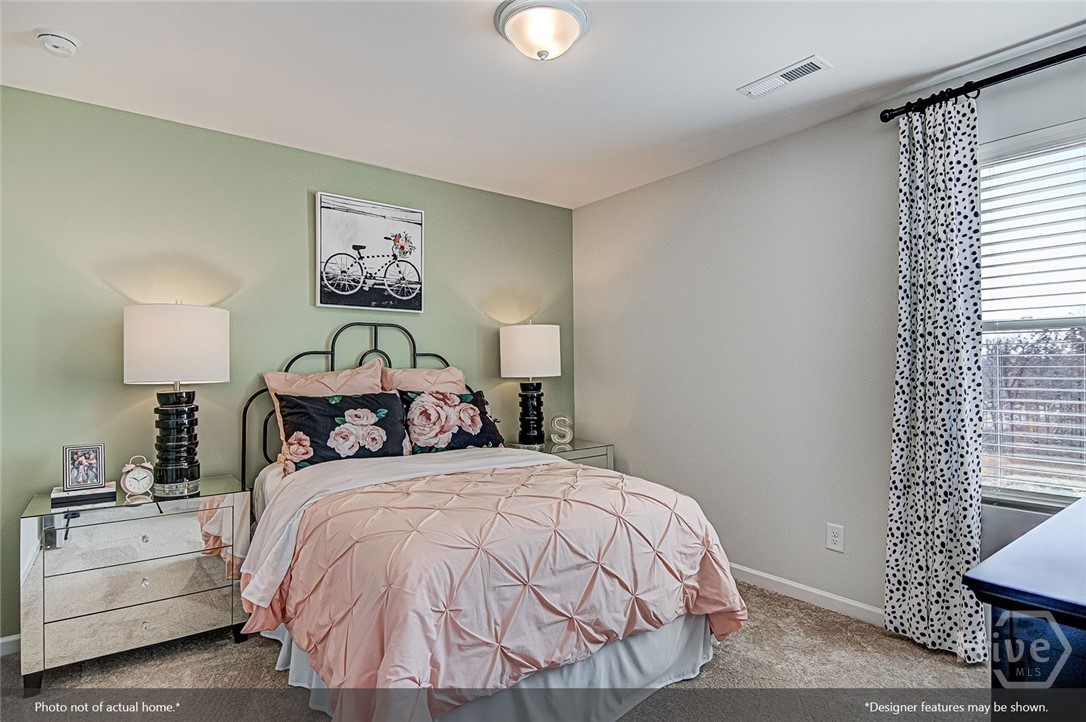
$1,864Welcome to the beautifully designed McDowell floor plan, offering 5 bedrooms, 3 baths, and over 2,200 square feet of thoughtfully designed living space. The first floor features an inviting open-concept layout with a spacious living area, a large kitchen island perfect for entertaining, a convenient half bath, and a versatile flex room at the rear of the home that can easily serve as a guest bedroom, home office, or additional living space. Upstairs, you’ll find generously sized bedrooms, two full baths, a centrally located laundry room, and an open loft that adds even more flexibility for a media room, playroom, or secondary lounge area. With its functional layout and spacious design, the McDowell offers the perfect blend of comfort, style, and everyday convenience.
| 2 hours ago | Listing first seen on site | |
| 6 hours ago | Listing updated with changes from the MLS® |

The data relating to real estate on this website comes in part from the Internet Data Exchange program of Hive MLS, and is updated as of 2026-07-12 08:15 PM UTC. All information is deemed reliable but not guaranteed and should be independently verified. All properties are subject to prior sale, change, or withdrawal. Neither listing broker(s) shall be responsible for any typographical errors, misinformation, or misprints, and shall be held totally harmless from any damages arising from reliance upon these data. Copyright 2026 Hive MLS