
5 Lakewood RetreatSavannah, GA 31411
Mortgage Calculator
Monthly Payment (Est.)
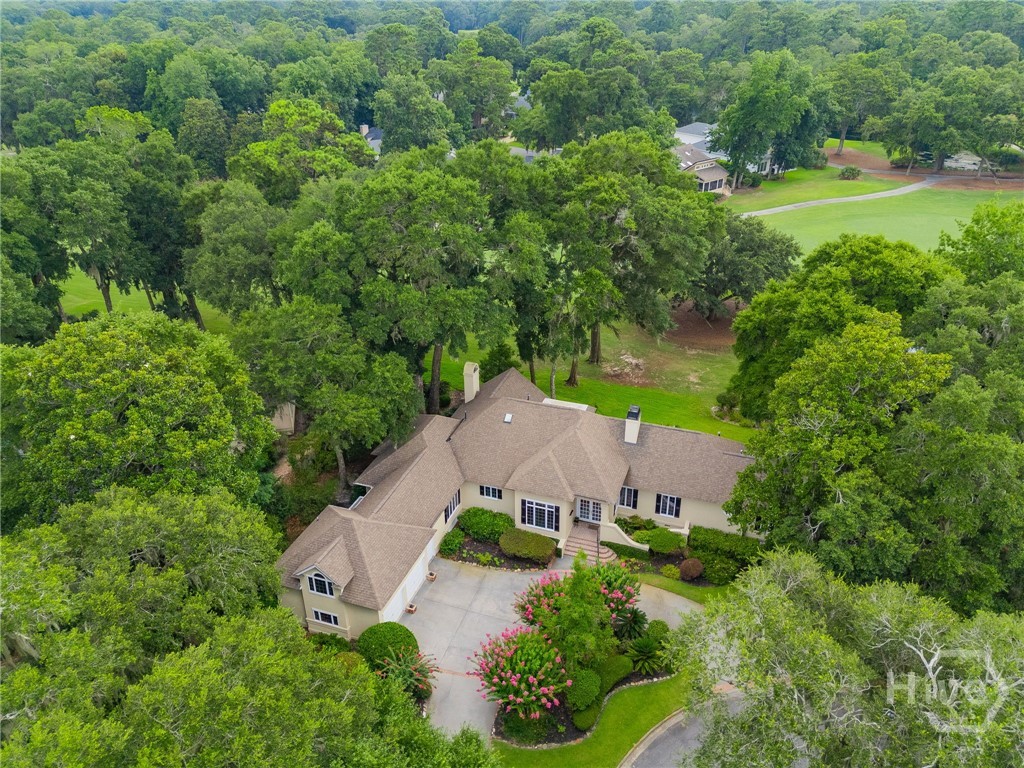
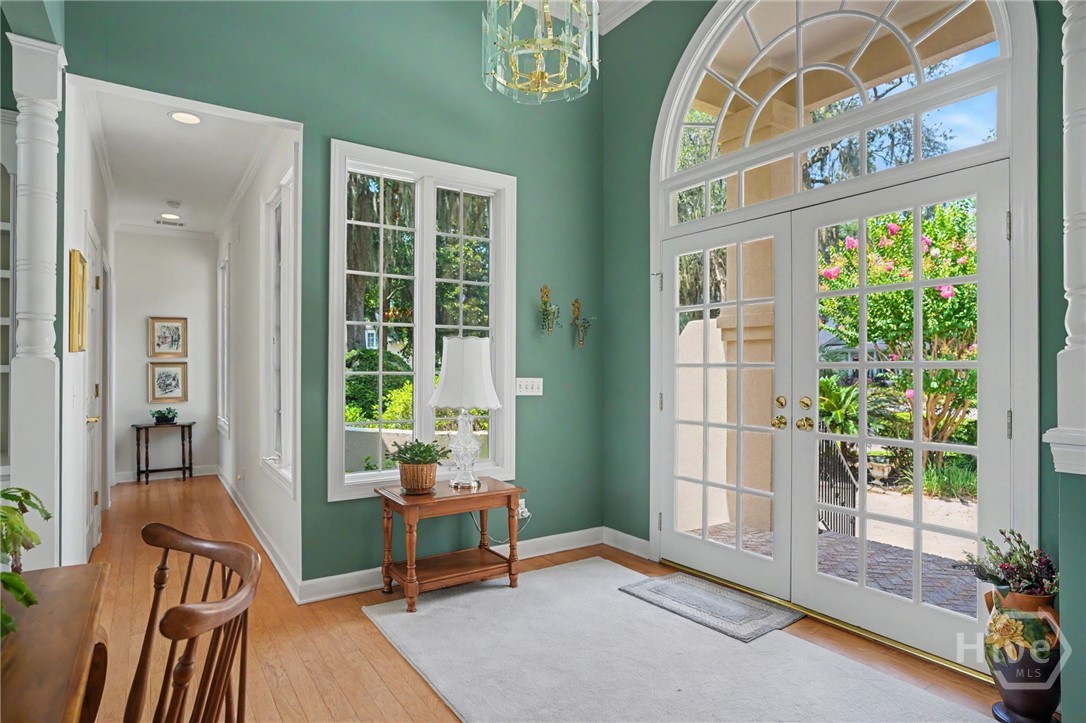
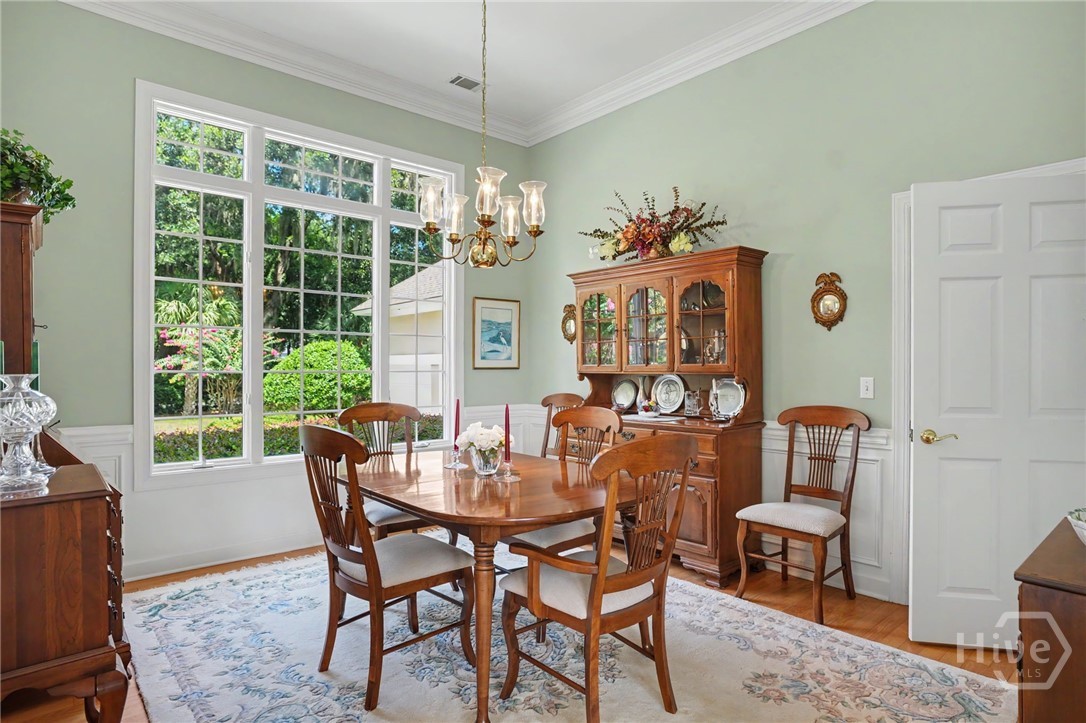
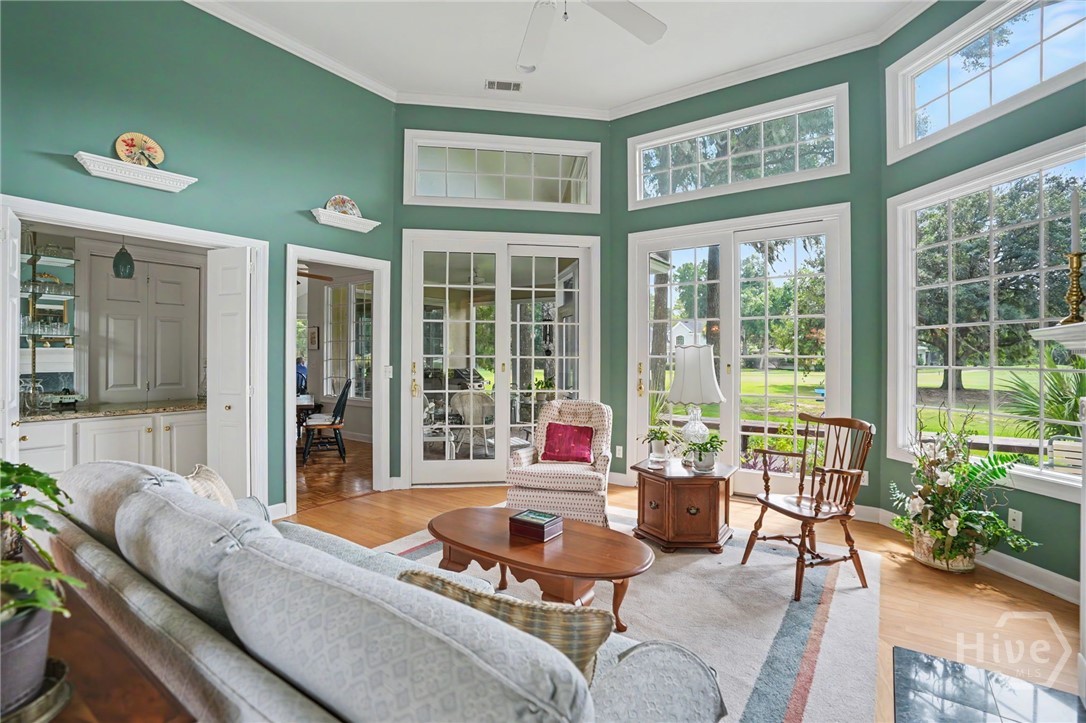
$4,786Enjoy spectacular golf and lagoon views overlooking the 18th hole of Terrapin Point from this beautifully maintained, single-level traditional home. Ideally situated on a quiet cul-de-sac, this residence offers a desirable split-bedroom floor plan with 3 bedrooms, 3.5 baths, a formal living room featuring a bar area, vaulted ceiling, fireplace with custom built-ins, as well as a separate dining room accented with custom chair rail molding and a China closet area. The spacious primary suite offers dual walk-in closets and a generously sized en-suite bath. Two additional main-level guest bedrooms share a Jack-and-Jill bath, providing both comfort and privacy. Designed for everyday living and entertaining, the inviting family room is located just off the kitchen and features a large center island with seating, a coffee bar, built-in desk area, vaulted ceiling, fireplace with custom built-ins, and a wall of windows that fills the space with natural light while framing the breathtaking golf and lagoon views. Step outside to the screened porch, the perfect place to relax or entertain while enjoying the tranquil surroundings. A generous walk-up bonus room above the garage is currently unfinished, offering exceptional potential for future expansion as a guest suite, home office, media room, fitness room, or hobby space. The well-appointed laundry room includes a utility sink and a large storage closet, while the oversized garage accommodates two vehicles and features a dedicated golf cart parking area. Additional highlights include hardwood flooring, two new HVAC systems, two newer water heaters, an irrigation system with a shallow well, and meticulous maintenance throughout. Offering an exceptional combination of comfort, scenic beauty, and future potential, this home presents a wonderful opportunity to experience The Landings lifestyle at its finest and just a short walk to the Palmetto Club House.
| 3 hours ago | Listing first seen on site | |
| 7 hours ago | Listing updated with changes from the MLS® |

The data relating to real estate on this website comes in part from the Internet Data Exchange program of Hive MLS, and is updated as of 2026-07-15 07:45 PM UTC. All information is deemed reliable but not guaranteed and should be independently verified. All properties are subject to prior sale, change, or withdrawal. Neither listing broker(s) shall be responsible for any typographical errors, misinformation, or misprints, and shall be held totally harmless from any damages arising from reliance upon these data. Copyright 2026 Hive MLS
Did you know? You can invite friends and family to your search. They can join your search, rate and discuss listings with you.