
31 E 56th StreetSavannah, GA 31405
Mortgage Calculator
Monthly Payment (Est.)
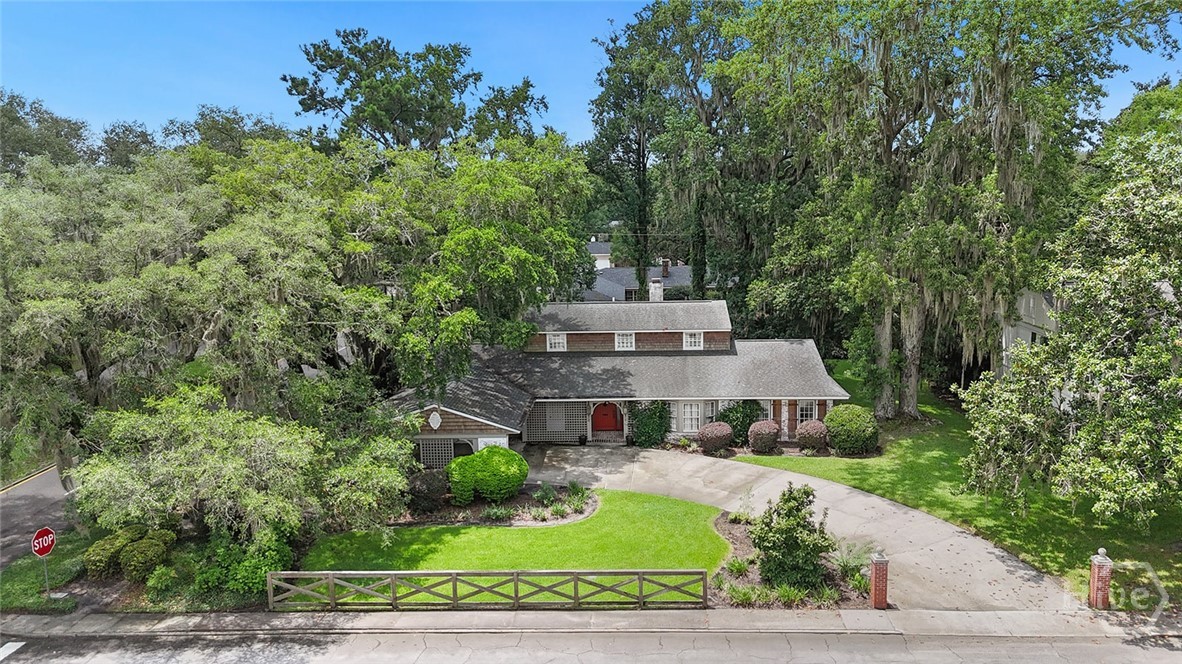
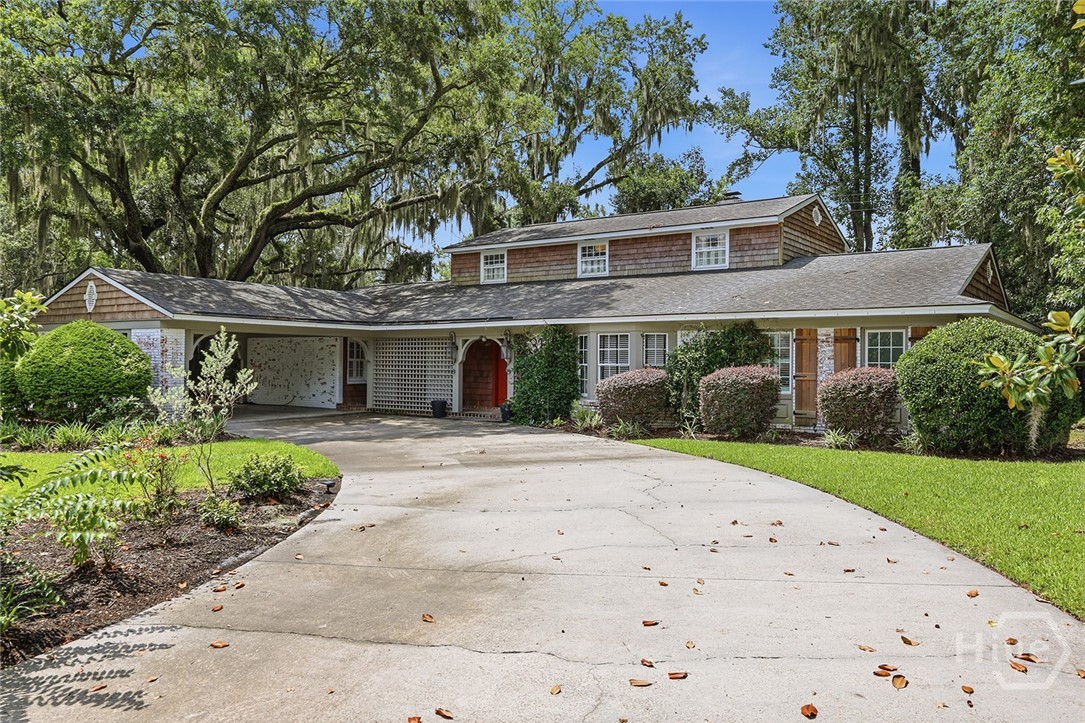
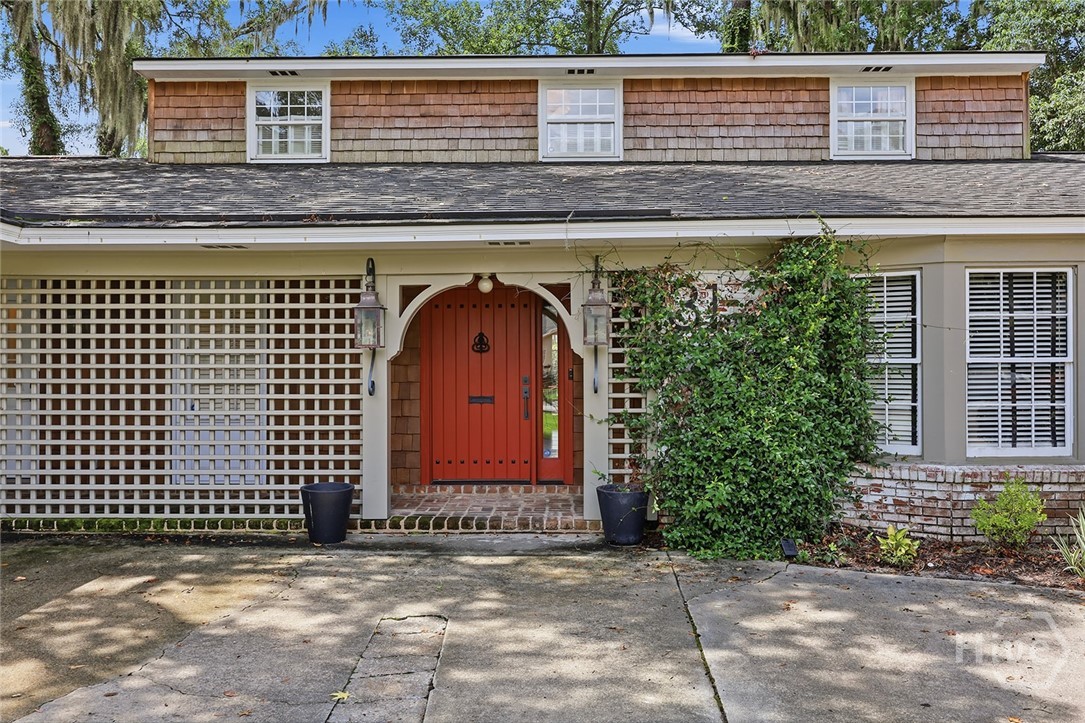
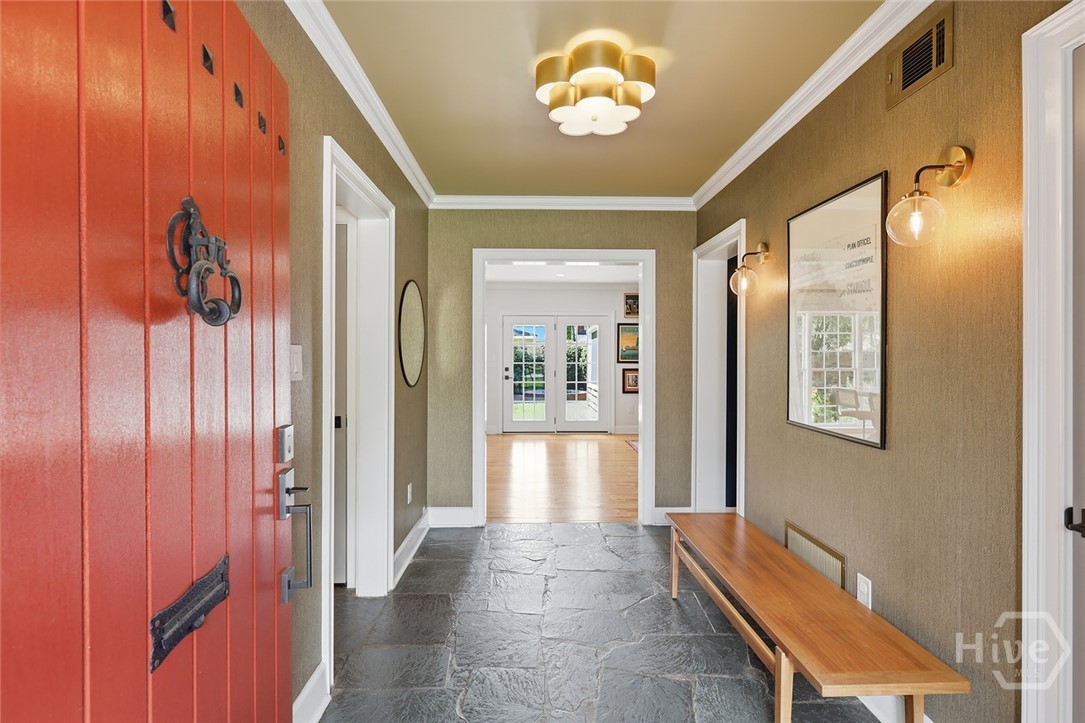
$4,540Beneath a canopy of majestic live oaks draped in Spanish moss, 31 E. 56th Street is a beautifully reimagined colonial originally designed in 1964 by renowned Savannah architect Ted Waters. Thoughtfully transformed while honoring its timeless character, this exceptional home blends classic architecture with sophisticated modern living. A gracious foyer welcomes you into light-filled living spaces where the open floor plan flows effortlessly from the living and dining areas into a stunning chef's kitchen featuring custom cabinetry, premium appliances, and generous prep space. Anchored by a striking fireplace and custom built-in bookcases, the living room opens to a spacious screened porch, creating a seamless connection to the private backyard complete with mature landscaping and a tranquil water feature. The luxurious primary suite offers a spa-inspired bath and an oversized custom dressing room, while two additional main-level bedrooms provide flexibility for guests, a home office, or multigenerational living. Upstairs, two generously sized bedrooms share a beautifully renovated designer bath. Every detail has been thoughtfully curated with quality finishes and timeless design, creating a home that feels both elegant and inviting. Ideally located in the heart of Midtown Savannah, this five-bedroom, three-bath residence offers the rare combination of architectural significance, modern comfort, and exceptional livability.
| 2 hours ago | Listing first seen on site | |
| 6 hours ago | Listing updated with changes from the MLS® |

The data relating to real estate on this website comes in part from the Internet Data Exchange program of Hive MLS, and is updated as of 2026-07-16 07:45 PM UTC. All information is deemed reliable but not guaranteed and should be independently verified. All properties are subject to prior sale, change, or withdrawal. Neither listing broker(s) shall be responsible for any typographical errors, misinformation, or misprints, and shall be held totally harmless from any damages arising from reliance upon these data. Copyright 2026 Hive MLS