
Save
Ask
Tour
Hide
$1,095,000
1 Day On Site
13 Breckenridge LaneSavannah, GA 31411
For Sale|Single Family Residence|Active Under Contract
3
Beds
4
Total Baths
3
Full Baths
1
Partial Bath
3,667
SqFt
$299
/SqFt
2001
Built
Subdivision:
Landings/Skidaway Island
County:
Chatham
Save
Ask
Tour
Hide
Mortgage Calculator
Monthly Payment (Est.)
$4,996Calculator powered by Showcase IDX, a Constellation1 Company. Copyright ©2026 Information is deemed reliable but not guaranteed.
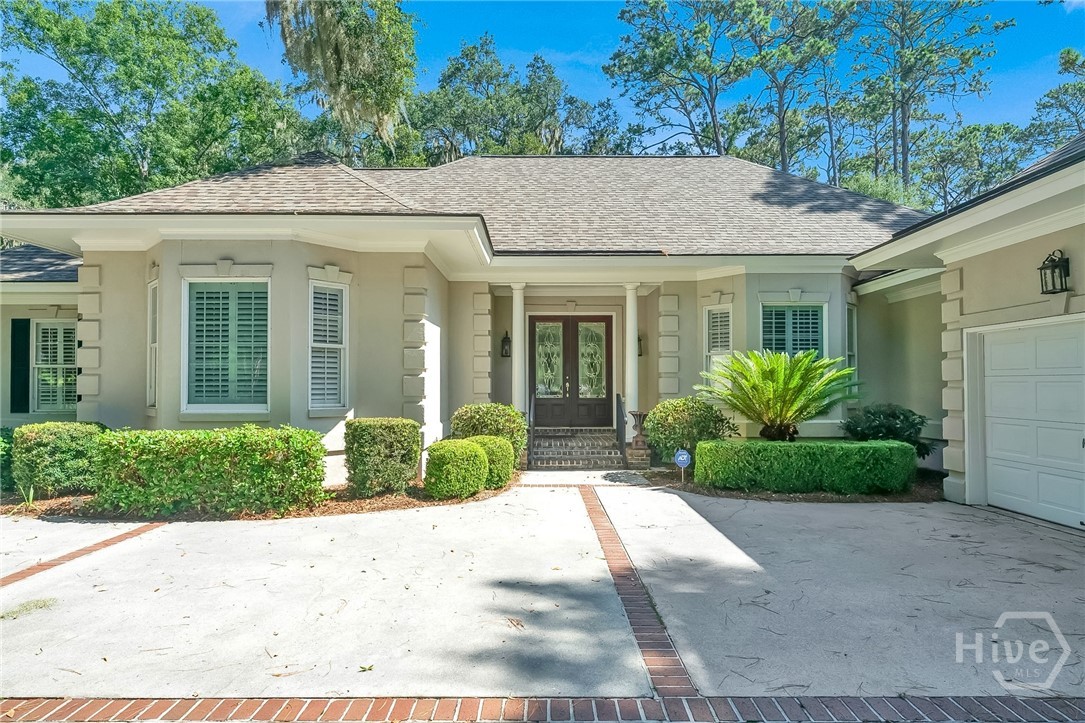
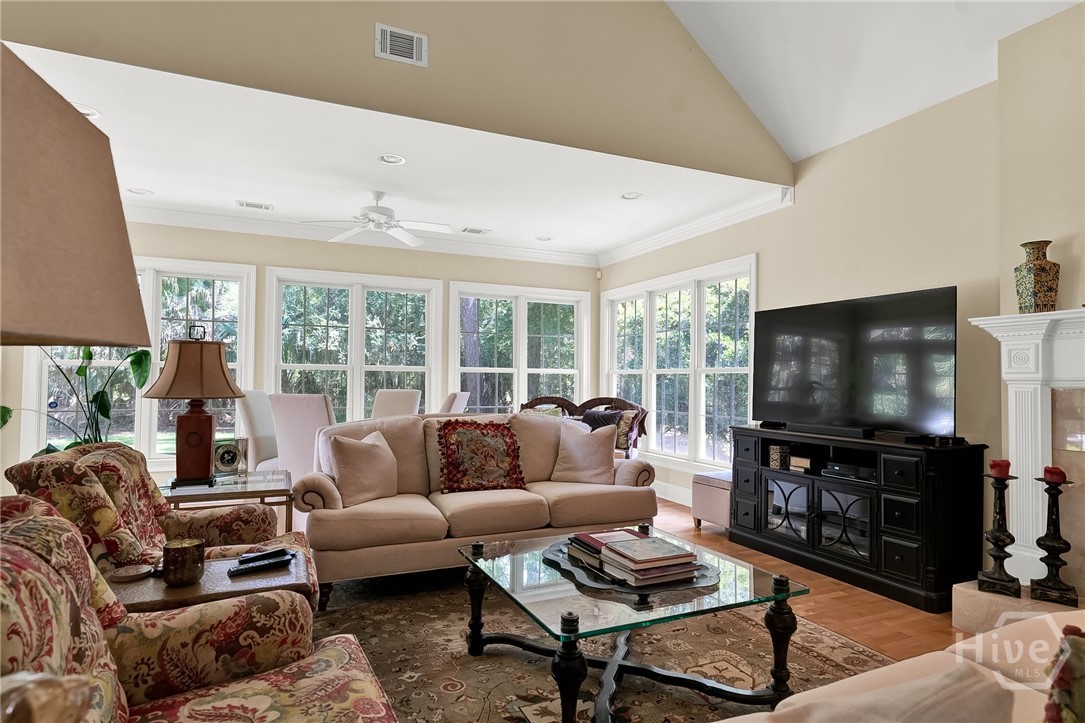
Welcome to your new home! This well-maintained home offers a functional and desirable floor plan with three bedrooms and two full baths on the main level, including a spacious primary suite. Upstairs, you'll find an additional bedroom and full bath, providing the perfect space for guests, a home office, or a private retreat. Enjoy the large, private backyard, ideal for relaxing, entertaining, or taking advantage of the peaceful Lowcountry setting. Conveniently located within The Landings, this home offers comfortable living with flexible space to fit a variety of lifestyles.
Save
Ask
Tour
Hide
Listing Snapshot
Price
$1,095,000
Days On Site
1 Day
Bedrooms
3
Inside Area (SqFt)
3,667 sqft
Total Baths
4
Full Baths
3
Partial Baths
1
Lot Size
0.51 Acres
Year Built
2001
MLS® Number
SA360654
Status
Active Under Contract
Property Tax
$1,345
HOA/Condo/Coop Fees
$216.17 monthly
Sq Ft Source
Assessor
Friends & Family
Recent Activity
| yesterday | Listing first seen on site | |
| yesterday | Listing updated with changes from the MLS® |
General Features
Acres
0.51
Garage
Yes
Garage Spaces
3
Green Energy Efficient
Windows
Number Of Stories
1
Parking
AttachedGarageGarage Door OpenerKitchen LevelRV Access/ParkingOff Street
Property Sub Type
Single Family Residence
Security
Security Service
Sewer
Public Sewer
Special Circumstances
Standard
Style
Traditional
Utilities
Cable AvailableUnderground Utilities
Water Source
Public
Zoning
PUD
Interior Features
Appliances
CooktopDishwasherDisposalGas Water HeaterMicrowaveOvenPlumbed For Ice MakerSelf Cleaning OvenWine CoolerDryerWasher
Cooling
Central AirElectric
Electric
220 Volts
Fireplace
Yes
Fireplace Features
Family RoomGasLiving RoomGas Log
Fireplaces
2
Heating
CentralElectric
Interior
Wet BarBuilt-in FeaturesTray Ceiling(s)Ceiling Fan(s)Entrance FoyerHigh CeilingsKitchen IslandPantryRecessed Lighting
Laundry Features
Washer HookupLaundry Room
Window Features
Double Pane Windows
Save
Ask
Tour
Hide
Exterior Features
Construction Details
Stucco
Exterior
Dock
Lot Features
Back YardInterior LotPrivateWooded
Patio And Porch
PatioDeck
Roof
Asphalt
View
Trees/Woods
Waterview
Trees/Woods
Windows/Doors
Double Pane Windows
Community Features
Accessibility Features
Accessible Full BathTherapeutic Whirlpool
Association Amenities
Marina
Association Dues
2594
Community Features
GatedPlaygroundParkStreet LightsSidewalksCurbs
Financing Terms Available
CashConventional
HOA Fee Frequency
Annually
Roads
AsphaltPaved
Listing courtesy of Reba Lenora Laramy of BHHS Bay Street Realty Group

The data relating to real estate on this website comes in part from the Internet Data Exchange program of Hive MLS, and is updated as of 2026-07-28 11:54 PM UTC. All information is deemed reliable but not guaranteed and should be independently verified. All properties are subject to prior sale, change, or withdrawal. Neither listing broker(s) shall be responsible for any typographical errors, misinformation, or misprints, and shall be held totally harmless from any damages arising from reliance upon these data. Copyright 2026 Hive MLS
The data relating to real estate on this website comes in part from the Internet Data Exchange program of Hive MLS, and is updated as of 2026-07-28 11:54 PM UTC. All information is deemed reliable but not guaranteed and should be independently verified. All properties are subject to prior sale, change, or withdrawal. Neither listing broker(s) shall be responsible for any typographical errors, misinformation, or misprints, and shall be held totally harmless from any damages arising from reliance upon these data. Copyright 2026 Hive MLS
Neighborhood & Commute
Source: Walkscore
Save
Ask
Tour
Hide