Save
Ask
Tour
Hide
Share
$724,000
1 Day On Site

3 Oak Park Place
Savannah, GA 31405

For Sale|Single Family Residence|Active
4
Beds
4
Total Baths
3
Full Baths
1
Partial Bath
3,532
SqFt
$205
/SqFt
1993
Built
Subdivision:
Southbridge Sub
County:
Chatham
3 Oak Park Place3 Oak Park Place3 Oak Park Place3 Oak Park Place
Save
Ask
Tour
Hide
Share

Mortgage Calculator

Monthly Payment (Est.)

$3,303
Calculator powered by Showcase IDX, a Constellation1 Company. Copyright ©2026 Information is deemed reliable but not guaranteed.

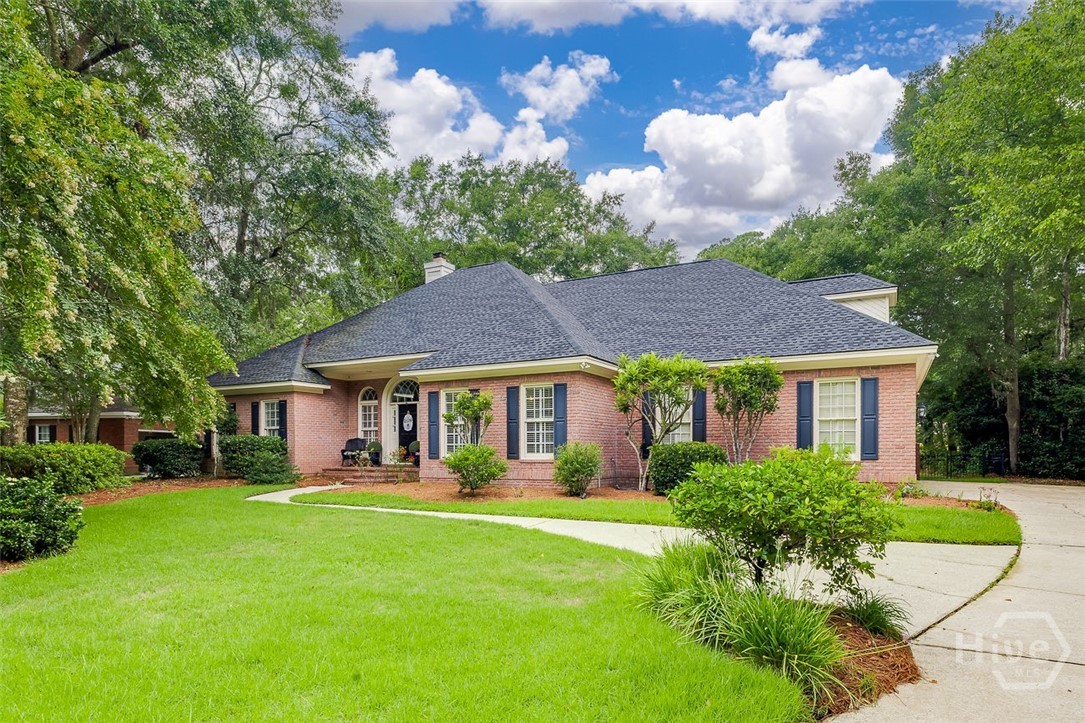
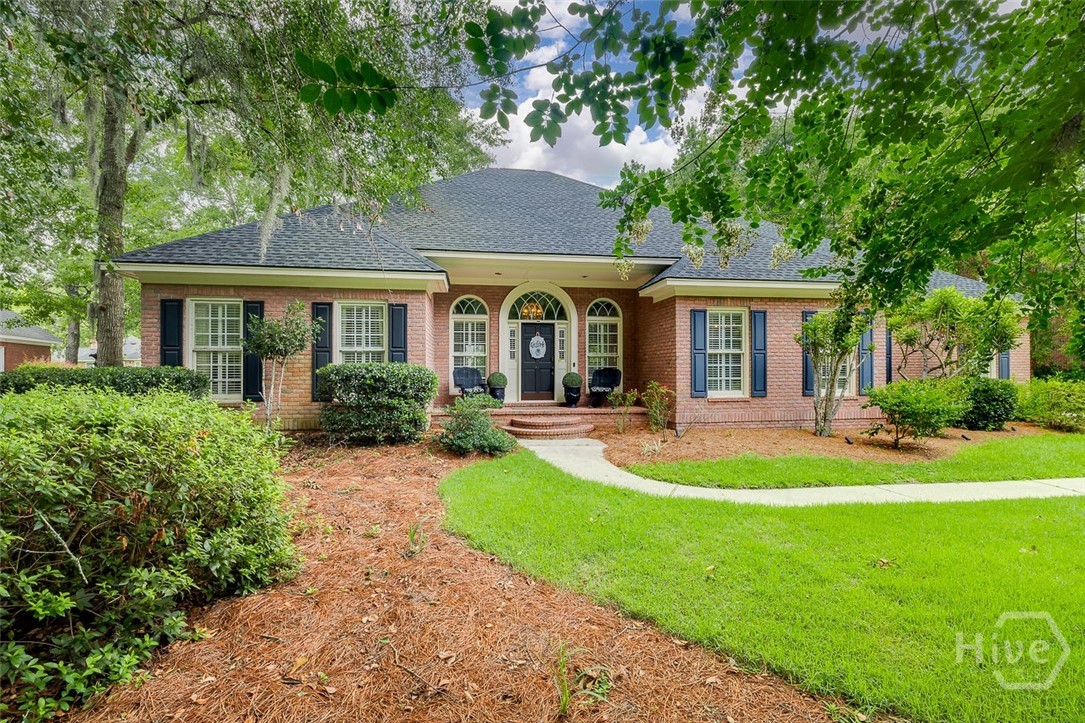
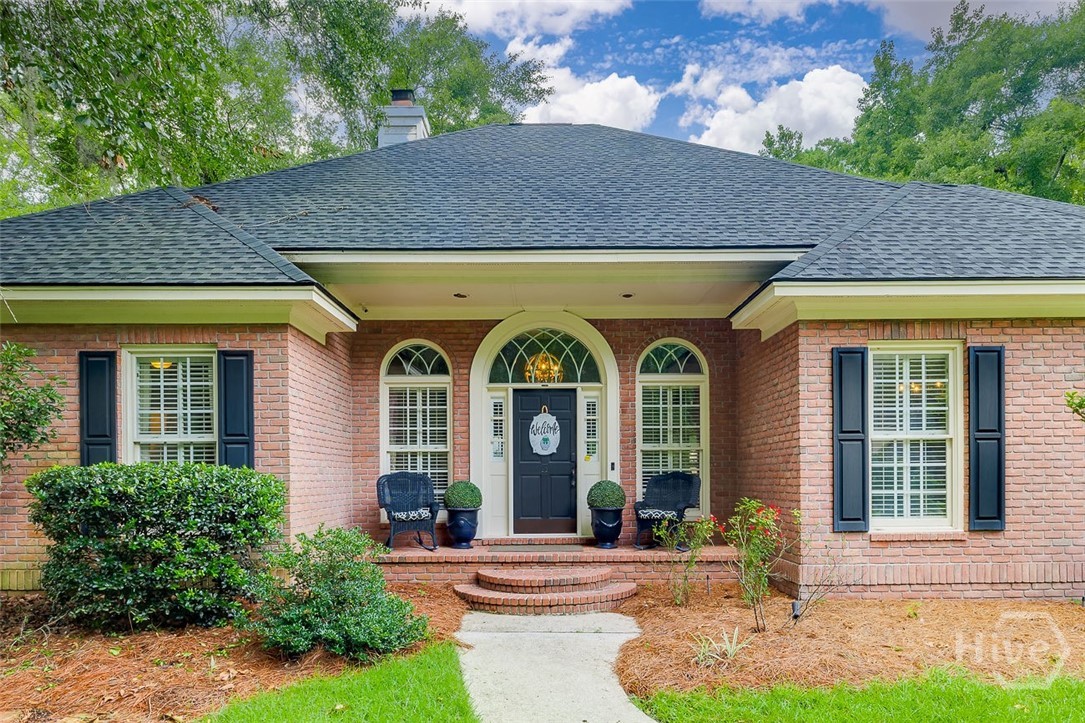
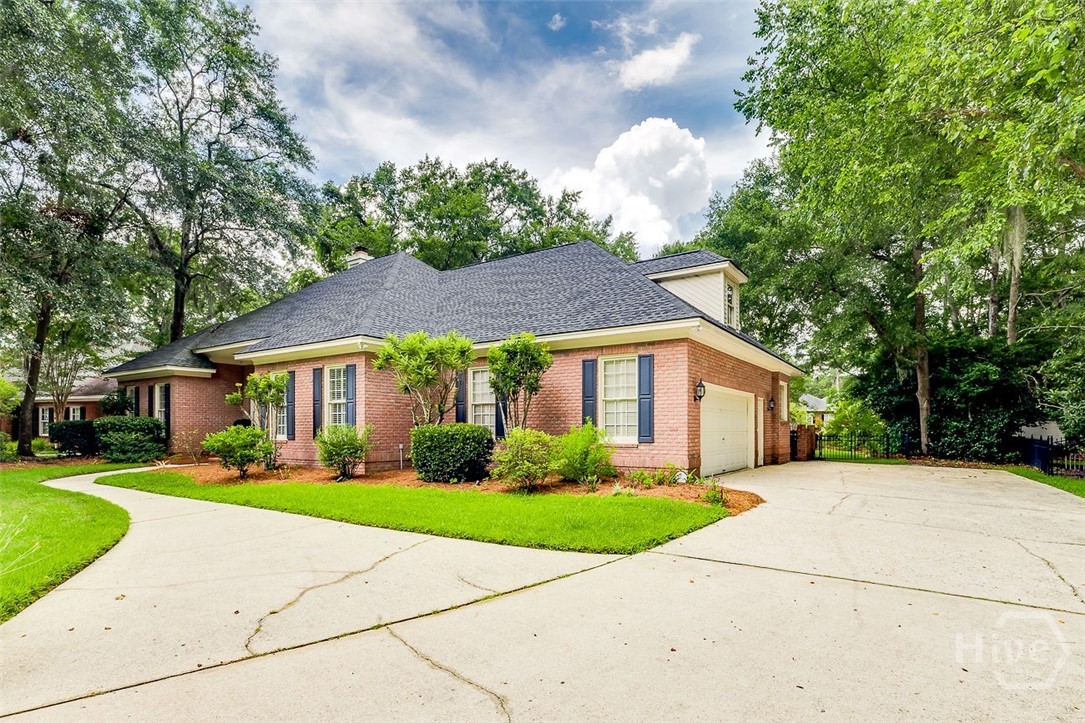
This all brick home is an inviting experience from the moment you enter the front door. There are 3 bedrooms and 2.5 bathrooms on the main floor. A bonus and bedroom with a full bath upstairs. The large living room with lots of natural light has a fireplace, built in bookcases, motorized arm for your TV that allows for it to be raised up or down and moved side to side. The kitchen is open to the living room and is a chef's dream with an abundance of cabinet and counter space. Two pantries allow for extra storage. A large laundry room with cabinetry and a laundry sink. The large dining room has a trey ceiling and wainscoting conveniently located next to the kitchen. The breakfast nook overlooks the backyard. The house has plantation shutters throughout the home. The primary suite is large with an en-suite bathroom and closet. The Sunroom was converted from a screen porch in 2026, now is a retreat for relaxtion with a swing daybed and slider windows to allow a nice breeze in. The backyard is fenced and sits on a lagoon, private with mature landscaping. New roof added in 2024. There is even a half bath in the garage.

Save
Ask
Tour
Hide
Share
Listing Snapshot
Price 
$724,000
Days On Site 
1 Day
Bedrooms 
4
Inside Area (SqFt) 
3,532 sqft
Total Baths 
4
Full Baths 
3
Partial Baths 
1
Lot Size 
0.4 Acres
Year Built 
1993
MLS® Number 
SA360725
Status 
Active
Property Tax 
$8,059
HOA/Condo/Coop Fees 
$45.83 monthly
Sq Ft Source 
Assessor
Friends & Family
Recent Activity
yesterdayListing first seen on site
yesterdayListing updated with changes from the MLS®
General Features
Acres 
0.4
Foundation 
RaisedSlab
Garage 
Yes
Garage Spaces 
2
Number Of Stories 
1
Parking 
AttachedGarage Door Opener
Property Sub Type 
Single Family Residence
Sewer 
Public Sewer
Special Circumstances 
Standard
Style 
Traditional
Utilities 
Underground Utilities
Water Source 
Public
Zoning 
RA
Interior Features
Appliances 
CooktopDishwasherElectric Water HeaterDisposalMicrowaveOvenRefrigeratorWine Cooler
Cooling 
Central AirElectric
Fireplace 
Yes
Fireplace Features 
GasLiving Room
Heating 
CentralElectric
Interior 
Built-in FeaturesCeiling Fan(s)Cathedral Ceiling(s)Double VanityKitchen IslandOtherPantryRecessed Lighting
Laundry Features 
Laundry Room
Main Level Bedrooms 
3
Bathroom 1 
Dimensions - 0.0x0.0Level - Main
Bathroom 2 
Dimensions - 0.0x0.0Level - Main
Bathroom 3 
Dimensions - 0.0x0.0Level - Upper
Bathroom 4 
Dimensions - 0.0x0.0Level - Main
Bedroom 1 
Dimensions - 0.0x0.0Level - MainFeatures - Walk-In Closet(s)
Bedroom 2 
Dimensions - 0.0x0.0Level - MainFeatures - Walk-In Closet(s)
Bedroom 3 
Dimensions - 0.0x0.0Level - Upper
Bonus Room 
Dimensions - 0.0x0.0Level - Upper
Breakfast Room/Nook 
Dimensions - 0.0x0.0Level - Main
Dining Room 
Dimensions - 0.0x0.0Level - Main
Kitchen 
Dimensions - 0.0x0.0Level - Main
Laundry 
Dimensions - 0.0x0.0Level - Main
Living Room 
Dimensions - 0.0x0.0Level - Main
Primary Bathroom 
Dimensions - 0.0x0.0Level - MainFeatures - Walk-In Closet(s)
Primary Bedroom 
Dimensions - 0.0x0.0Level - Main
Sunroom 
Dimensions - 0.0x0.0Level - Main
Save
Ask
Tour
Hide
Share
Exterior Features
Construction Details 
Brick
Fencing 
Wrought IronFenced
Lot Features 
Cul-De-Sac
Patio And Porch 
PorchPatioFront PorchScreened
Roof 
Composition
Waterfront 
Yes
Waterfront Features 
Lagoon
Community Features
Accessibility Features 
Accessible Full Bath
Association Dues 
550
Community Features 
ClubhouseFitness CenterGolfPlaygroundParkStreet LightsSidewalksTennis Court(s)
Financing Terms Available 
CashConventionalFHAVA Loan
HOA Fee Frequency 
Annually
Roads 
Asphalt
Listing courtesy of Donna Abbott of Seaport Real Estate Group


The data relating to real estate on this website comes in part from the Internet Data Exchange program of Hive MLS, and is updated as of 2026-07-20 11:42 AM UTC. All information is deemed reliable but not guaranteed and should be independently verified. All properties are subject to prior sale, change, or withdrawal. Neither listing broker(s) shall be responsible for any typographical errors, misinformation, or misprints, and shall be held totally harmless from any damages arising from reliance upon these data. Copyright 2026 Hive MLS

Neighborhood & Commute
Source: Walkscore
Save
Ask
Tour
Hide
Share