Save
Ask
Tour
Hide
Share
$775,000
New Listing

4617 Lansdowne Place
Savannah, GA 31405

For Sale|Single Family Residence|Active
5
Beds
4
Total Baths
3
Full Baths
1
Partial Bath
3,973
SqFt
$195
/SqFt
1950
Built
Subdivision:
Lamara Heights
County:
Chatham
4617 Lansdowne Place4617 Lansdowne Place4617 Lansdowne Place4617 Lansdowne Place
Save
Ask
Tour
Hide
Share

Mortgage Calculator

Monthly Payment (Est.)

$3,536
Calculator powered by Showcase IDX, a Constellation1 Company. Copyright ©2026 Information is deemed reliable but not guaranteed.

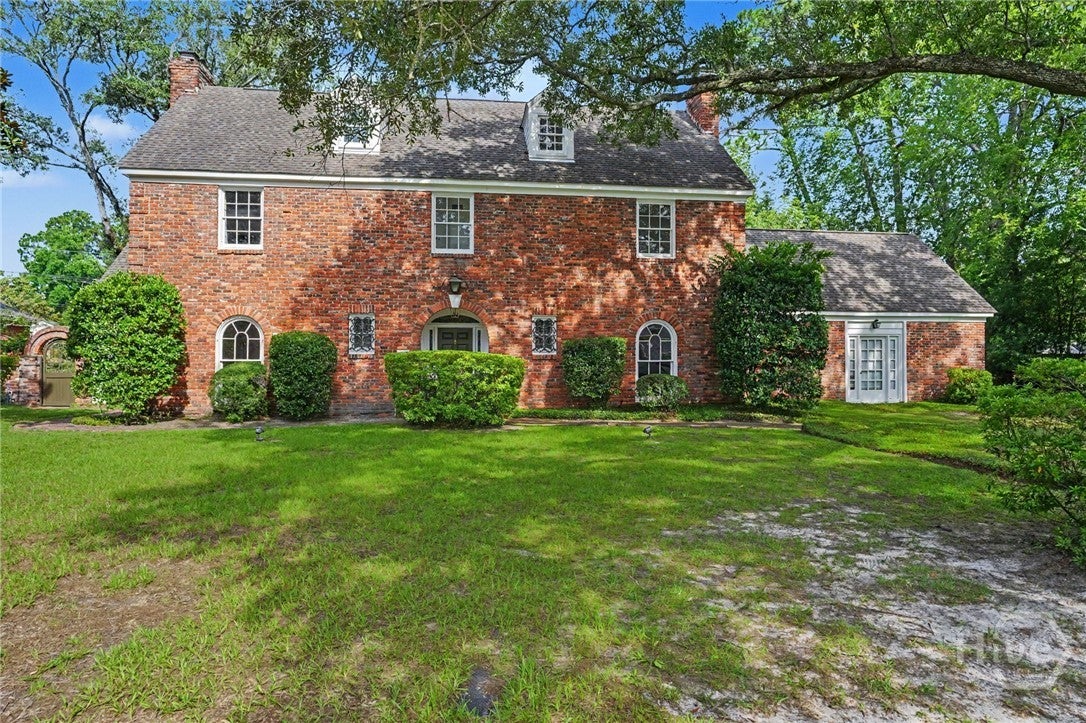
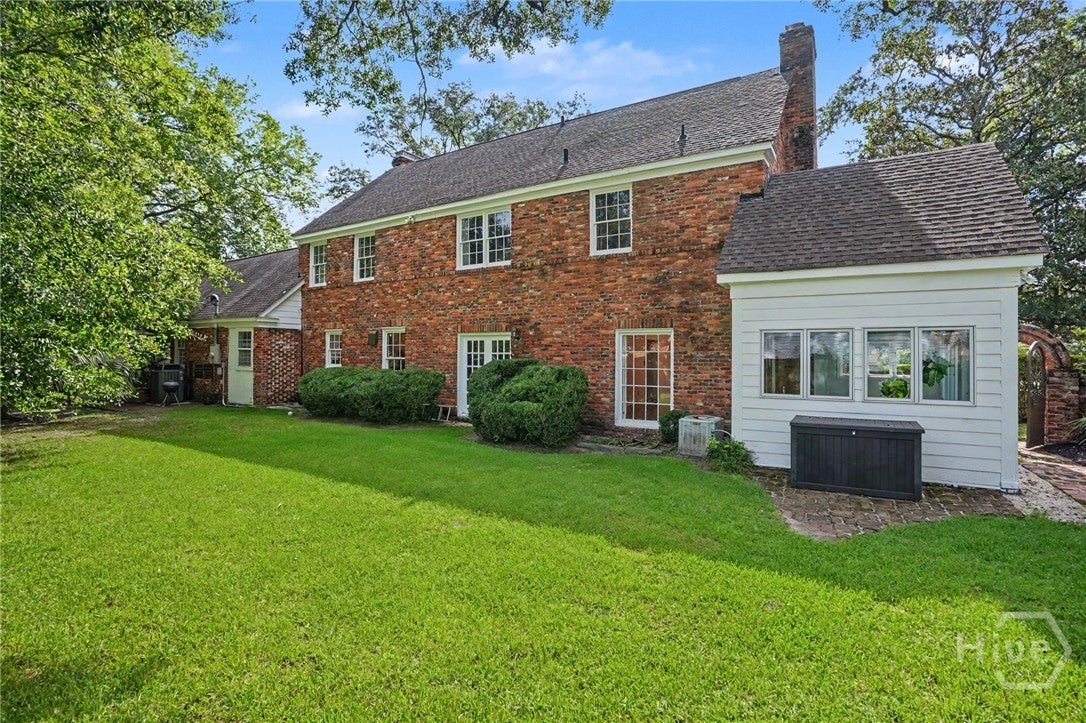
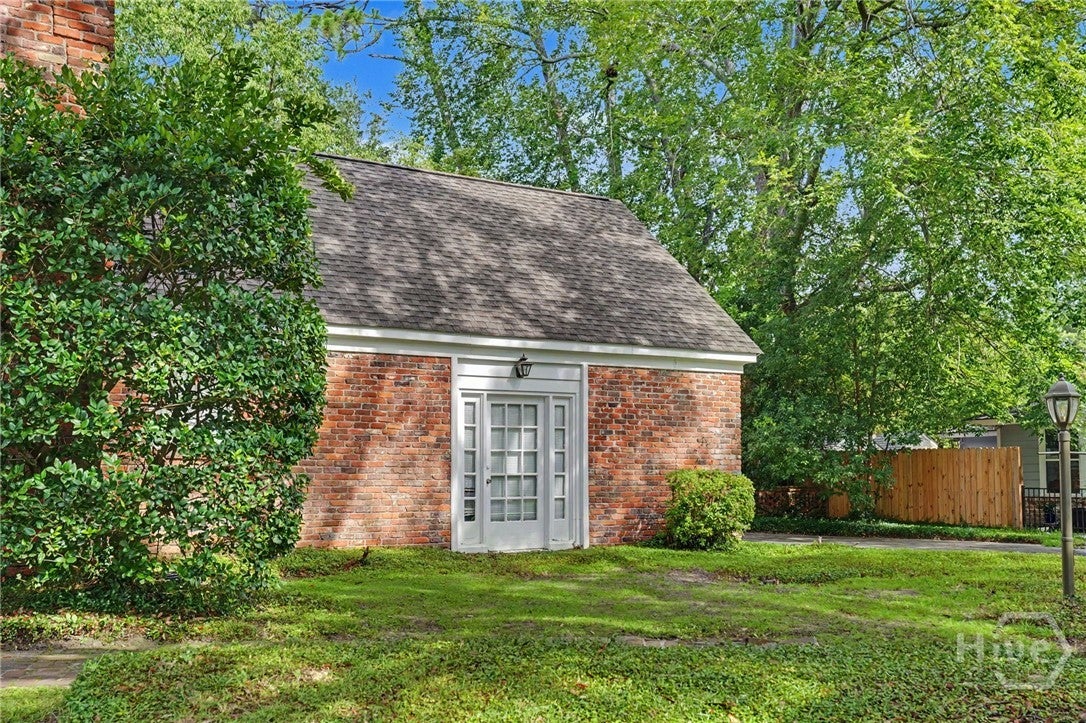
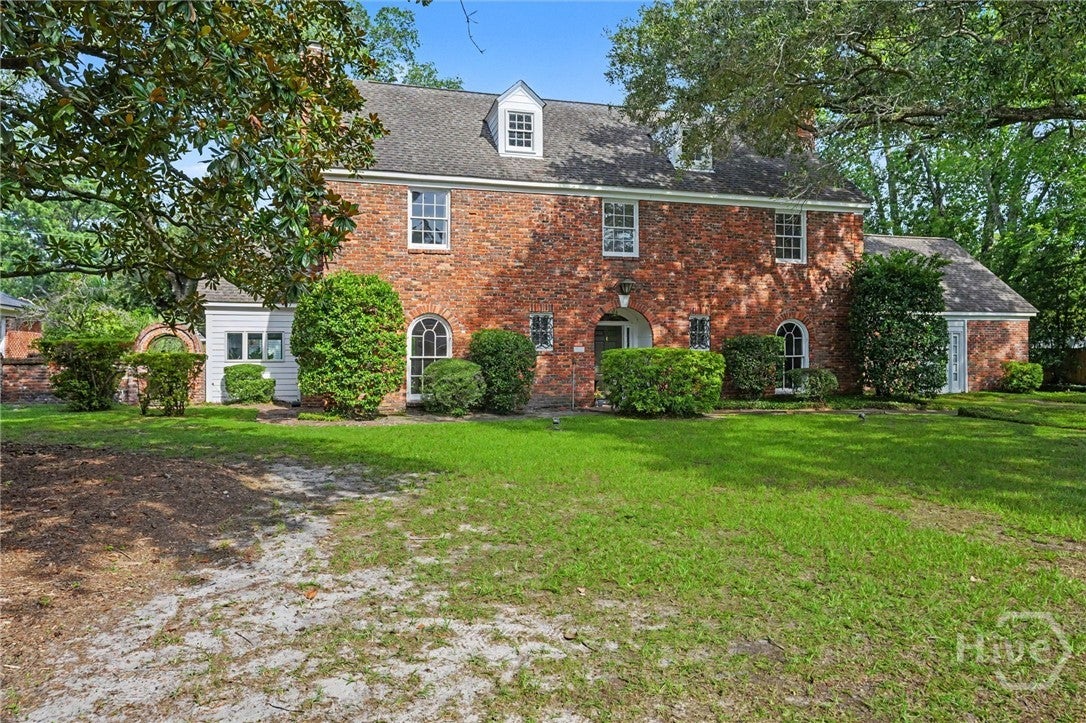
This stately, traditional brick two-story home in Savannah’s Lamara Heights neighborhood offers incredible curb appeal, a prime midtown location, refreshed interiors, new landscaping on a large lot, period details and much more! Built in 1950, this handsome home is one of the original residences in Lamara Heights and includes historic architectural details, high ceilings, crystal chandeliers, cozy fireplaces and a spacious backyard with pierced brick walls that is ideal for many lifestyles. On the main level, this grand home includes an inviting foyer, spacious living room with floor-to-ceiling windows, sunroom with views of the beautiful brick-walled courtyard, large kitchen with eat-in area, wood-paneled study, in-law suite, powder room and laundry room/mud room. On the second level, enjoy a large primary suite, three additional bedrooms and a hall bath. An attached 2-car garage currently serves as an in-law suite, but can be converted back to a garage, if desired. Ideally located steps from Habersham Village, Jacob G. Smith Elementary School, Calvary Day School, hospitals, dining, shopping and more. Don’t miss this incredible opportunity to live on a quiet residential block in the heart of midtown Savannah!

Save
Ask
Tour
Hide
Share
Listing Snapshot
Price 
$775,000
Days On Site 
0 Days
Bedrooms 
5
Inside Area (SqFt) 
3,973 sqft
Total Baths 
4
Full Baths 
3
Partial Baths 
1
Lot Size 
0.354 Acres
Year Built 
1950
MLS® Number 
SA360977
Status 
Active
Property Tax 
N/A
HOA/Condo/Coop Fees 
N/A
Sq Ft Source 
Assessor
Friends & Family
Recent Activity
8 hours agoListing first seen on site
12 hours agoListing updated with changes from the MLS®
General Features
Acres 
0.354
Foundation 
Slab
Garage 
Yes
Garage Spaces 
2
Land Lease 
No
Levels 
Two
Number Of Stories 
2
Parking 
AttachedGarageKitchen LevelOff Street
Property Sub Type 
Single Family Residence
Sewer 
Public Sewer
Special Circumstances 
Standard
Style 
Traditional
Utilities 
Cable Available
Water Source 
Public
Zoning 
R6
Interior Features
Appliances 
Double OvenDryerDishwasherElectric Water HeaterDisposalMicrowaveRange HoodWasherRefrigerator
Basement 
None
Cooling 
Central AirElectric
Fireplace 
Yes
Fireplace Features 
Living RoomMasonryMaster BedroomOtherWood Burning
Fireplaces 
3
Heating 
CentralNatural Gas
Interior 
Built-in FeaturesEntrance FoyerHigh CeilingsPantry
Laundry Features 
Washer HookupLaundry RoomSink
Main Level Bedrooms 
1
Save
Ask
Tour
Hide
Share
Exterior Features
Construction Details 
Brick
Exterior 
Courtyard
Fencing 
BrickFenced
Lot Features 
Back YardCity LotPrivate
Patio And Porch 
Terrace
Roof 
Composition
View 
Panoramic
Waterview 
Panoramic
Community Features
Financing Terms Available 
CashConventional1031 Exchange
Roads 
Asphalt
Listing courtesy of Staci M. Donegan of Seabolt Real Estate


The data relating to real estate on this website comes in part from the Internet Data Exchange program of Hive MLS, and is updated as of 2026-07-29 08:28 PM UTC. All information is deemed reliable but not guaranteed and should be independently verified. All properties are subject to prior sale, change, or withdrawal. Neither listing broker(s) shall be responsible for any typographical errors, misinformation, or misprints, and shall be held totally harmless from any damages arising from reliance upon these data. Copyright 2026 Hive MLS

Neighborhood & Commute
Source: Walkscore
Save
Ask
Tour
Hide
Share