
102 E 45th StreetSavannah, GA 31405

Mortgage Calculator
Monthly Payment (Est.)
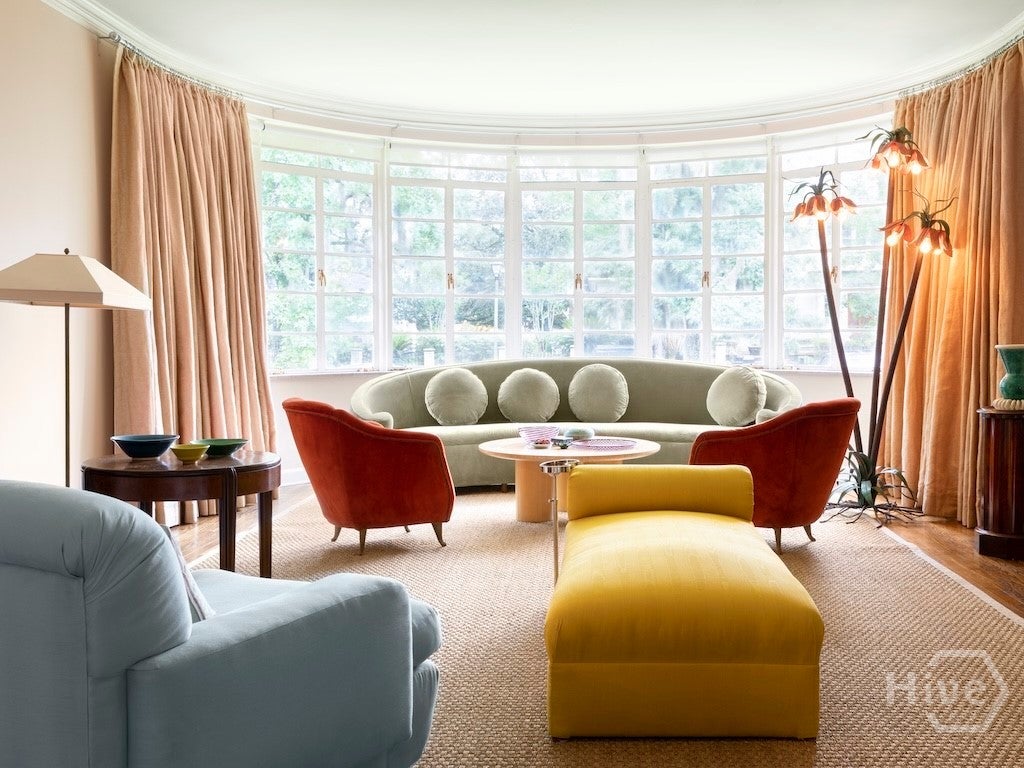
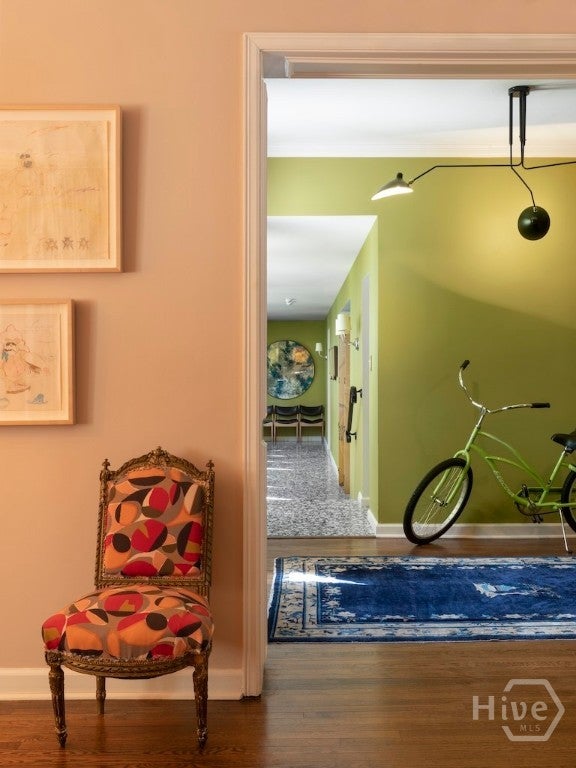
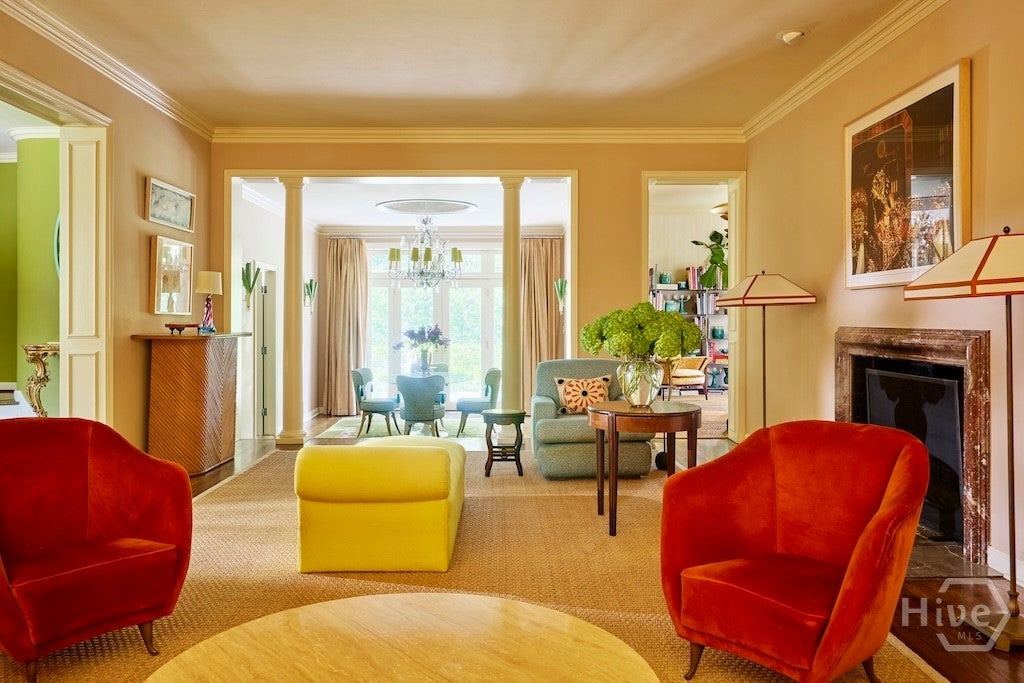
$7,528Don’t miss the rare opportunity to own one of Savannah’s most exquisite modern residences in the heart of Ardsley Park! Designed in 1947 by renowned architect Cletus Bergen, this extraordinary International Style masterpiece occupies a coveted quadruple lot and has been featured in Architectural Digest and Vogue. The Reiner House stands apart as a masterful expression of mid-century design, thoughtfully reimagined for today’s luxury lifestyle. Offering 4 bedrooms and 3.5 baths, this elegant residence showcases an exceptional collection of meticulously preserved original details, including steel casement windows with original hardware, gracefully curved plaster walls, a dramatic sunken dining room and an elegant living room framed by sweeping curved bay windows. Period baths include original porcelain fixtures and Vitrolite glass tile, while the cantilevered second story above the enclosed loggia serves as a defining architectural statement. A renovated chef’s kitchen blends modern performance with timeless design, while the spectacular primary suite offers a serene, private retreat. The attached garage presents the opportunity to create a luxurious main-level primary suite, providing incredible flexibility. Designed for grand entertaining as well as intimate gatherings, this home’s thoughtful floor plan extends effortlessly to a private, professionally landscaped courtyard with slate flooring and a generous side yard. Enjoy easy access to Savannah’s Landmark District, Truman Parkway, I-16 and the city’s best dining, shopping and cultural destinations.
| yesterday | Listing first seen on site | |
| yesterday | Listing updated with changes from the MLS® |

The data relating to real estate on this website comes in part from the Internet Data Exchange program of Hive MLS, and is updated as of 2026-09-03 05:56 AM UTC. All information is deemed reliable but not guaranteed and should be independently verified. All properties are subject to prior sale, change, or withdrawal. Neither listing broker(s) shall be responsible for any typographical errors, misinformation, or misprints, and shall be held totally harmless from any damages arising from reliance upon these data. Copyright 2026 Hive MLS