
238 Dean DriveGuyton, GA 31312
Mortgage Calculator
Monthly Payment (Est.)
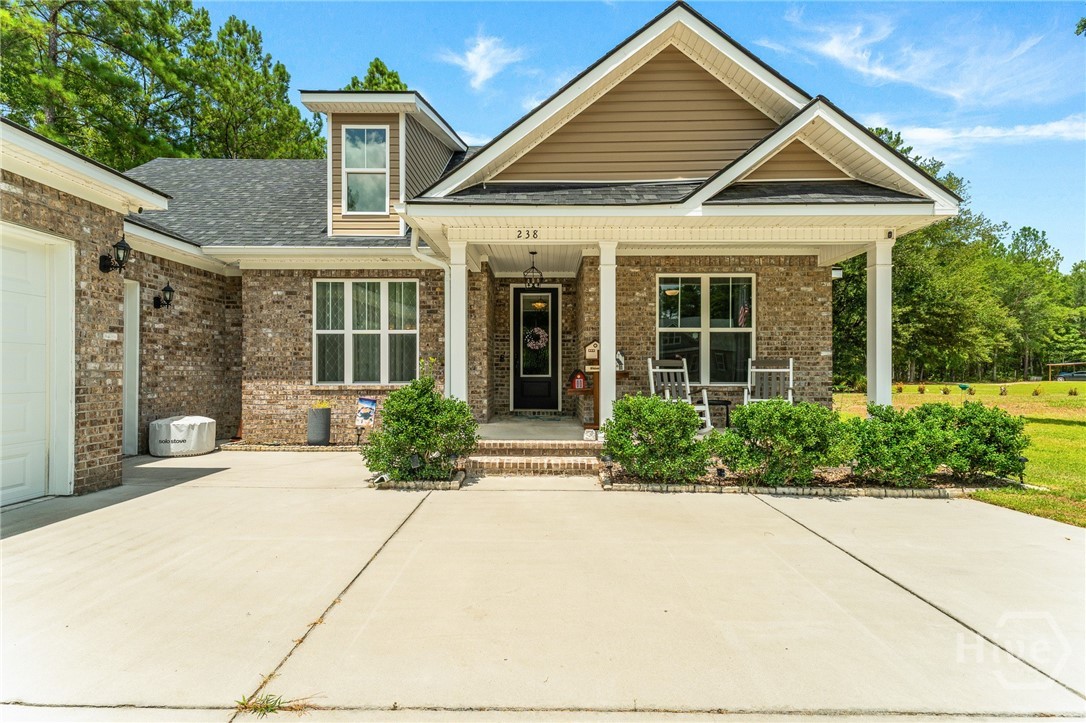
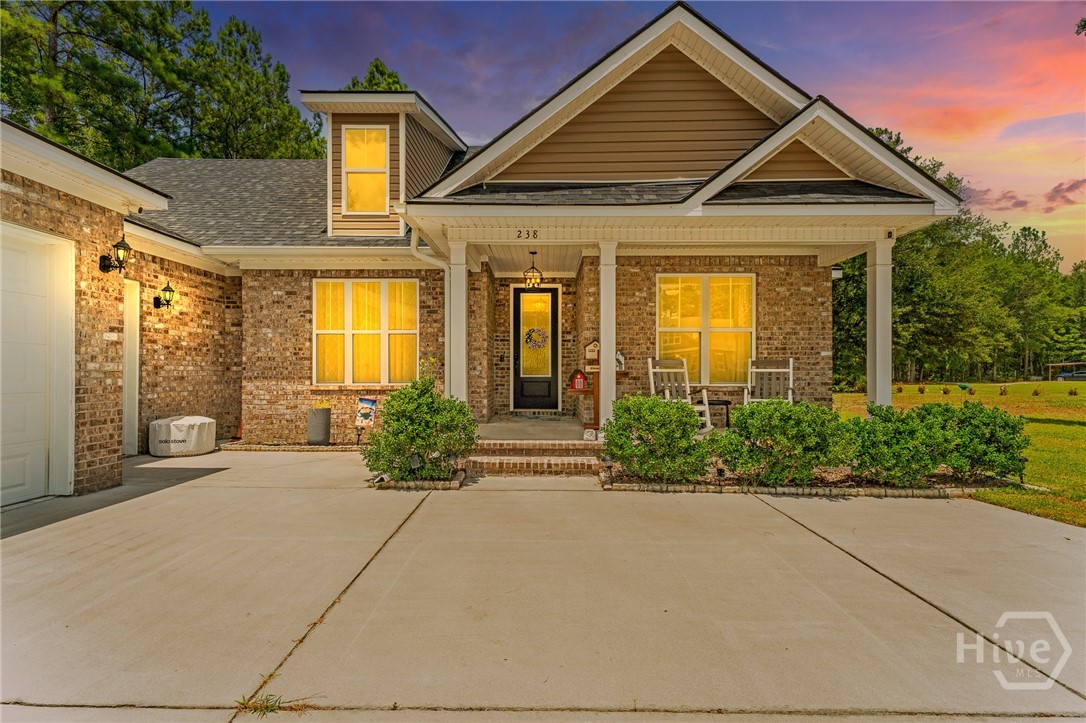
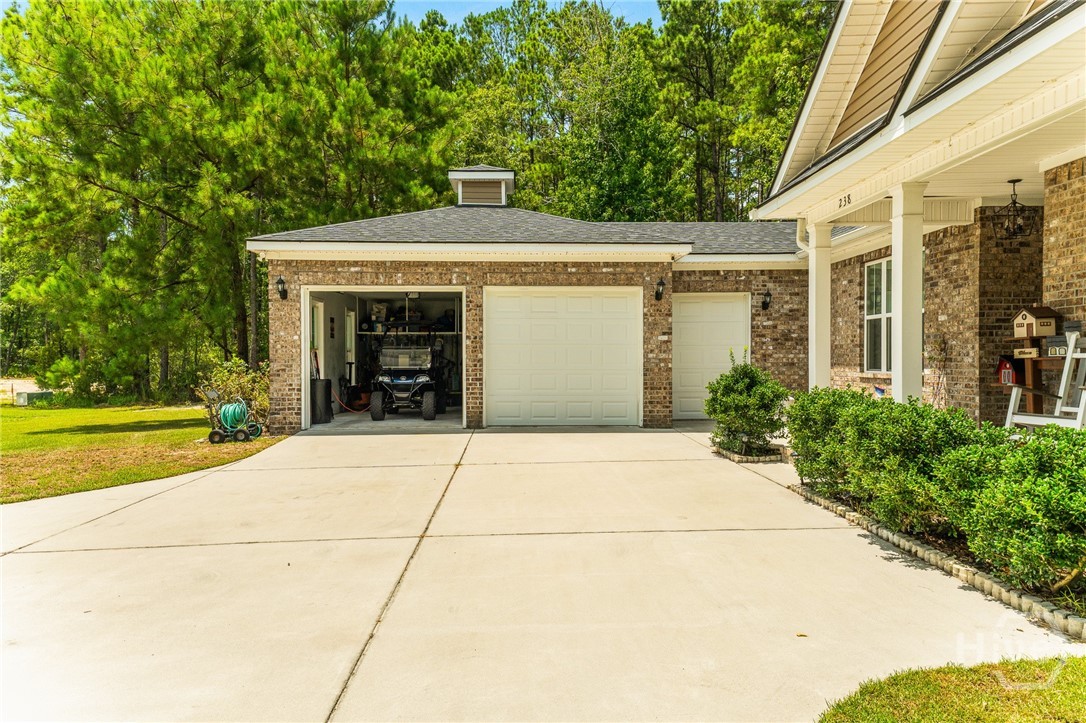
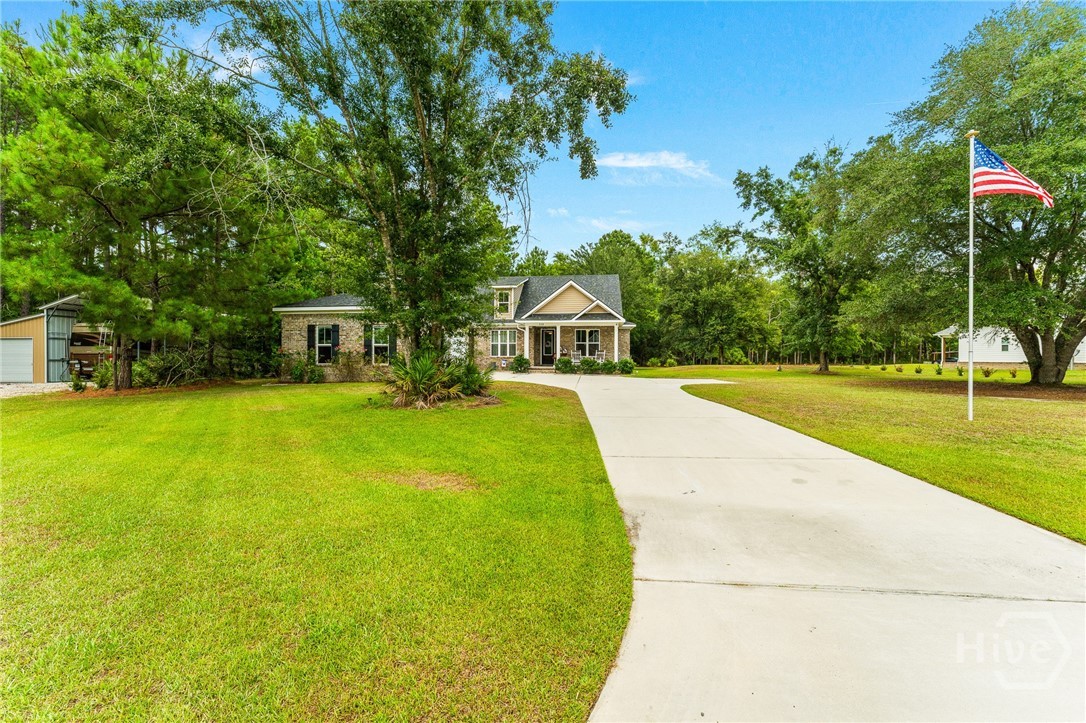
$2,530Welcome to Five Oaks, a stunning semi-custom home gracefully set on over 1 acre. Thoughtfully designed with comfort and style in mind, this 4 bedroom, 3 bathroom home boasts an open, light-filled layout that blends elegance with everyday functionality. The heart of the home is a chef-inspired kitchen featuring refined finishes, generous counter space, walk in pantry, island and seamless flow into the dining and living areas. The serene primary suite offers a spa-like bath retreat, while the additional bedrooms provide flexibility for family, guests, or a home office. Outdoors, the expansive lot invites gardening, entertaining, or future enhancements. Screened patio, back carport/shed and side shop and Rv parking and hook up convey. Hot tub does not convey. Experience refined living in a peaceful setting, all within convenient access to local amenities.
| 27 minutes ago | Listing first seen on site | |
| 5 hours ago | Listing updated with changes from the MLS® |

The data relating to real estate on this website comes in part from the Internet Data Exchange program of Hive MLS, and is updated as of 2026-07-23 06:32 PM UTC. All information is deemed reliable but not guaranteed and should be independently verified. All properties are subject to prior sale, change, or withdrawal. Neither listing broker(s) shall be responsible for any typographical errors, misinformation, or misprints, and shall be held totally harmless from any damages arising from reliance upon these data. Copyright 2026 Hive MLS