Save
Ask
Tour
Hide
Share
$989,400
New Listing

112 Cubbage Island Drive
Richmond Hill, GA 31324

For Sale|Single Family Residence|Active
4
Beds
4
Total Baths
3
Full Baths
1
Partial Bath
3,437
SqFt
$288
/SqFt
2022
Built
Subdivision:
Waterways
County:
Bryan
112 Cubbage Island Drive112 Cubbage Island Drive112 Cubbage Island Drive112 Cubbage Island Drive
Save
Ask
Tour
Hide
Share

Mortgage Calculator

Monthly Payment (Est.)

$4,514
Calculator powered by Showcase IDX, a Constellation1 Company. Copyright ©2026 Information is deemed reliable but not guaranteed.

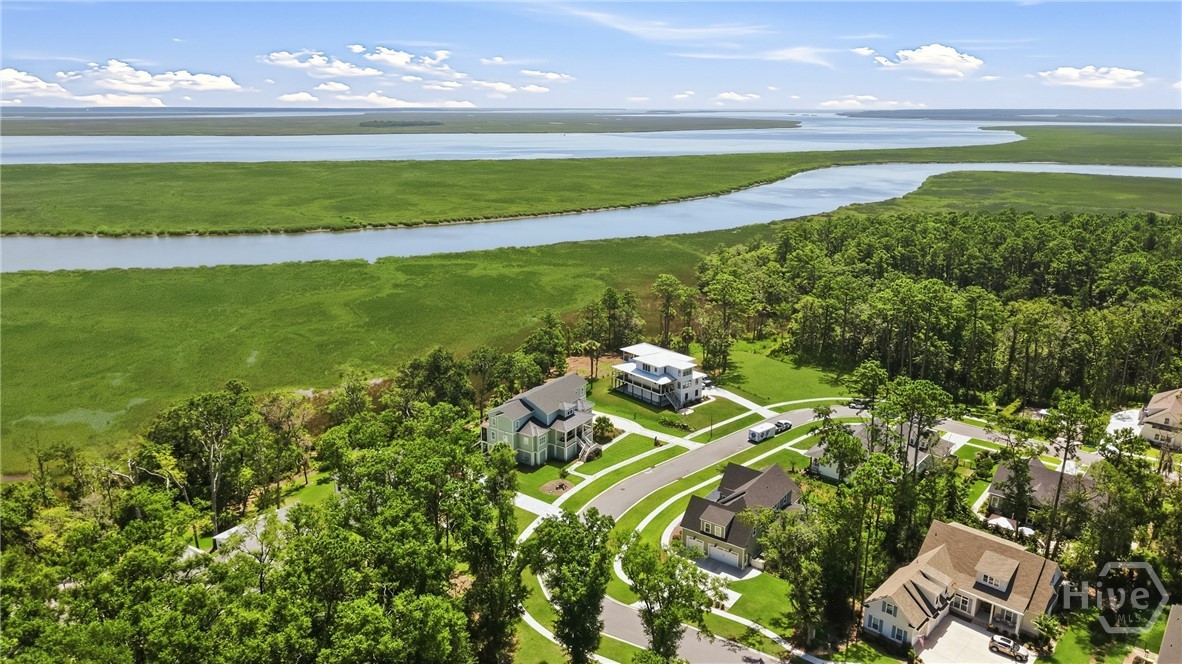
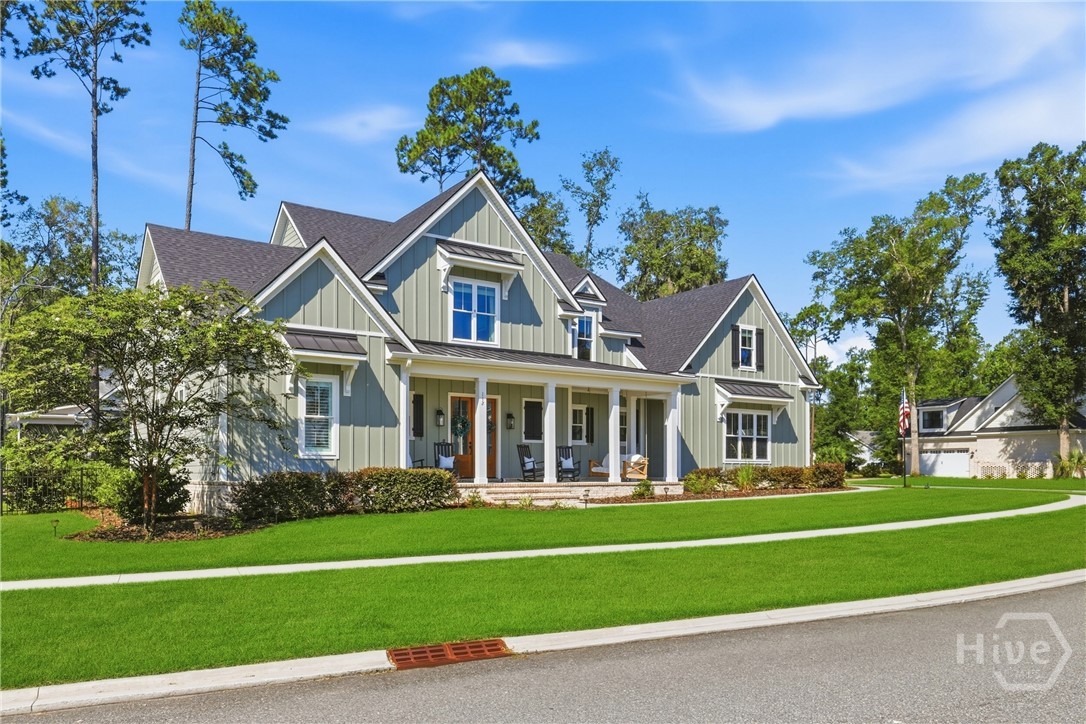
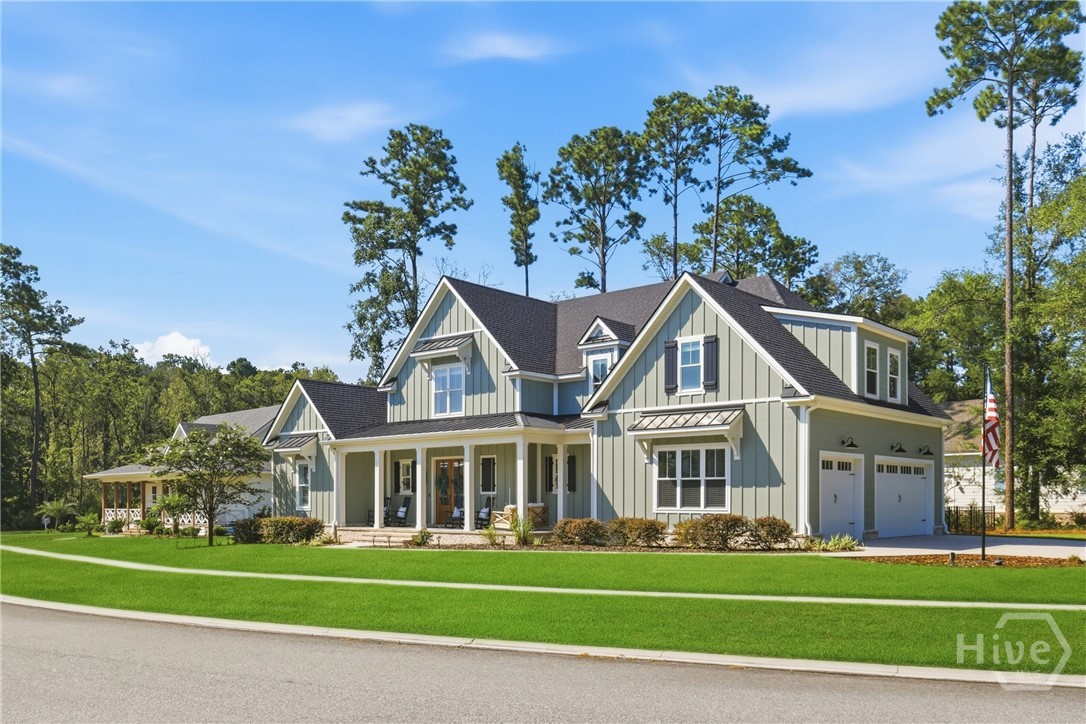
Welcome to refined Lowcountry living in Waterways, a premier master-planned community known for its resort style amenities, marina, trails, dining, and vibrant coastal lifestyle. Perfectly positioned on a spacious corner lot across from breathtaking marsh and river views leading to the intercoastal waterway. This custom home features a grand double wood entry into a bright open floor plan with custom finishes throughout. The living room offers built-in bookcases, a custom mantel, and brick fireplace. The chef’s kitchen impresses with quartz countertops, a custom hood vent, a separate gas cooktop, and a large pantry with wood shelving. The owner’s suite is conveniently on the main level with private screened lanai access. The spa-like ensuite includes an oversized frameless shower, soaking tub, and generous walk-in closets. Outdoor living shines with a sprawling screened porch featuring a second brick fireplace and custom mantel. Upstairs offers three spacious bedrooms, a bonus room, and plenty of storage. Combining elegant design, thoughtful functionality, and the unmatched Waterways lifestyle, this is luxury coastal living at its finest. The home even comes equipped with a 24KW whole house generator and water softener! Don't walk but run to see this stunning view and immaculately maintained custom build by Fabre Homes in Waterways.

Save
Ask
Tour
Hide
Share
Listing Snapshot
Price 
$989,400
Days On Site 
0 Days
Bedrooms 
4
Inside Area (SqFt) 
3,437 sqft
Total Baths 
4
Full Baths 
3
Partial Baths 
1
Lot Size 
0.38 Acres
Year Built 
2022
MLS® Number 
SA361141
Status 
Active
Property Tax 
$6,200
HOA/Condo/Coop Fees 
$290 monthly
Sq Ft Source 
Assessor
Friends & Family
Recent Activity
9 hours agoListing first seen on site
13 hours agoListing updated with changes from the MLS®
General Features
Acres 
0.38
Foundation 
RaisedSlab
Garage 
Yes
Garage Spaces 
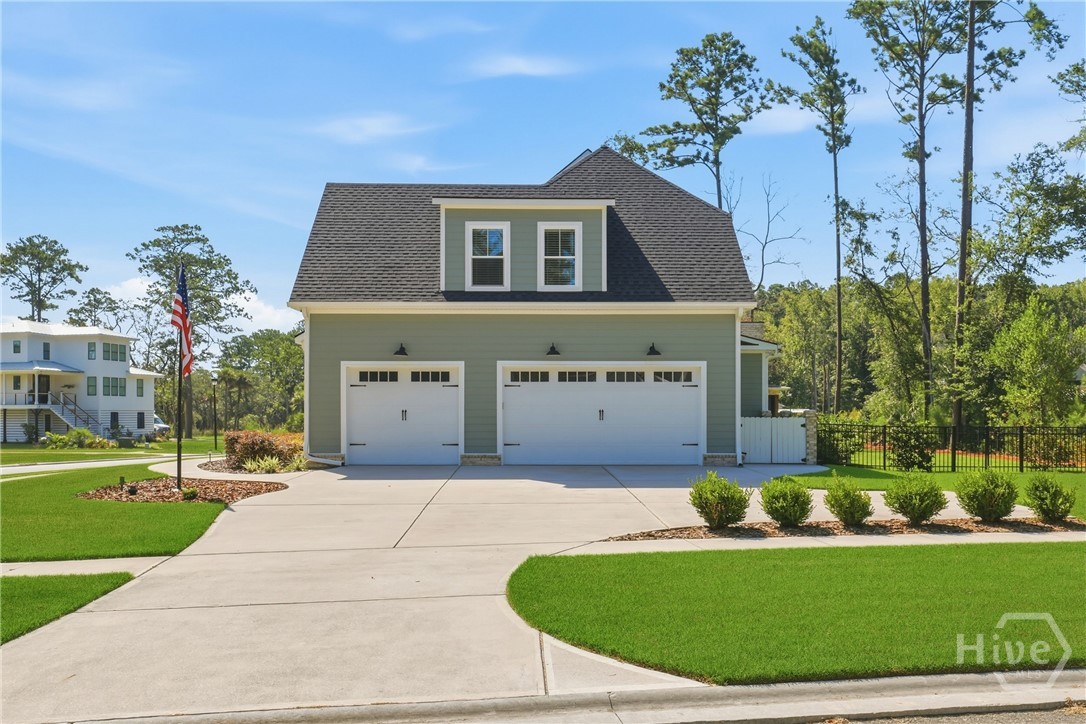
3
Green Energy Efficient 
Insulation
Number Of Stories 
2
Parking 
AttachedGarage Door Opener
Property Sub Type 
Single Family Residence
Sewer 
Public Sewer
Special Circumstances 
Standard
Style 
RusticTraditional
Utilities 
Underground Utilities
Water Source 
Public
Interior Features
Appliances 
CooktopDishwasherElectric Water HeaterRefrigeratorRange Hood
Cooling 
Central AirElectricHeat Pump
Fireplace 
Yes
Fireplace Features 
Family RoomGasOtherVentless
Fireplaces 
2
Heating 
CentralElectricHeat Pump
Interior 
Tray Ceiling(s)Double VanityEntrance FoyerHigh CeilingsRecessed LightingVaulted Ceiling(s)
Laundry Features 
Laundry Room
Save
Ask
Tour
Hide
Share
Exterior Features
Construction Details 
Concrete
Exterior 
Dock
Fencing 
Wrought IronFenced
Lot Features 
Corner Lot
Patio And Porch 
PorchScreened
Pool Features 
Community
Roof 
Asphalt
View 
Panoramic
Waterview 
Panoramic
Community Features
Accessibility Features 
Accessible Full Bath
Association Amenities 
Marina
Association Dues 
290
Community Features 
ClubhousePoolFitness CenterPlayground
Financing Terms Available 
CashConventional1031 ExchangeFHAVA Loan
HOA Fee Frequency 
Monthly
Listing courtesy of Clancy H. Mathews of CH Mathews LLC


The data relating to real estate on this website comes in part from the Internet Data Exchange program of Hive MLS, and is updated as of 2026-07-27 08:52 PM UTC. All information is deemed reliable but not guaranteed and should be independently verified. All properties are subject to prior sale, change, or withdrawal. Neither listing broker(s) shall be responsible for any typographical errors, misinformation, or misprints, and shall be held totally harmless from any damages arising from reliance upon these data. Copyright 2026 Hive MLS

Neighborhood & Commute
Source: Walkscore
Save
Ask
Tour
Hide
Share