Save
Ask
Tour
Hide
Share
$449,900
New Listing

79 Byron Drive
Richmond Hill, GA 31324

For Sale|Single Family Residence|Active
4
Beds
4
Total Baths
3
Full Baths
1
Partial Bath
3,426
SqFt
$131
/SqFt
2004
Built
Subdivision:
Richmond Place
County:
Bryan
79 Byron Drive79 Byron Drive79 Byron Drive79 Byron Drive
Save
Ask
Tour
Hide
Share

Mortgage Calculator

Monthly Payment (Est.)

$2,053
Calculator powered by Showcase IDX, a Constellation1 Company. Copyright ©2026 Information is deemed reliable but not guaranteed.

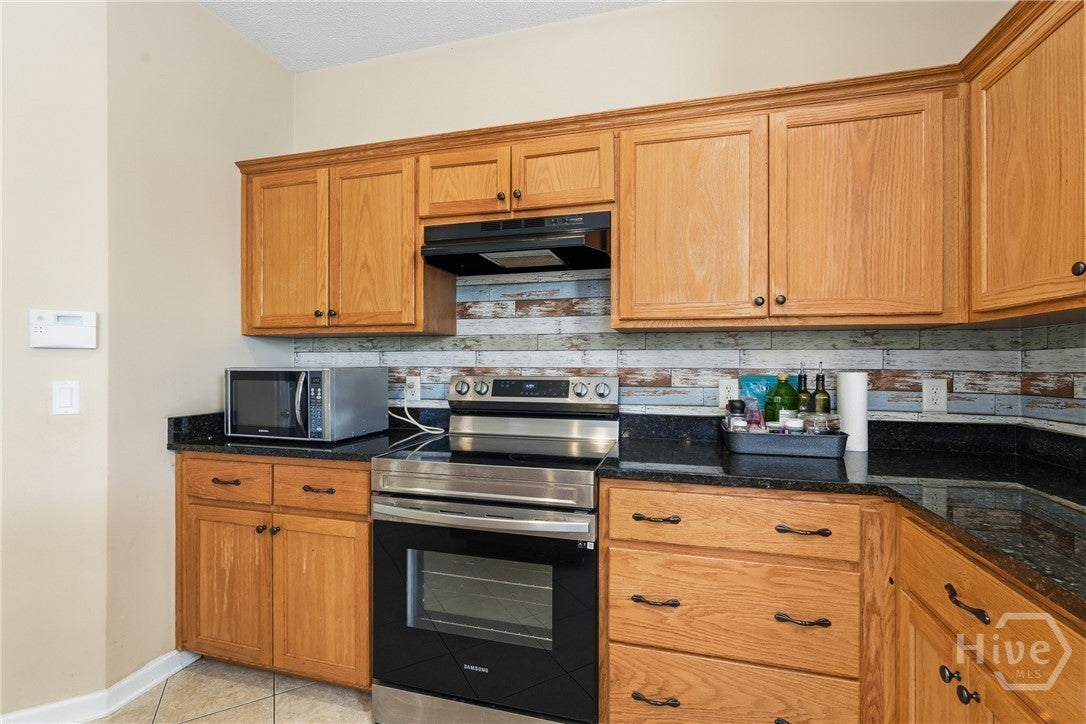
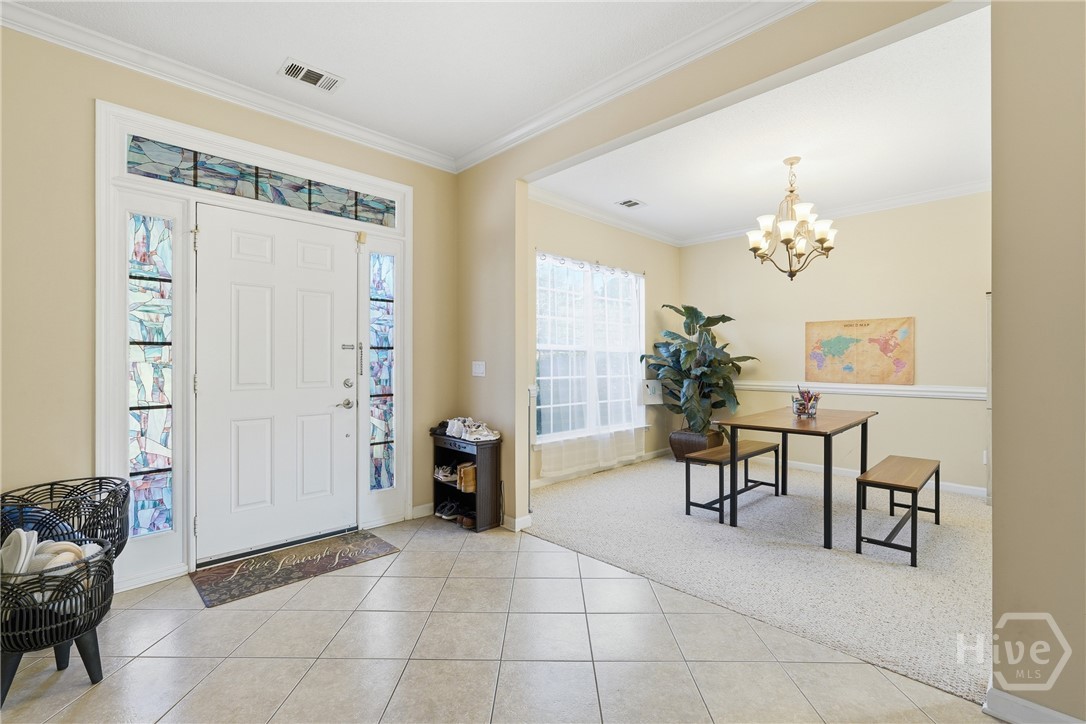
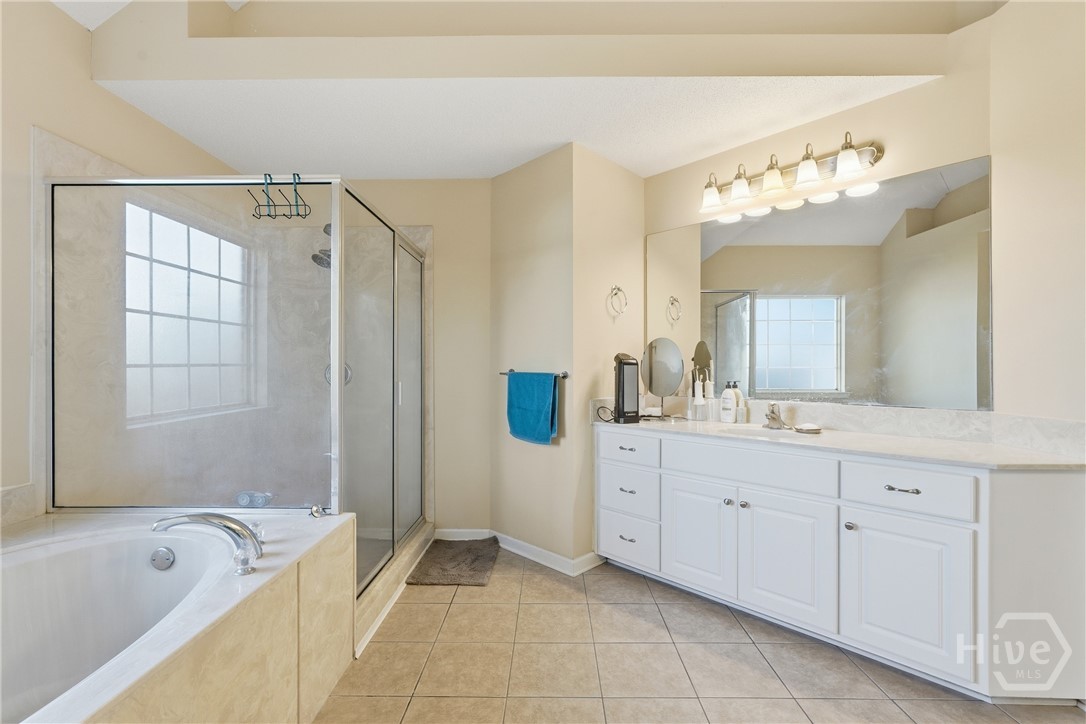
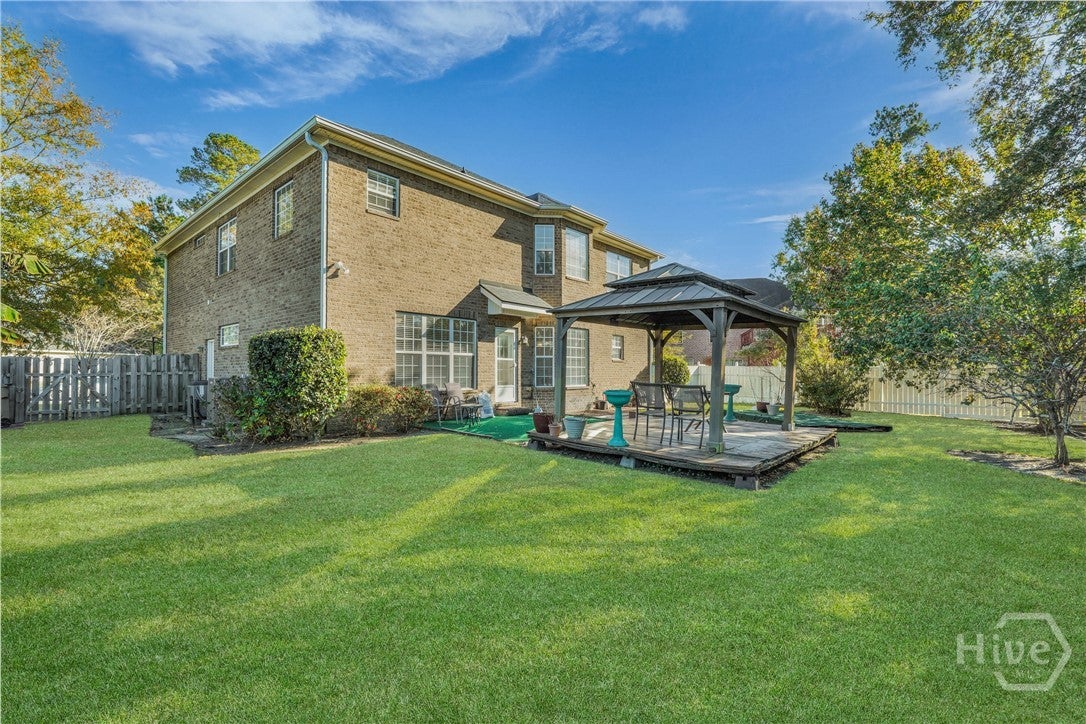
Richmond Place community all brick home. 5 star pool and club house. Formal living room, formal dining room, large majestic foyer, great room open to kitchen, eat-in kitchen breakfast area and french doors to expansive outdoor fenced yard. Upstairs living room loft is larger than most other homes and provides space enough for game room or theatre room and adjoins the 4 bedrooms, jack and jill baths and a main bedroom with owners loft and spa style bathroom with two vanity areas, walk-in shower, and large walk-in closets. Richmond Place Neighborhood includes pool, clubhouse, tennis courts, playground and ball field. Conveniently located in Richmond Place with easy access to Ft. Stewart, Gulfstream, Pooler, Savannah and Hunter Army Air Force Base. This is one of Richmond Hills most sought after communities because of the walking distance to Kroger as well as all the restaurants at the entrance to the community.

Save
Ask
Tour
Hide
Share
Listing Snapshot
Price 
$449,900
Days On Site 
0 Days
Bedrooms 
4
Inside Area (SqFt) 
3,426 sqft
Total Baths 
4
Full Baths 
3
Partial Baths 
1
Lot Size 
0.2 Acres
Year Built 
2004
MLS® Number 
SA361373
Status 
Active
Property Tax 
N/A
HOA/Condo/Coop Fees 
$34.58 monthly
Sq Ft Source 
Assessor
Friends & Family
Recent Activity
8 hours agoListing first seen on site
12 hours agoListing updated with changes from the MLS®
General Features
Acres 
0.2
Foundation 
Slab
Garage 
Yes
Garage Spaces 
2
Green Energy Efficient 
Windows
Number Of Stories 
2
Parking 
AttachedGarage Door Opener
Property Sub Type 
Single Family Residence
Sewer 
Public Sewer
Special Circumstances 
Standard
Style 
Traditional
Utilities 
Underground Utilities
Water Source 
Public
Interior Features
Appliances 
DishwasherElectric Water HeaterDisposalMicrowavePlumbed For Ice MakerSelf Cleaning Oven
Basement 
None
Cooling 
Central AirElectric
Fireplace 
Yes
Fireplace Features 
GasGreat RoomVentless
Fireplaces 
1
Heating 
CentralElectricHeat Pump
Interior 
Built-in FeaturesTray Ceiling(s)Double VanityHigh CeilingsKitchen IslandPantryRecessed Lighting
Laundry Features 
Laundry RoomUpper Level
Window Features 
Double Pane Windows
Save
Ask
Tour
Hide
Share
Exterior Features
Construction Details 
Brick
Fencing 
Fenced
Lot Features 
Interior Lot
Patio And Porch 
Patio
Pool Features 
Community
Roof 
Asphalt
View 
Panoramic
Waterview 
Panoramic
Windows/Doors 
Double Pane Windows
Community Features
Accessibility Features 
Therapeutic WhirlpoolAccessible Full Bath
Association Dues 
415
Community Features 
ClubhousePoolPlaygroundStreet LightsSidewalksTennis Court(s)
Financing Terms Available 
CashConventionalFHAVA Loan
HOA Fee Frequency 
Annually
Roads 
AsphaltPaved
Listing courtesy of Scott B. Shippy of Integrity Real Estate LLC


The data relating to real estate on this website comes in part from the Internet Data Exchange program of Hive MLS, and is updated as of 2026-07-28 09:13 PM UTC. All information is deemed reliable but not guaranteed and should be independently verified. All properties are subject to prior sale, change, or withdrawal. Neither listing broker(s) shall be responsible for any typographical errors, misinformation, or misprints, and shall be held totally harmless from any damages arising from reliance upon these data. Copyright 2026 Hive MLS

Neighborhood & Commute
Source: Walkscore
Save
Ask
Tour
Hide
Share